Welcome to this beautifully updated home offering the perfect blend of comfort, style, and functionality. Nestled beneath mature trees in an established neighborhood, this move-in ready property features bright open living spaces, updated finishes, and a warm inviting feel throughout. The spacious layout offers multiple living and dining areas, ideal for everyday living and entertaining guests. The kitchen showcases modern updates, ample cabinet space, and overlooks the main living area for a seamless flow. Generously sized bedrooms. Step outside to enjoy the private backyard with mature landscaping, a charming fenced-in garden area, and an impressive 25x14 covered back porch perfect for relaxing, entertaining, or enjoying the outdoors year-round. Conveniently located near shopping, dining, major highways, and schools, this home combines location, charm, and modern updates all in one package. Schedule your private showing today!
For sale
Price cut: $5K (6/15)
$214,990
418 Nassau Dr, San Antonio, TX 78213
3beds
1,224sqft
Single Family Residence
Built in 1954
6,621 Square Feet Lot
$208,300 Zestimate®
$176/sqft
$-- HOA
What's special
Updated finishesWarm inviting feel throughoutBright open living spacesCharming fenced-in garden areaKitchen showcases modern updatesNestled beneath mature treesGenerously sized bedrooms
- 101 days
- 359
- 46
Zillow last checked:
Listing updated:
Listed by:
Ryan McDaniel TREC #758274 (210) 632-2801,
Keller Williams Heritage
Source: LERA MLS,MLS#: 1968076
Facts & features
Interior
Bedrooms & bathrooms
- Bedrooms: 3
- Bathrooms: 1
- Full bathrooms: 1
Primary bedroom
- Features: Ceiling Fan(s)
- Area: 143
- Dimensions: 11 x 13
Bedroom 2
- Area: 121
- Dimensions: 11 x 11
Bedroom 3
- Area: 99
- Dimensions: 11 x 9
Dining room
- Area: 130
- Dimensions: 10 x 13
Kitchen
- Area: 96
- Dimensions: 8 x 12
Living room
- Area: 132
- Dimensions: 11 x 12
Heating
- Central, Natural Gas
Cooling
- Central Air
Appliances
- Included: Range, Refrigerator, Disposal, Dishwasher
- Laundry: Washer Hookup, Dryer Connection
Features
- One Living Area, Separate Dining Room, 1st Floor Lvl/No Steps, Open Floorplan, High Speed Internet, Master Downstairs, Ceiling Fan(s)
- Flooring: Ceramic Tile, Wood
- Windows: Window Coverings
- Has basement: No
- Has fireplace: No
- Fireplace features: Not Applicable
Interior area
- Total interior livable area: 1,224 sqft
Video & virtual tour
Property
Parking
- Total spaces: 4
- Parking features: None, Utility Area in Garage, Converted Garage, Four or More Car Carport
- Carport spaces: 4
Features
- Levels: One
- Stories: 1
- Patio & porch: Patio, Covered
- Pool features: None
- Fencing: Privacy
Lot
- Size: 6,621 Square Feet
- Features: Level
- Residential vegetation: Mature Trees, Mature Trees (ext feat)
Details
- Additional structures: Shed(s)
- Parcel number: 097410190060
Construction
Type & style
- Home type: SingleFamily
- Property subtype: Single Family Residence
Materials
- Brick, Siding
- Foundation: Slab
- Roof: Composition
Condition
- Pre-Owned
- New construction: No
- Year built: 1954
Utilities & green energy
- Utilities for property: Cable Available, City Garbage service
Community & HOA
Community
- Features: None
- Security: Smoke Detector(s), Prewired, Carbon Monoxide Detector(s)
- Subdivision: Wonder Homes
Location
- Region: San Antonio
Financial & listing details
- Price per square foot: $176/sqft
- Tax assessed value: $217,230
- Annual tax amount: $4,926
- Price range: $215K - $215K
- Date on market: 5/19/2026
- Cumulative days on market: 102 days
- Listing terms: Conventional,FHA,VA Loan,Cash,Investors OK
Estimated market value
$208,300
$198,000 - $219,000
$1,571/mo
Price history
| Date | Event | Price |
|---|---|---|
| 7/15/2026 | Listed for rent | $1,700$1/sqft |
Source: LERA MLS #2000509 Report a problem | ||
| 6/15/2026 | Price change | $214,990-2.3%$176/sqft |
Source:  LERA MLS #1968076 Report a problem LERA MLS #1968076 Report a problem | ||
| 5/19/2026 | Listed for sale | $220,000-8.3%$180/sqft |
Source: LERA MLS #1968076 Report a problem | ||
| 8/31/2023 | Sold | -- |
Source: eXp Realty #117840983 Report a problem | ||
| 8/15/2023 | Pending sale | $240,000$196/sqft |
Source: LERA MLS #1707871 Report a problem | ||
| 8/9/2023 | Contingent | $240,000$196/sqft |
Source: LERA MLS #1707871 Report a problem | ||
| 8/4/2023 | Listed for sale | $240,000+33.4%$196/sqft |
Source: LERA MLS #1707871 Report a problem | ||
| 10/9/2020 | Sold | -- |
Source: Agent Provided Report a problem | ||
| 9/11/2020 | Pending sale | $179,900$147/sqft |
Source: American Star Company, REALTOR #1480154 Report a problem | ||
| 8/29/2020 | Listed for sale | $179,900+38.5%$147/sqft |
Source: American Star Company, REALTOR #1480154 Report a problem | ||
| 10/31/2016 | Sold | -- |
Source: Agent Provided Report a problem | ||
| 9/23/2016 | Price change | $129,900-3.8%$106/sqft |
Source: eXp Realty, LLC #1199494 Report a problem | ||
| 9/8/2016 | Price change | $134,999-3.6%$110/sqft |
Source: eXp Realty, LLC #1199494 Report a problem | ||
| 9/1/2016 | Listed for sale | $139,999$114/sqft |
Source: eXp Realty, LLC #1199494 Report a problem | ||
Public tax history
| Year | Property taxes | Tax assessment |
|---|---|---|
| 2025 | $3,055 -41.4% | $217,230 -4.8% |
| 2024 | $5,216 -0.4% | $228,200 |
| 2023 | $5,238 +8.4% | $228,200 +16.5% |
| 2022 | $4,833 | $195,860 +18.3% |
| 2021 | -- | $165,520 +5% |
| 2020 | -- | $157,671 +10% |
| 2019 | $3,235 | $143,337 +10% |
| 2018 | $3,235 +14.7% | $130,306 +10% |
| 2017 | $2,820 | $118,460 +36.9% |
| 2016 | -- | $86,520 |
Find assessor info on the county website
Monthly payment
Est. payment
Payment breakdown
Explore the cost of this home by adjusting the details. Changes won't be saved.Climate risks
Neighborhood: Dellview Area
Nearby schools
Schools provided by the listing agent
- District: North East I.S.D.
Source: LERA MLS. This data may not be complete. We recommend contacting the local school district to confirm school assignments for this home.

Similar homes
- $224,9983 bd1 ba1.3k sqft631 STOREYWOOD DR, San Antonio, TX 78213For Sale

 MLS ID #2006782, Jesse Landin TREC #637896, Redfin Corporation. LERA MLS
 - $194,9994 bd1 ba1.6k sqft126 Addax, San Antonio, TX 78213For Sale
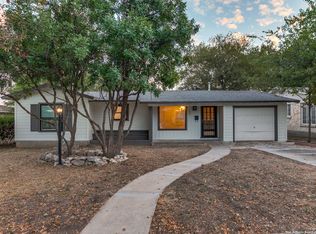 MLS ID #1948604, Mary Garcia TREC #664147, AXEN Realty. LERA MLS
 - $228,0003 bd2 ba1k sqft207 DRESDEN DR, San Antonio, TX 78213For Sale
 MLS ID #1992813, Jacquelyn Nelson TREC #662574, Paley Realty. LERA MLS
 - $220,0003 bd1 ba1k sqft436 EL MONTE BLVD, San Antonio, TX 78212For Sale
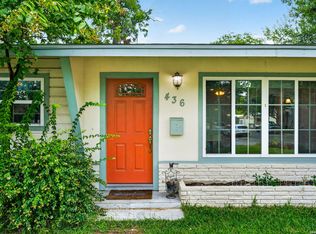 MLS ID #2006998, George Sanchez TREC #575052, Simple Real Estate Ventures. LERA MLS
 - $289,0003 bd2 ba1.5k sqft523 Freiling, San Antonio, TX 78213For SaleMLS ID #2005823, Robert Saenz TREC #553208, Xsellence Realty. LERA MLS
- $218,0003 bd2 ba1.1k sqft228 Odell, San Antonio, TX 78212For SaleMLS ID #2001507, Sandra Otero TREC #0566037, AXEN Realty. LERA MLS
- $196,0003 bd1 ba1k sqft602 Sacramento, San Antonio, TX 78212For SaleMLS ID #1941109, Joseph Rubiola TREC #422205, Rubiola Realty. LERA MLS
- $239,0003 bd3 ba1.3k sqft606 Clower, San Antonio, TX 78212For SaleMLS ID #1990465, Monica Cortes TREC #796699, Redbird Realty LLC. LERA MLS
- $226,5003 bd2 ba1.2k sqft736 W ELSMERE PL, San Antonio, TX 78212For SaleMLS ID #1962035, Thania Perez TREC #820441, LPT Realty, LLC. LERA MLS
- $215,0003 bd2 ba1.3k sqft707 Sumner Dr, San Antonio, TX 78209For SaleMLS ID #1992050, Caroline Decherd TREC #617257, Phyllis Browning Company. LERA MLS
- $270,0004 bd2 ba1.7k sqft3146 WHITEWING LN, San Antonio, TX 78230For SaleMLS ID #2011486, Amy Kolb TREC #483155, Kolb Real Estate LLC. LERA MLS
- $249,0003 bd2 ba1.3k sqft362 Meredith, San Antonio, TX 78228For SaleMLS ID #2006639, Tanya Power TREC #589408, Power & Peel Real Estate. LERA MLS
- $235,0004 bd2 ba1.7k sqft530 JOHN ADAMS DR, San Antonio, TX 78228For SaleMLS ID #1993453, Victor Garcia TREC #820937, 1st Choice Realty Group. LERA MLS
- $235,0003 bd2 ba1.5k sqft208 Frost, San Antonio, TX 78201For SaleMLS ID #1951915, Agustin Devoto TREC #588941, Artex Realty LLC. LERA MLS
- $209,9003 bd3 ba1.2k sqft406 Gulf, San Antonio, TX 78202For SaleMLS ID #2010599, Katelynn Romine TREC #793422, Searchers Realty. LERA MLS
- $227,0003 bd2 ba1.5k sqft5838 Sloan, San Antonio, TX 78228For SaleMLS ID #2008165, Stephanie Callahan TREC #682863, Levi Rodgers Real Estate Group. LERA MLS
- $215,0003 bd1 ba888 sqft7343 Pipe Spring St, San Antonio, TX 78238For SaleMLS ID #1948352, Feven Tadesse TREC #698563, Real Broker, LLC. LERA MLS
- $209,9993 bd2 ba1.1k sqft435 Belmont, San Antonio, TX 78202For SaleMLS ID #1968004, Karolina Dudek TREC #775485, LPT Realty, LLC. LERA MLS
- $259,9003 bd2 ba1.1k sqft515 Grabo, San Antonio, TX 78216For SaleMLS ID #1969826, Terrie Weary TREC #737151, Coldwell Banker D'Ann Harper. LERA MLS
- $219,0003 bd2 ba1.4k sqft7442 CASTLE TRAIL DR, San Antonio, TX 78218For SaleMLS ID #1862458, Jared Castaneda TREC #761497, Exquisite Properties, LLC. LERA MLS
