Skip main navigation
Sold
  • Price Unknown

    7146 Coral Springs, San Antonio, TX 78250

    3beds
    1,607sqft
    Single Family Residence
    Built in 2004
    5,749 Square Feet Lot
    $269,300 Zestimate®
    $--/sqft
    $1,651 Estimated rent

    Home value

    $269,300

    $256,000 - $283,000

    $1,651/mo

    Zestimate® history
    Loading
    Loading...

    Owner options

    List your home for rent

    $1,651/mo

    Rent Zestimate®

    Find your next renter with Zillow Rental Manager. Plus, with online applications, you can quickly screen prospective tenants – for free.

    Learn more

    $1,651/mo

    Rent Zestimate®

    Refinance and save

    Refinancing to a lower rate could help reduce your monthly payments and save thousands over the life of the loan.

    See today's rates

    Explore your selling options

    Work with a Zillow partner agent

    Leverage their expertise and Zillow's premium Showcase listings to get your home seen by more buyers.

    Get started

    List with your own agent

    Get your home in front of millions of buyers by listing it on Zillow.

    Learn how to do it

    Sell it yourself

    Take full control of how buyers see your home on Zillow by listing For Sale by Owner (FSBO).

    List your home

    What's special

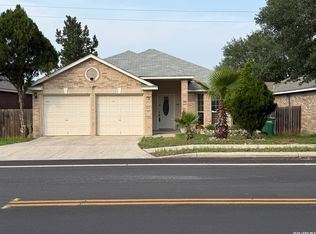
    Welcome to this stunning and well maintained Property at 7146 Coral Springs. Property is handicap-accessible home and Perfect for anyone seeking a comfortable and accessible living space. Light and bright with an open floor plan, this home is designed to provide ample natural light and a warm, welcoming atmosphere. The home is situated on a greenbelt lot, offering a peaceful and serene environment for you to enjoy. The exterior features red brick on all four sides, adding a touch of elegance to the overall aesthetic. Inside, you will find three beautiful bedrooms and two full bathrooms, providing plenty of space for you and your guests. The kitchen is equipped with stainless steel appliances and a beautifully tiled backsplash, adding a touch of modernity to the space. The home comes with a two-car garage for convenient and secure parking. Located near great schools, this home is ideal for anyone looking for a comfortable and accessible living space. Overall, this handicap-accessible home is perfect for those who value comfort, style, and accessibility.

    Zillow last checked:

    Listing updated:

    Listed by:

    Matthew Ridings TREC #586176 (210) 524-9400,

    PMI Birdy Properties, CRMC

    Source: LERA MLS,MLS#: 1763961MLS Logo

    Facts & features

    Interior

    Bedrooms & bathrooms
    • Bedrooms: 3
    • Bathrooms: 2
    • Full bathrooms: 2
    Primary bedroom
    • Features: Split, Walk-In Closet(s), Ceiling Fan(s), Full Bath
    • Area: 195
    • Dimensions: 15 x 13
    Bedroom 2
    • Area: 156
    • Dimensions: 13 x 12
    Bedroom 3
    • Area: 120
    • Dimensions: 12 x 10
    Primary bathroom
    • Features: Tub/Shower Separate, Single Vanity
    • Area: 72
    • Dimensions: 9 x 8
    Kitchen
    • Area: 117
    • Dimensions: 13 x 9
    Living room
    • Area: 391
    • Dimensions: 23 x 17
    Heating
    • Central, Heat Pump, Electric
    Cooling
    • Ceiling Fan(s), Central Air
    Appliances
    • Included: Washer, Dryer, Self Cleaning Oven, Microwave, Range, Disposal, Dishwasher, Plumbed For Ice Maker, Water Softener Owned, Vented Exhaust Fan, Electric Water Heater, Electric Cooktop
    • Laundry: Laundry Room, Washer Hookup, Dryer Connection
    Features
    • Liv/Din Combo, Eat-in Kitchen, Breakfast Bar, Utility Room Inside, 1st Floor Lvl/No Steps, High Ceilings, Open Floorplan, High Speed Internet, Walk-In Closet(s), Ceiling Fan(s), Programmable Thermostat
    • Flooring: Carpet, Ceramic Tile, Wood
    • Windows: Double Pane Windows, Low Emissivity Windows, Window Coverings
    • Has basement: No
    • Attic: Pull Down Storage,Pull Down Stairs
    • Has fireplace: No
    • Fireplace features: Not Applicable
    Interior area
    • Total structure area: 1,607
    • Total interior livable area: 1,607 sqft

    Property

    Parking
    • Total spaces: 2
    • Parking features: Two Car Garage, Attached, Pad Only (Off Street)
    • Attached garage spaces: 2
    Accessibility
    • Accessibility features: Int Door Opening 32"+, Accessible Hallway(s), Hallways 42" Wide, Accessible Doors, Reinforced Floors, Grab Bars in Bathroom(s), Accessible Approach with Ramp, Level Drive, No Stairs, First Floor Bath, Stall Shower, Wheelchair Adaptable, Customized Wheelchair Accessible, Wheelchair Ramp(s)
    Features
    • Levels: One
    • Stories: 1
    • Patio & porch: Patio
    • Exterior features: Sprinkler System
    • Pool features: None
    • Fencing: Privacy
    Lot
    • Size: 5,749 Square Feet
    • Dimensions: 50x120
    • Features: Greenbelt, Level
    • Residential vegetation: Mature Trees, Mature Trees (ext feat)
    Details
    • Parcel number: 188720020130

    Construction

    Type & style
    • Home type: SingleFamily
    • Property subtype: Single Family Residence
    Materials
    • Brick, 4 Sides Masonry
    • Foundation: Slab
    • Roof: Composition
    Condition
    • Pre-Owned
    • New construction: No
    • Year built: 2004
    Details
    • Builder name: David Anderson Custom

    Utilities & green energy

    • Electric: CPS
    • Gas: CPS
    • Sewer: SAWS, Sewer System
    • Water: SAWS, Water System
    • Utilities for property: Cable Available, City Garbage service
    Green energy
    • Water conservation: Low Flow Commode

    Community & HOA

    Community
    • Features: None, Cluster Mail Box
    • Security: Smoke Detector(s), Prewired
    • Subdivision: Quail Creek
    Location
    • Region: San Antonio

    Financial & listing details

    • Tax assessed value: $281,770
    • Annual tax amount: $6,499
    • Date on market: 9/11/2025
    • Cumulative days on market: 96 days
    • Listing terms: Conventional,FHA,VA Loan,Cash

    Price history

    DateEventPrice
    7/26/2024Sold--
    Source: LERA MLS #1763961 Report a problem
    7/9/2024Pending sale$264,000$164/sqft
    Source: LERA MLS #1763961 Report a problem
    6/17/2024Contingent$264,000$164/sqft
    Source: LERA MLS #1763961 Report a problem
    6/4/2024Price change$264,000-1.9%$164/sqft
    Source: LERA MLS #1763961 Report a problem
    5/16/2024Price change$269,000-1.8%$167/sqft
    Source: LERA MLS #1763961 Report a problem
    4/25/2024Price change$274,000-1.8%$171/sqft
    Source: LERA MLS #1763961 Report a problem
    4/4/2024Listed for sale$279,000+57.2%$174/sqft
    Source: LERA MLS #1763961 Report a problem
    3/24/2023Listing removed--
    Source: Zillow Rentals Report a problem
    3/15/2023Listed for rent$1,695+13.4%$1/sqft
    Source: Zillow Rentals Report a problem
    6/11/2019Listing removed$1,495$1/sqft
    Source: PMI Birdy Properties, CRMC #1383670 Report a problem
    5/14/2019Listed for rent$1,495$1/sqft
    Source: PMI Birdy Properties, CRMC Report a problem
    11/16/2017Sold--
    Source: LERA MLS #1267115 Report a problem
    9/29/2017Price change$177,500-1.4%$110/sqft
    Source: Keller Williams Heritage #1267115 Report a problem
    9/25/2017Listed for sale$180,000$112/sqft
    Source: Heritage #1267115 Report a problem
    9/25/2017Pending sale$180,000$112/sqft
    Source: Heritage #1267115 Report a problem
    9/6/2017Listed for sale$180,000+41.2%$112/sqft
    Source: Keller Williams Heritage #1267115 Report a problem
    12/15/2011Listing removed$127,500$79/sqft
    Source: RE/MAX Associates #910801 Report a problem
    12/10/2011Price change$127,500-1.8%$79/sqft
    Source: RE/MAX Associates #910801 Report a problem
    8/31/2011Listed for sale$129,900-5.5%$81/sqft
    Source: RE/MAX Associates #910801 Report a problem
    11/28/2010Listing removed$137,490$86/sqft
    Source: RE/MAX Associates #831164 Report a problem
    10/30/2010Price change$137,490+3.8%$86/sqft
    Source: RE/MAX Associates #831164 Report a problem
    9/21/2010Price change$132,500-3.6%$82/sqft
    Source: RE/MAX Associates #831164 Report a problem
    4/12/2010Listed for sale$137,490$86/sqft
    Source: RE/MAX Associates #831164 Report a problem

    Public tax history

    YearProperty taxesTax assessment
    2025-- $281,770 -1.1%
    2024$3,307 -45.3%$284,760 +8.2%
    2023$6,042 -6.8%$263,090 +0.4%
    2022$6,486 +28.1%$262,000 +23.6%
    2021$5,065 $211,990 +8.4%
    2020$5,065 +4.8%$195,620 +5.6%
    2019$4,831 $185,190 +2.6%
    2018$4,831 +13%$180,410 +4.6%
    2017$4,277 +5.9%$172,440 +5.7%
    2016$4,037 +16.7%$163,200 +9.2%
    2015$3,459 $149,479 +10%
    2014$3,459 $135,890 +6.8%
    2013-- $127,200 -0.8%
    2012-- $128,280 -0.8%
    2011-- $129,370
    2010-- $129,370 +2.6%
    2009-- $126,130 -5.9%
    2008-- $134,030 +1.4%
    2007-- $132,120 +12.3%
    2006-- $117,670 +7.1%
    2005-- $109,890
    Find assessor info on the county website

    Neighborhood: 78250

    Nearby schools

    GreatSchools rating
    Schools provided by the listing agent
    • Elementary: Elrod Jimmy
    • Middle: Connally
    • High: Marshall
    • District: Northside

    Source: LERA MLS. This data may not be complete. We recommend contacting the local school district to confirm school assignments for this home.

    Get a cash offer in 3 minutes
    Find out how much your home could sell for in as little as 3 minutes with a no-obligation cash offer.
    Estimated market value
    $269,300
    Get a cash offer in 3 minutes
    Find out how much your home could sell for in as little as 3 minutes with a no-obligation cash offer.
    Estimated market value
    $269,300