Welcome to this fully remodeled 3-bedroom, 2-bathroom home located at 6305 Village Arbor in San Antonio, Texas. This move-in-ready property offers modern upgrades throughout and a flexible layout designed for comfort and functionality. The garage has been professionally converted into a spacious primary suite, featuring a large private bathroom and a walk-in closet-creating a true owner's retreat. The interior has been completely remodeled, giving the home a fresh, updated feel from top to bottom. Additional highlights include washer and dryer hookups, a large backyard perfect for entertaining or relaxing, and a sizable storage shed for tools, equipment, or extra storage needs. This home combines thoughtful upgrades, generous outdoor space, and a convenient San Antonio location-making it a great option for homeowners or investors alike. The home is currently being leased until August 1, 2026.
For sale
$220,000
6305 Village Arbor, San Antonio, TX 78250
3beds
1,054sqft
:
Get pre-qualified$1,612/mo
Single Family Residence
Built in 1985
5,593 Square Feet Lot
$-- Zestimate®
$209/sqft
$-- HOA
What's special
Modern upgrades throughoutGenerous outdoor spaceWasher and dryer hookupsLarge private bathroomWalk-in closetSpacious primary suite
- 193 days |
- 75 |
- 3 |
Zillow last checked:
Listing updated:
Listed by:
Pierre Vasquez TREC #806479 (210) 542-4000,
Uriah Real Estate Organization
Source: LERA MLS,MLS#: 1936554
Facts & features
Interior
Bedrooms & bathrooms
- Bedrooms: 3
- Bathrooms: 2
- Full bathrooms: 2
Primary bedroom
- Area: 150
- Dimensions: 10 x 15
Bedroom 2
- Area: 100
- Dimensions: 10 x 10
Bedroom 3
- Area: 100
- Dimensions: 10 x 10
Primary bathroom
- Features: Shower Only, Single Vanity
- Area: 150
- Dimensions: 10 x 15
Dining room
- Area: 80
- Dimensions: 10 x 8
Family room
- Area: 180
- Dimensions: 15 x 12
Kitchen
- Area: 72
- Dimensions: 8 x 9
Heating
- Central, Electric
Cooling
- Central Air
Appliances
- Included: Washer, Dryer, Range, Refrigerator, Electric Water Heater
- Laundry: Washer Hookup, Dryer Connection
Features
- One Living Area, Master Downstairs, Ceiling Fan(s), Chandelier
- Flooring: Ceramic Tile
- Windows: Window Coverings
- Has basement: No
- Number of fireplaces: 1
- Fireplace features: Living Room
Interior area
- Total interior livable area: 1,054 sqft
Property
Parking
- Parking features: None
Features
- Levels: One
- Stories: 1
- Pool features: None, Community
Lot
- Size: 5,593 Square Feet
- Features: Level, Curbs, Street Gutters, Sidewalks, Streetlights
Details
- Parcel number: 188560060510
Construction
Type & style
- Home type: SingleFamily
- Property subtype: Single Family Residence
Materials
- Brick, Stucco, Siding
- Foundation: Slab
- Roof: Other
Condition
- Pre-Owned
- New construction: No
- Year built: 1985
Utilities & green energy
- Sewer: Sewer System
- Water: Water System
- Utilities for property: City Garbage service
Community & HOA
Community
- Features: Tennis Court(s), Clubhouse, Playground, Jogging Trails, Bike Trails, BBQ/Grill, Basketball Court, Volleyball Court
- Security: Smoke Detector(s)
- Subdivision: Hidden Meadow
Location
- Region: San Antonio
Financial & listing details
- Price per square foot: $209/sqft
- Tax assessed value: $198,680
- Annual tax amount: $4,550
- Price range: $220K - $220K
- Date on market: 1/25/2026
- Cumulative days on market: 194 days
- Listing terms: Conventional,FHA,VA Loan,Cash,Investors OK,USDA Loan,Other
- Road surface type: Paved
Estimated market value
Not available
Estimated sales range
Not available
$1,576/mo
Price history
| Date | Event | Price |
|---|---|---|
| 1/25/2026 | Listed for sale | $220,000$209/sqft |
Source:  LERA MLS #1936554 Report a problem LERA MLS #1936554 Report a problem | ||
| 9/23/2025 | Listing removed | $1,600$2/sqft |
Source: LERA MLS #1880146 Report a problem | ||
| 7/1/2025 | Listed for rent | $1,600$2/sqft |
Source: LERA MLS #1880146 Report a problem | ||
Public tax history
| Year | Property taxes | Tax assessment |
|---|---|---|
| 2025 | $2,589 0% | $194,275 +10% |
| 2024 | $2,590 +11.6% | $176,614 +10% |
| 2023 | $2,321 -20.9% | $160,558 +10% |
| 2022 | $2,935 +5.9% | $145,962 +10% |
| 2021 | $2,772 | $132,693 +10% |
| 2020 | $2,772 +7.6% | $120,630 +7.3% |
| 2019 | $2,576 | $112,398 +10% |
| 2018 | $2,576 +20.1% | $102,180 +10% |
| 2017 | $2,145 +11.6% | $92,891 +10% |
| 2016 | $1,923 +14.8% | $84,446 +10% |
| 2015 | $1,675 | $76,769 +10% |
| 2014 | $1,675 | $69,790 +2.3% |
| 2013 | -- | $68,210 -8.7% |
| 2012 | -- | $74,730 -2.5% |
| 2011 | -- | $76,640 -0.6% |
| 2010 | -- | $77,130 +11.7% |
| 2009 | -- | $69,070 -6.7% |
| 2008 | -- | $74,020 +7% |
| 2007 | -- | $69,200 +7.6% |
| 2006 | -- | $64,290 +11.1% |
| 2005 | -- | $57,890 |
| 2004 | -- | -- |
| 2003 | -- | -- |
| 2002 | -- | -- |
| 2001 | -- | -- |
| 2000 | -- | -- |
Find assessor info on the county website
Monthly payment
Est. payment
Payment breakdown
Explore the cost of this home by adjusting the details. Changes won't be saved.Climate risks
Neighborhood: Hidden Meadow
Nearby schools
GreatSchools rating
- 6/10Burke Elementary SchoolGrades: PK-5Distance: 0.5 mi
- 4/10Zachry Middle SchoolGrades: 6-8Distance: 0.7 mi
- 6/10Taft High SchoolGrades: 9-12Distance: 1.9 mi
Schools provided by the listing agent
- Elementary: Burke Elementary
- Middle: Zachry H. B.
- High: Taft
- District: Northside
Source: LERA MLS. This data may not be complete. We recommend contacting the local school district to confirm school assignments for this home.
- $188,8003 bd-- ba1.4k sqft6307 Village Arbor, San Antonio, TX 78250Off Market

- $200,7003 bd3 ba1.3k sqft6303 Village Arbor, San Antonio, TX 78250Off Market
- $196,6003 bd2 ba1k sqft6309 Village Arbor, San Antonio, TX 78250Off Market
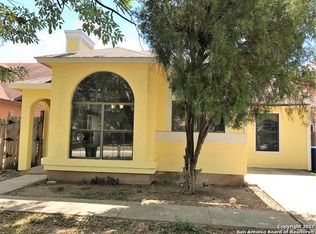
- $182,4003 bd1 ba1.1k sqft6308 Village Clf, San Antonio, TX 78250Off Market
- $154,3002 bd1 ba793 sqft6306 Village Clf, San Antonio, TX 78250Off Market
- $163,0002 bd1 ba900 sqft6304 Village Clf, San Antonio, TX 78250Off Market
- $185,3003 bd2 ba1k sqft6310 Village Clf, San Antonio, TX 78250Off Market
- $250,0003 bd3 ba1.2k sqft6311 Village Arbor, San Antonio, TX 78250For Sale
A local agent can set up tours, give advice and negotiate with sellers.
A local lender can help you make sure your offer is ready when you are.
Similar homes
- $210,0003 bd2 ba1k sqft9331 Cliff Way, San Antonio, TX 78250For Sale
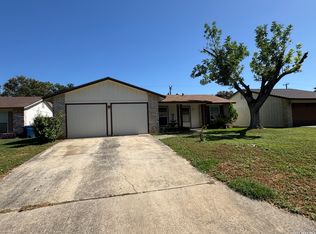
 MLS ID #2000905, Marcus Lambaria TREC #636427, Texas Real Estate Firm. LERA MLS
 - $215,0003 bd2 ba1.2k sqft7839 Van Ness, San Antonio, TX 78251For Sale
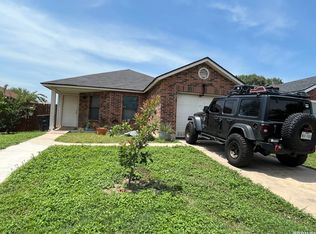 MLS ID #2006497, Oneida Hall TREC #465885, Oneida D Hall, Broker. LERA MLS
 - $249,0003 bd2 ba1.4k sqft7142 CORAL SPGS, San Antonio, TX 78250For Sale
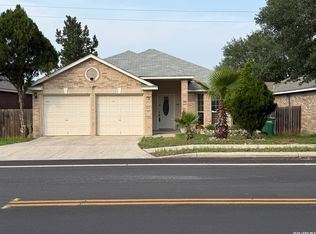 MLS ID #1963188, Briana Berg TREC #747603, Keller Williams City-View. LERA MLS
 - $265,0003 bd2 ba1.2k sqft4908 TIMBER TRACE ST, San Antonio, TX 78250For Sale
 MLS ID #1997344, Silvia Sahagun TREC #723679, Realty Executives Of S.A.. LERA MLS
 - $249,5003 bd2 ba1.3k sqft9322 Sturbridge, San Antonio, TX 78254For SaleMLS ID #1994918, Matthew Hetrick TREC #682454, Keller Williams Heritage. LERA MLS
- $278,0003 bd2 ba1.4k sqft8355 TIMBER BASIN ST, San Antonio, TX 78250For SaleMLS ID #2002827, Emad Awadallah TREC #736966, Skylight Realty Group, LLC. LERA MLS
- $229,5003 bd2 ba1k sqft6418 Timberhill, San Antonio, TX 78238For SaleMLS ID #1925810, Maritza Venzor TREC #679586, Vortex Realty. LERA MLS
- $189,9003 bd2 ba1.2k sqft13835 OWL TREE ST, San Antonio, TX 78253For SaleMLS ID #2005248, Brenda Zambrano TREC #610781, One2Three Realty. LERA MLS
- $229,0003 bd2 ba1.5k sqft2003 Ellison Dr, San Antonio, TX 78245For SaleMLS ID #1995639, Delia Aquino TREC #528245, At Home Realty, LLC. LERA MLS
- $225,0003 bd2 ba1.3k sqft11243 EL SENDERO ST, San Antonio, TX 78233For SaleMLS ID #2005892, Daniel Cambon TREC #554681, Cambon Realty LLC. LERA MLS
- $275,0003 bd2 ba1.4k sqft8854 FENWOOD ST, San Antonio, TX 78250For SaleMLS ID #1955969, Jorge Calleros TREC #434331, Home Team of America. LERA MLS
- $192,2502 bd3 ba1.3k sqft8702 Stream Circle, San Antonio, TX 78250For SaleMLS ID #1996033, Michael Martens TREC #315973, MGM Realty Services. LERA MLS
- $240,0004 bd3 ba1.5k sqft2949 Ash Field Dr, San Antonio, TX 78245For Sale By Owner
- $194,0003 bd2 ba1.1k sqft7303 HAVENBROOK DR, San Antonio, TX 78227For SaleMLS ID #1997758, Amber Broadway TREC #618409, Opendoor Brokerage, LLC. LERA MLS
- $220,0003 bd2 ba1.2k sqft2139 BABS DR, San Antonio, TX 78213For SaleMLS ID #1997433, Mary Belmares TREC #419884, Belmares Properties, L.L.C.. LERA MLS
- $249,5003 bd2 ba1.5k sqft2107 Mossy Creek Dr, San Antonio, TX 78245For SaleMLS ID #1969412, Jose Urrabazo TREC #739512, Keller Williams Legacy. LERA MLS
- $225,0003 bd2 ba1.1k sqft138 fordham, San Antonio, TX 78228For SaleMLS ID #1922424, Ernesto Gonzalez TREC #658200, RE/MAX Alamo Realty. LERA MLS
- $245,0004 bd2 ba1.4k sqft5923 CLEARBROOK DR, San Antonio, TX 78238For SaleMLS ID #1996201, Ernest Travieso TREC #291925, Travieso Realty. LERA MLS
- $220,0003 bd2 ba1.1k sqft807 Kendalia, San Antonio, TX 78221For SaleMLS ID #1996985, Cesar Flores TREC #778990, IH 10 Realty. LERA MLS
- $208,0003 bd2 ba1.3k sqft2506 W Mulberry, San Antonio, TX 78228For SaleMLS ID #1973641, R. Catherine Rosales TREC #571785, IH 10 Realty. LERA MLS
