Welcome to this spacious and versatile 4-bedroom, 3-bath home nestled in an established neighborhood in San Antonio. Designed with comfort and functionality in mind, this home features an open-concept layout, beautiful hardwood floors, abundant natural light, and skylights that create a bright and inviting atmosphere throughout. The thoughtfully designed split-bedroom floor plan offers privacy, including two generously sized primary suites, each with its own full bath-ideal for multi-generational living or added flexibility. The spacious living and dining areas flow seamlessly, making it perfect for both everyday living and entertaining. Conveniently located near Loop 410, 1604, Hwy 151, SeaWorld, Lackland AFB, and the Westover Hills medical area, this home offers easy access to shopping, dining, and major commuter routes. A wonderful opportunity to own a home with space, flexibility, and an unbeatable location.
Under contract
Price cut: $10K (7/2)
$225,000
9334 CLIFF WAY ST, San Antonio, TX 78250
4beds
1,775sqft
:
Get pre-qualified$1,676/mo
Single Family Residence
Built in 1978
6,621 Square Feet Lot
$-- Zestimate®
$127/sqft
$27/mo HOA
What's special
Beautiful hardwood floorsAbundant natural lightOpen-concept layout
- 40 days |
- 964 |
- 69 |
Likely to sell faster than
Zillow last checked:
Listing updated:
Listed by:
Frances Orozco TREC #404327 (210) 995-5656,
Texas Premier Realty
Source: LERA MLS,MLS#: 1993306
Facts & features
Interior
Bedrooms & bathrooms
- Bedrooms: 4
- Bathrooms: 3
- Full bathrooms: 3
Primary bedroom
- Features: Split, Sitting Room, Walk-In Closet(s), Ceiling Fan(s), Full Bath
- Area: 270
- Dimensions: 18 x 15
Bedroom
- Area: 196
- Dimensions: 14 x 14
Bedroom 2
- Area: 99
- Dimensions: 11 x 9
Bedroom 3
- Area: 99
- Dimensions: 11 x 9
Primary bathroom
- Features: Shower Only
- Area: 80
- Dimensions: 10 x 8
Dining room
- Area: 196
- Dimensions: 14 x 14
Kitchen
- Area: 196
- Dimensions: 14 x 14
Living room
- Area: 266
- Dimensions: 19 x 14
Heating
- Central, Electric, Natural Gas
Cooling
- Central Air, Wall/Window Unit(s)
Appliances
- Included: Range, Gas Cooktop, Gas Water Heater
- Laundry: Washer Hookup, Dryer Connection
Features
- One Living Area, Liv/Din Combo, Separate Dining Room, Eat-in Kitchen, Breakfast Bar, Utility Room Inside, 1st Floor Lvl/No Steps, Open Floorplan, All Bedrooms Downstairs, Walk-In Closet(s), Master Downstairs, Ceiling Fan(s), Chandelier, Solid Counter Tops
- Flooring: Ceramic Tile, Wood
- Windows: Window Coverings, Skylight(s)
- Has basement: No
- Has fireplace: No
- Fireplace features: Not Applicable
Interior area
- Total interior livable area: 1,775 sqft
Property
Parking
- Total spaces: 2
- Parking features: Two Car Garage, Converted Garage
- Garage spaces: 2
Features
- Levels: One
- Stories: 1
- Pool features: None, Community
Lot
- Size: 6,621 Square Feet
Details
- Parcel number: 187120120380
Construction
Type & style
- Home type: SingleFamily
- Property subtype: Single Family Residence
Materials
- Brick, Siding
- Foundation: Slab
- Roof: Composition
Condition
- Pre-Owned
- New construction: No
- Year built: 1978
Utilities & green energy
- Sewer: Sewer System
- Water: Water System
- Utilities for property: City Garbage service
Community & HOA
Community
- Features: Playground, Jogging Trails, Sports Court, Basketball Court, Volleyball Court
- Subdivision: Great Northwest
HOA
- Has HOA: Yes
- HOA fee: $325 annually
- HOA name: GREAT NORTHWEST
Location
- Region: San Antonio
Financial & listing details
- Price per square foot: $127/sqft
- Tax assessed value: $278,330
- Annual tax amount: $6,374
- Price range: $225K - $225K
- Date on market: 6/19/2026
- Cumulative days on market: 148 days
- Listing terms: Conventional,FHA,VA Loan,TX Vet,Cash
Estimated market value
Not available
Estimated sales range
Not available
Not available
Price history
| Date | Event | Price |
|---|---|---|
| 7/28/2026 | Contingent | $225,000$127/sqft |
Source:  LERA MLS #1993306 Report a problem LERA MLS #1993306 Report a problem | ||
| 7/2/2026 | Price change | $225,000-4.3%$127/sqft |
Source: LERA MLS #1993306 Report a problem | ||
| 6/19/2026 | Listed for sale | $235,000$132/sqft |
Source: LERA MLS #1993306 Report a problem | ||
| 6/15/2026 | Listing removed | $235,000$132/sqft |
Source: LERA MLS #1944842 Report a problem | ||
| 6/5/2026 | Price change | $235,000-1.7%$132/sqft |
Source: LERA MLS #1944842 Report a problem | ||
| 5/22/2026 | Price change | $239,000-1.4%$135/sqft |
Source: LERA MLS #1944842 Report a problem | ||
| 5/11/2026 | Price change | $242,500-2.6%$137/sqft |
Source: LERA MLS #1944842 Report a problem | ||
| 4/30/2026 | Listed for sale | $249,000$140/sqft |
Source: LERA MLS #1944842 Report a problem | ||
| 4/27/2026 | Contingent | $249,000$140/sqft |
Source: LERA MLS #1944842 Report a problem | ||
| 4/14/2026 | Price change | $249,000-3.9%$140/sqft |
Source: LERA MLS #1944842 Report a problem | ||
| 3/19/2026 | Listed for sale | $259,000$146/sqft |
Source: LERA MLS #1944842 Report a problem | ||
| 3/18/2026 | Contingent | $259,000$146/sqft |
Source: LERA MLS #1944842 Report a problem | ||
| 3/13/2026 | Price change | $259,000-2.3%$146/sqft |
Source: LERA MLS #1944842 Report a problem | ||
| 3/5/2026 | Price change | $265,000-3.6%$149/sqft |
Source: LERA MLS #1944842 Report a problem | ||
| 2/28/2026 | Listed for sale | $275,000+111.7%$155/sqft |
Source: LERA MLS #1944842 Report a problem | ||
| 1/12/2015 | Sold | -- |
Source: LERA MLS #44006_1082336 Report a problem | ||
| 10/27/2014 | Price change | $129,900-7.1%$73/sqft |
Source: Su Casa Realty #1082336 Report a problem | ||
| 10/10/2014 | Listed for sale | $139,900$79/sqft |
Source: Su Casa Realty #1082336 Report a problem | ||
Public tax history
| Year | Property taxes | Tax assessment |
|---|---|---|
| 2025 | $2,150 -29% | $278,330 +2.5% |
| 2024 | $3,028 -2.9% | $271,417 +10% |
| 2023 | $3,118 -34.6% | $246,743 +10% |
| 2022 | $4,764 -6.3% | $224,312 +10% |
| 2021 | $5,084 | $203,920 +3.9% |
| 2020 | $5,084 +7.6% | $196,360 +8.4% |
| 2019 | $4,724 | $181,080 +9.9% |
| 2018 | $4,724 +13.1% | $164,830 +5.7% |
| 2017 | $4,179 +12.3% | $155,890 +12.5% |
| 2016 | $3,722 +82.8% | $138,610 +51.5% |
| 2015 | $2,036 | $91,488 +10% |
| 2014 | $2,036 | $83,171 +10% |
| 2013 | -- | $75,610 -1.3% |
| 2012 | -- | $76,610 -2.2% |
| 2011 | -- | $78,360 -3% |
| 2010 | -- | $80,770 -1.9% |
| 2009 | -- | $82,310 -5.7% |
| 2008 | -- | $87,330 +4.5% |
| 2007 | -- | $83,590 +6.6% |
| 2006 | -- | $78,400 +11% |
| 2005 | -- | $70,600 |
| 2004 | -- | -- |
| 2003 | -- | -- |
| 2002 | -- | -- |
| 2001 | -- | -- |
| 2000 | -- | -- |
Find assessor info on the county website
Monthly payment
Est. payment
Payment breakdown
Explore the cost of this home by adjusting the details. Changes won't be saved.Climate risks
Neighborhood: Great Northwest
Nearby schools
GreatSchools rating
- 3/10Knowlton Elementary SchoolGrades: PK-5Distance: 0.4 mi
- 4/10Zachry Middle SchoolGrades: 6-8Distance: 0.3 mi
- 6/10Taft High SchoolGrades: 9-12Distance: 2.4 mi
Schools provided by the listing agent
- Elementary: Knowlton
- Middle: Zachry H. B.
- High: Taft
- District: Northside
Source: LERA MLS. This data may not be complete. We recommend contacting the local school district to confirm school assignments for this home.
- $184,5003 bd2 ba1k sqft9330 Cliff Way St, San Antonio, TX 78250Off Market

- $189,0003 bd2 ba1k sqft9338 Cliff Way St, San Antonio, TX 78250Off Market
- $197,5003 bd2 ba1k sqft9223 Cliff Haven Dr, San Antonio, TX 78250Off Market
- $191,1003 bd2 ba989 sqft9326 Cliff Way St, San Antonio, TX 78250Off Market
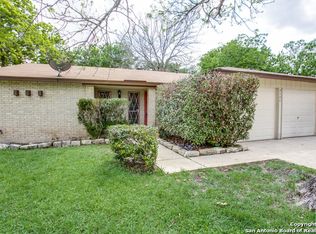
- $190,0003 bd2 ba1k sqft9342 Cliff Way St, San Antonio, TX 78250Off Market
- $186,7003 bd2 ba930 sqft9219 Cliff Haven Dr, San Antonio, TX 78250Off Market
- $227,6004 bd2 ba1.5k sqft9335 Cliff Way St, San Antonio, TX 78250Off Market
- $195,0003 bd2 ba1k sqft9215 Cliff Haven Dr, San Antonio, TX 78250Off Market
A local agent can set up tours, give advice and negotiate with sellers.
A local lender can help you make sure your offer is ready when you are.
Similar homes
- $230,0004 bd3 ba1.9k sqft8810 Pertshire St, San Antonio, TX 78254For Sale
 MLS ID #88693944, Erick Harbert, Realty Right. HAR
 - $249,9004 bd2 ba1.7k sqft9520 Woodland Hills, San Antonio, TX 78250For Sale
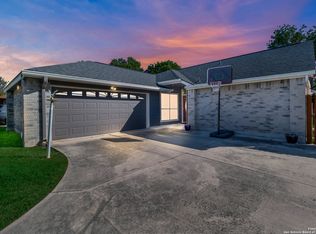
 MLS ID #1857384, Tonja Grimes TREC #626395, San Antonio Portfolio KW RE. LERA MLS
 - $210,0003 bd2 ba1.6k sqft9554 Celine, San Antonio, TX 78250For Sale
 MLS ID #1962557, Selena Herrera TREC #793923, Real Broker, LLC. LERA MLS
 - $255,0003 bd3 ba1.6k sqft8507 TIMBER CREST ST, San Antonio, TX 78250For Sale
 MLS ID #1995018, Michael Schultz TREC #612159, Keller Williams Heritage. LERA MLS
 - $206,5003 bd2 ba1k sqft7242 Brandyridge, San Antonio, TX 78250For SaleMLS ID #1969779, Sandra Lagos TREC #663485, Resi Realty, LLC. LERA MLS
- $189,9993 bd1 ba1.2k sqft9446 Valley Rdg, San Antonio, TX 78250For SaleMLS ID #1970510, Chelsea Knox TREC #746461, Redfin Corporation. LERA MLS
- $215,0004 bd3 ba1.7k sqft2952 WOOD CIRCLE, San Antonio, TX 78251For SaleMLS ID #1973668, Amelia Gallo TREC #648402, Kerr Realty. LERA MLS
- $289,9004 bd3 ba2.3k sqft9322 Valley Ridge, San Antonio, TX 78250For SaleMLS ID #1949213, Meghan Pelley TREC #527085, All City San Antonio Registered Series. LERA MLS
- $254,9003 bd2 ba1.3k sqft8923 PEACEFUL GRV, San Antonio, TX 78250For SaleMLS ID #1967899, Derrell Skillman TREC #639690, Redfin Corporation. LERA MLS
- $230,0003 bd2 ba1.1k sqft7622 PIPERS LN, San Antonio, TX 78251For SaleMLS ID #2001477, Abraham Gil TREC #817807, Real Broker, LLC. LERA MLS
- $225,0004 bd2 ba1.9k sqft10331 GRANARY ST, San Antonio, TX 78245For SaleMLS ID #1993274, Emily Pidgeon TREC #825836, Keeping It Realty. LERA MLS
- $275,0003 bd3 ba1.9k sqft8430 TIMBER CREST ST, San Antonio, TX 78250For SaleMLS ID #1997469, Misty Rodriguez TREC #526210, Phillips & Associates Realty. LERA MLS
- $249,9993 bd2 ba1.4k sqft9634 CLAUDIA CIR, San Antonio, TX 78251For SaleMLS ID #1999504, Kimberly Medel TREC #754795, Real Broker, LLC. LERA MLS
- $249,9994 bd3 ba1.7k sqft10718 Judie Allen, San Antonio, TX 78254For SaleMLS ID #78177112, Ady Salcido, Keller Williams Memorial. HAR
- $315,4493 bd3 ba1.9k sqft6122 RIDGEBROOK ST, San Antonio, TX 78250For SaleMLS ID #1999205, Addison Lozano TREC #737850, Rise Realty Group & Associates LLC. LERA MLS
- $230,0003 bd3 ba1.7k sqft41 WEATHERING CRK, San Antonio, TX 78238For SaleMLS ID #1969106, Kimberly Witt TREC #509613, Kimberly Witt. LERA MLS
- $220,0004 bd2 ba1.5k sqft2894 Ash Field, San Antonio, TX 78245For SaleMLS ID #1956638, Korina Wang TREC #634310, Resi Realty, LLC. LERA MLS
- $319,9003 bd2 ba1.8k sqft5721 Timber Star, San Antonio, TX 78250For SaleMLS ID #1994947, Lisa Cabrera TREC #649703, Resi Realty, LLC. LERA MLS
- $285,0003 bd3 ba2.1k sqft6922 Crested Quail, San Antonio, TX 78250For SaleMLS ID #1944559, Nellie De La Cruz TREC #708112, 1st Choice Realty Group. LERA MLS
- $250,0003 bd3 ba2k sqft1015 TIGER PATH, San Antonio, TX 78251For SaleMLS ID #1999094, Ivan Terrazas TREC #530052, Keller Williams City-View. LERA MLS
