Charming single-story, 3-bedroom, 2-bath home with bonus room and Florida room! Beautiful curb appeal, lush landscaping, and mature trees. Features include central heat and air, gas stove, oversized utility room, detached garage, and carport. Expansive backyard with 10-foot chain-link fence, gated entry, and rear alley access. Conveniently located near I-10, just minutes from downtown San Antonio, shopping, dining, and entertainment. Schedule your showing today!
For sale
$199,000
607 Green Valley, San Antonio, TX 78219
3beds
1,522sqft
Single Family Residence
Built in 1960
7,143 Square Feet Lot
$198,000 Zestimate®
$131/sqft
$-- HOA
What's special
Detached garageGas stoveRear alley accessExpansive backyardBonus roomCentral heat and airFlorida room
- 5 days
- 85
- 5
Likely to sell faster than
Zillow last checked:
Listing updated:
Listed by:
Lisa Marie Heman TREC #493887 (210) 792-1128,
Vortex Realty
Source: LERA MLS,MLS#: 2024434
Facts & features
Interior
Bedrooms & bathrooms
- Bedrooms: 3
- Bathrooms: 2
- Full bathrooms: 2
Primary bedroom
- Features: Split, Multi-Closets, Ceiling Fan(s), Full Bath
- Area: 182
- Dimensions: 14 x 13
Bedroom 2
- Area: 110
- Dimensions: 11 x 10
Bedroom 3
- Area: 110
- Dimensions: 11 x 10
Primary bathroom
- Features: Shower Only, Single Vanity
- Area: 25
- Dimensions: 5 x 5
Dining room
- Area: 90
- Dimensions: 10 x 9
Family room
- Area: 400
- Dimensions: 20 x 20
Kitchen
- Area: 100
- Dimensions: 10 x 10
Living room
- Area: 156
- Dimensions: 13 x 12
Heating
- Central, Heat Pump, Natural Gas
Cooling
- Central Air, Two Window/Wall
Appliances
- Included: Range, Vented Exhaust Fan
- Laundry: Main Level, Lower Level, Laundry Room, In Kitchen, Washer Hookup, Dryer Connection
Features
- Two Living Area, Liv/Din Combo, Separate Dining Room, Florida Room, Utility Room Inside, Secondary Bedroom Down, Open Floorplan, High Speed Internet, All Bedrooms Downstairs, Master Downstairs, Ceiling Fan(s)
- Flooring: Ceramic Tile
- Windows: Storm Windows, Double Pane Windows
- Has basement: No
- Has fireplace: No
- Fireplace features: Not Applicable
Interior area
- Total interior livable area: 1,522 sqft
Video & virtual tour
Property
Parking
- Total spaces: 3
- Parking features: Two Car Garage, Detached, Garage Faces Rear, Garage Faces Side, One Car Carport
- Garage spaces: 2
- Carport spaces: 1
- Covered spaces: 3
Accessibility
- Accessibility features: No Carpet, Near Bus Line, Level Lot, Level Drive, No Stairs, First Floor Bath, Full Bath/Bed on 1st Flr, First Floor Bedroom, Stall Shower
Features
- Levels: One
- Stories: 1
- Patio & porch: Covered, Screened
- Exterior features: Lighting, Other
- Pool features: None
- Fencing: Privacy,Chain Link
- Has view: Yes
- View description: City
Lot
- Size: 7,143 Square Feet
- Features: Curbs, Street Gutters, Sidewalks, Streetlights, Fire Hydrant w/in 500'
- Residential vegetation: Mature Trees
Details
- Additional structures: Shed(s)
- Parcel number: 122380120350
Construction
Type & style
- Home type: SingleFamily
- Architectural style: Traditional
- Property subtype: Single Family Residence
Materials
- Fiber Cement
- Foundation: Slab
- Roof: Composition
Condition
- As-Is,Pre-Owned
- New construction: No
- Year built: 1960
Utilities & green energy
- Sewer: Sewer System
- Water: Water System
- Utilities for property: Cable Available, City Garbage service
Community & HOA
Community
- Features: None, City Bus
- Security: Smoke Detector(s), Carbon Monoxide Detector(s)
- Subdivision: Skyline Park
Location
- Region: San Antonio
Financial & listing details
- Price per square foot: $131/sqft
- Tax assessed value: $198,930
- Annual tax amount: $4,855
- Price range: $199K - $199K
- Date on market: 10/18/2026
- Cumulative days on market: 8 days
- Listing terms: Conventional,FHA,VA Loan,Cash,Investors OK
- Road surface type: Paved, Asphalt
Estimated market value
$198,000
$188,000 - $208,000
$1,574/mo
Price history
| Date | Event | Price |
|---|---|---|
| 10/18/2026 | Listed for sale | $199,000$131/sqft |
Source:  LERA MLS #2024434 Report a problem | ||
Public tax history
| Year | Property taxes | Tax assessment |
|---|---|---|
| 2025 | $248 +17.9% | $138,090 +10% |
| 2024 | $210 -19.2% | $125,536 +10% |
| 2023 | $260 -41.1% | $114,124 +10% |
| 2022 | $442 +98.7% | $103,749 +10% |
| 2021 | $222 | $94,317 +10% |
| 2020 | $222 -47.3% | $85,743 +10% |
| 2019 | $422 | $77,948 +10% |
| 2018 | $422 +3.3% | $70,862 +10% |
| 2017 | $408 +4.2% | $64,420 +10% |
| 2016 | $391 -70.1% | $58,564 +10% |
| 2015 | $1,310 | $53,240 +10% |
| 2014 | $1,310 | $48,400 -17% |
| 2013 | -- | $58,290 -1.2% |
| 2012 | -- | $59,020 -4.2% |
| 2011 | -- | $61,630 -10.2% |
| 2010 | -- | $68,630 +27.4% |
| 2009 | -- | $53,850 -2% |
| 2008 | -- | $54,930 +2.8% |
| 2007 | -- | $53,430 +9.1% |
| 2006 | -- | $48,980 -1.5% |
| 2005 | -- | $49,720 |
| 2004 | -- | -- |
| 2003 | -- | -- |
| 2002 | -- | -- |
| 2001 | -- | -- |
| 2000 | -- | -- |
Find assessor info on the county website
Monthly payment
Est. payment
Payment breakdown
Explore the cost of this home by adjusting the details. Changes won't be saved.Climate risks
Neighborhood: Skyline Park
Nearby schools
Schools provided by the listing agent
- Elementary: Cameron
- Middle: Davis
- High: Sam Houston
- District: San Antonio I.S.D.
Source: LERA MLS. This data may not be complete. We recommend contacting the local school district to confirm school assignments for this home.
- $135,0003 bd2 ba988 sqft611 Green Valley Rd, San Antonio, TX 78219Off Market
- $126,4003 bd1 ba1.5k sqft603 Green Valley Rd, San Antonio, TX 78219Off Market
- $91,0002 bd1 ba936 sqft615 Green Valley Rd, San Antonio, TX 78219Off Market
- $184,3003 bd1 ba1.7k sqft606 Knotty Knoll St, San Antonio, TX 78219Off Market
Similar homes
- $224,9905 bd2 ba2.2k sqft4735 Aloha, San Antonio, TX 78219For Sale
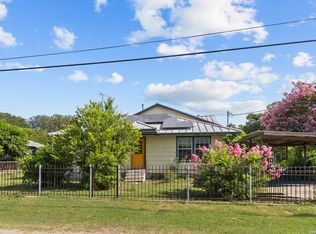
 MLS ID #2007403, Dayton Schrader TREC #312921, eXp Realty. LERA MLS
- $200,0003 bd3 ba1.3k sqft4422 Bikini Dr., San Antonio, TX 78218For Sale
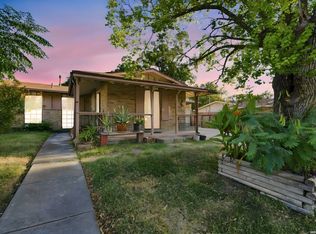 MLS ID #2011906, Gabriela Shirley TREC #692154, Connect Realty.com. LERA MLS
- $205,0004 bd3 ba1.6k sqft2422 MISSION VIS, San Antonio, TX 78223For Sale
 MLS ID #2024768, Tim Ohlbrecht TREC #728677, Real Broker, LLC. LERA MLS
- $200,0003 bd2 ba1.2k sqft7703 Arabian Creek, San Antonio, TX 78244For Sale
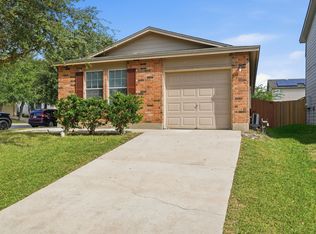 MLS ID #2024353, Jessica Cross TREC #765659, 1st Choice Realty Group. LERA MLS
- $154,0003 bd2 ba1.2k sqft419 Upland Rd, San Antonio, TX 78220For SaleMLS ID #2022944, Ryan Felix TREC #753501, NB Elite Realty. LERA MLS
- $180,0003 bd2 ba1.3k sqft2607 Monticello, San Antonio, TX 78223For SaleMLS ID #2023528, Joshua Calvo TREC #773992, Real Broker, LLC. LERA MLS
- $179,0004 bd2 ba1.4k sqft126 Sargent, San Antonio, TX 78210For SaleMLS ID #2015766, Pamela Sanchez TREC #686439, BHHS PenFed Realty. LERA MLS
- $200,0003 bd2 ba1.1k sqft2515 SUNSET BND, San Antonio, TX 78244For SaleMLS ID #2013356, Christy Riggs TREC #820432, Keller Williams Heritage. LERA MLS
- $169,9994 bd2 ba1.5k sqft5102 Village Row, San Antonio, TX 78218For SaleMLS ID #2012570, Michael Guzik TREC #739151, Fraire Realty Group, INC.. LERA MLS
- $199,0003 bd2 ba1.4k sqft422 Arrow Point Ct, San Antonio, TX 78227For SaleMLS ID #2002982, Eric Isarraraz TREC #617104, BHHS PenFed Realty. LERA MLS
- $169,0003 bd2 ba1.6k sqft5030 Creekmoor, San Antonio, TX 78220For SaleMLS ID #1913307, Andrew Ugarte TREC #588707, Andrew G Ugarte, REALTORS. LERA MLS
- $194,9003 bd3 ba1.5k sqft1703 San Casimiro, San Antonio, TX 78214For SaleMLS ID #1914057, Sarah Schaff TREC #618719, Local Realty. LERA MLS
- $199,9494 bd2 ba1.5k sqft971 Chalmers Ave, San Antonio, TX 78211For SaleMLS ID #2018892, Tyler Moore TREC #706682, eXp Realty. LERA MLS
- $220,0004 bd3 ba2k sqft6418 CANDLEVIEW CT, San Antonio, TX 78244For SaleMLS ID #2011818, Deyanira Romo TREC #837987, Texas Time Realty. LERA MLS
- $199,9004 bd2 ba1.7k sqft7823 Latigo, San Antonio, TX 78227For SaleMLS ID #2008124, Carlos Castorena TREC #556521, Galleon Group LLC. LERA MLS
- $199,9003 bd2 ba1.2k sqft151 PIMA ST, San Antonio, TX 78211For SaleMLS ID #1997649, Francisco Sanchez TREC #810443, The Hesles Agency. LERA MLS
- $184,9963 bd1 ba1.2k sqft814 Weizmann, San Antonio, TX 78213For SaleMLS ID #1957313, Angel Santos TREC #844940, 1st Choice Realty Group. LERA MLS
- $219,0003 bd2 ba1.5k sqft4419 Southton Way, San Antonio, TX 78223For SaleMLS ID #2022444, Jassmin Hernandez TREC #731056, Premier Realty Group Platinum. LERA MLS
- $200,0003 bd2 ba1.4k sqft9338 Autumn Branches, San Antonio, TX 78254For SaleMLS ID #2014411, Bradley Graves TREC #554579, Coldwell Banker D'Ann Harper, REALTOR. LERA MLS
