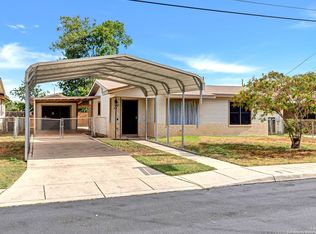
Discover this beautiful and rare 3-bedroom, 2-bath gem that has been lovingly maintained by the Seller's family for decades. This home effortlessly blends historic charm with practical amenities, featuring a quaint front sitting room that leads into a a spacious kitchen and a large and inviting family room. warm family room at the back. The interior boasts classic hardwood floors and an ample kitchen with a dedicated breakfast area. The spacious floor plan includes a large rear bedroom and a master bedroom upfront with a walk-in shower stall designed for easy wheelchair accessibility. Exterior highlights include exceptional parking with a 2-car garage, a 2-car carport, and a wide driveway with a handicap ramp. The very spacious garage also features an attached shop, which offers fantastic potential (formerly a beauty shop). With a newer roof and water heater, this home has been thoughtfully improved while preserving its authentic character. Sellers are willing to help with closing costs with an acceptable offer. More pictures coming soon-don't miss this unique opportunity!"
Sold
Price Unknown
415 W Hart, San Antonio, TX 78214
3beds
1,258sqft
Single Family Residence
Built in 1952
5,837 Square Feet Lot
$149,500 Zestimate®
$--/sqft
$1,578 Estimated rent
Home value
$149,500
$141,000 - $160,000
$1,578/mo
Zestimate® history
Owner options
List your home for rent
$1,578/mo
Rent Zestimate®
Find your next renter with Zillow Rental Manager. Plus, with online applications, you can quickly screen prospective tenants – for free.
$1,578/mo
Rent Zestimate®
Refinance and save
Refinancing to a lower rate could help reduce your monthly payments and save thousands over the life of the loan.
Explore your selling options
Work with a Zillow partner agent
Leverage their expertise and Zillow's premium Showcase listings to get your home seen by more buyers.
Get startedList with your own agent
Get your home in front of millions of buyers by listing it on Zillow.
Learn how to do itSell it yourself
Take full control of how buyers see your home on Zillow by listing For Sale by Owner (FSBO).
List your homeWhat's special
Spacious floor planQuaint front sitting roomClassic hardwood floorsSpacious kitchenLarge rear bedroomNewer roofDedicated breakfast area
Zillow last checked:
Listing updated:
Listed by:
Martin Valera TREC #419904 (210) 843-4739,
Home Options Real Estate
Source: LERA MLS,MLS#: 1926941
Facts & features
Interior
Bedrooms & bathrooms
- Bedrooms: 3
- Bathrooms: 2
- Full bathrooms: 2
Primary bedroom
- Features: Ceiling Fan(s), Full Bath
- Area: 1
- Dimensions: 1 x 1
Bedroom 2
- Area: 1
- Dimensions: 1 x 1
Bedroom 3
- Area: 1
- Dimensions: 1 x 1
Primary bathroom
- Features: Shower Only, Single Vanity
- Area: 1
- Dimensions: 1 x 1
Family room
- Area: 1
- Dimensions: 1 x 1
Kitchen
- Area: 1
- Dimensions: 1 x 1
Living room
- Area: 1
- Dimensions: 1 x 1
Heating
- Central, Natural Gas
Cooling
- Central Air
Appliances
- Included: Washer/Dryer Stacked, Microwave, Range, Refrigerator, Gas Water Heater
- Laundry: Washer Hookup, Dryer Connection
Features
- Two Living Area, Eat-in Kitchen, Utility Room Inside, 1st Floor Lvl/No Steps, High Speed Internet, All Bedrooms Downstairs, Master Downstairs, Solid Counter Tops
- Flooring: Linoleum, Wood
- Windows: Double Pane Windows, Window Coverings
- Has basement: No
- Has fireplace: No
- Fireplace features: Not Applicable
Interior area
- Total interior livable area: 1,258 sqft
Property
Parking
- Total spaces: 4
- Parking features: Two Car Garage, Detached, Two Car Carport
- Garage spaces: 2
- Carport spaces: 2
- Covered spaces: 4
Accessibility
- Accessibility features: 2+ Access Exits, Int Door Opening 32"+, Accessible Entrance, Accessible Hallway(s), Grab Bars in Bathroom(s), No Carpet, Accessible Approach with Ramp, Near Bus Line, Level Lot, Level Drive, First Floor Bath, Full Bath/Bed on 1st Flr, First Floor Bedroom, Ramp - Main Level, Stall Shower, Wheelchair Accessible, Wheelchair Ramp(s)
Features
- Levels: One
- Stories: 1
- Patio & porch: Covered
- Pool features: None
- Fencing: Privacy,Chain Link
Lot
- Size: 5,837 Square Feet
- Features: Cul-De-Sac
Details
- Additional structures: Workshop
- Parcel number: 104550020140
Construction
Type & style
- Home type: SingleFamily
- Architectural style: Contemporary
- Property subtype: Single Family Residence
Materials
- Asbestos, Stone, Aluminum Siding
- Foundation: Slab
- Roof: Composition
Condition
- Pre-Owned
- New construction: No
- Year built: 1952
Utilities & green energy
- Electric: CPS
- Gas: CPS
- Sewer: SAWS, Sewer System
- Water: SAWS, Water System
- Utilities for property: Cable Available, City Garbage service
Community & HOA
Community
- Features: None, City Bus
- Security: Smoke Detector(s)
- Subdivision: Harlandale
Location
- Region: San Antonio
Financial & listing details
- Tax assessed value: $152,470
- Annual tax amount: $3,878
- Date on market: 12/6/2025
- Cumulative days on market: 115 days
- Listing terms: Conventional,FHA,VA Loan,TX Vet,Cash
Price history
| Date | Event | Price |
|---|---|---|
| 3/27/2026 | Sold | -- |
Source:  LERA MLS #1926941 Report a problem LERA MLS #1926941 Report a problem | ||
| 3/18/2026 | Contingent | $172,500$137/sqft |
Source: LERA MLS #1926941 Report a problem | ||
| 3/12/2026 | Price change | $172,500-1.4%$137/sqft |
Source: LERA MLS #1926941 Report a problem | ||
| 1/20/2026 | Price change | $174,900-4.2%$139/sqft |
Source: LERA MLS #1926941 Report a problem | ||
| 12/6/2025 | Listed for sale | $182,500$145/sqft |
Source: LERA MLS #1926941 Report a problem | ||
Public tax history
| Year | Property taxes | Tax assessment |
|---|---|---|
| 2025 | -- | $152,470 0% |
| 2024 | $97 -97.5% | $152,530 -8.4% |
| 2023 | $3,927 -7.3% | $166,440 +7.2% |
| 2022 | $4,237 | $155,300 +17.4% |
| 2021 | -- | $132,280 +8.2% |
| 2020 | -- | $122,310 +12.6% |
| 2019 | $3,045 | $108,670 +14.3% |
| 2018 | $3,045 +17.6% | $95,090 +4.1% |
| 2017 | $2,589 +19.5% | $91,370 +19.7% |
| 2016 | $2,166 | $76,320 +21.5% |
| 2015 | -- | $62,830 +10.2% |
| 2014 | -- | $57,010 -2.6% |
| 2013 | -- | $58,530 -2.3% |
| 2012 | -- | $59,880 -1.2% |
| 2011 | -- | $60,580 -7.2% |
| 2010 | -- | $65,270 -8.5% |
| 2009 | -- | $71,310 -7.7% |
| 2008 | -- | $77,290 +7.7% |
| 2007 | -- | $71,760 +17.9% |
| 2006 | -- | $60,850 +10.4% |
| 2005 | -- | $55,100 |
| 2004 | -- | -- |
| 2003 | -- | -- |
| 2002 | -- | -- |
| 2001 | -- | -- |
| 2000 | -- | -- |
Find assessor info on the county website
Neighborhood: 78214
Nearby homes
- $119,7003 bd1 ba942 sqft419 W Hart Ave, San Antonio, TX 78214Off Market
- $187,0003 bd1 ba1.1k sqft411 W Hart Ave, San Antonio, TX 78214For Sale
- $117,1002 bd1 ba856 sqft423 W Hart Ave, San Antonio, TX 78214Off Market
- $162,2002 bd1 ba910 sqft407 W Hart Ave, San Antonio, TX 78214Off Market

- $136,000-- bd-- ba-- sqft536 Division Ave, San Antonio, TX 78214Off Market
- $--2 bd1 ba844 sqft414 W Hart Ave, San Antonio, TX 78214Sold
- $106,000-- bd-- ba-- sqft542 Division Ave, San Antonio, TX 78214Off Market
- $157,8002 bd1 ba908 sqft410 W Hart Ave, San Antonio, TX 78214Off Market
Nearby schools
GreatSchools rating
- 5/10V M Adams Elementary SchoolGrades: PK-5Distance: 0.8 mi
- 5/10A Leal Jr Middle SchoolGrades: 6-8Distance: 1 mi
- 2/10Harlandale High SchoolGrades: 9-12Distance: 1.1 mi
Schools provided by the listing agent
- Elementary: Adams
- Middle: Leal
- High: Harlandale
- District: Harlandale I.S.D
Source: LERA MLS. This data may not be complete. We recommend contacting the local school district to confirm school assignments for this home.
Get a cash offer in 3 minutes
Find out how much your home could sell for in as little as 3 minutes with a no-obligation cash offer.
Estimated market value
$149,500
Get a cash offer in 3 minutes
Find out how much your home could sell for in as little as 3 minutes with a no-obligation cash offer.
Estimated market value
$149,500
- Texas
- Bexar County
- San Antonio
- 78214
- 415 W Hart
Nearby cities
Nearby neighborhoods
Nearby zip codes
Other San Antonio Topics
