Welcome home to this charming one-story residence offering all hard-surface flooring-no carpet anywhere-making maintenance a breeze. The spacious living room showcases beautiful exposed beams, a floor-to-ceiling brick fireplace, and built-in shelving, creating a warm and inviting gathering space.The kitchen features granite countertops, abundant cabinetry, and a functional layout that flows easily into the living and dining areas. The updated walk-in shower provides a stylish and accessible touch. Step outside to enjoy the large covered patio, overlooking pecan, apple and lemon trees, perfect for morning coffee, weekend barbecues, or relaxing while overlooking the generous backyard shaded by mature trees. The inviting front courtyard adds curb appeal and offers a private outdoor space to welcome guests. Conveniently located with easy access to Loop 410, I-10, the Medical Center, and UT Health, you'll also be just minutes from popular restaurants, coffee shops, shopping, and everyday conveniences. Whether you're looking for your first home, downsizing, or simply searching for a home with character in a prime location, this one checks all the boxes and includes a washer, dryer, and refrigerator. Come see everything it has to offer!
Pending
$250,000
7131 FOREST BRK, San Antonio, TX 78240
3beds
1,416sqft
Single Family Residence
Built in 1972
9,104 Square Feet Lot
$245,700 Zestimate®
$177/sqft
$-- HOA
What's special
Floor-to-ceiling brick fireplaceInviting front courtyardLarge covered patioHard-surface flooring-no carpet anywhereBuilt-in shelvingGranite countertopsCurb appeal
- 32 days |
- 1,062 |
- 132 |
Likely to sell faster than
Zillow last checked:
Listing updated:
Listed by:
Jennifer Wilson TREC #566157 (210) 621-4153,
Redefining Home Real Estate Brokerage
Source: LERA MLS,MLS#: 2000442
Facts & features
Interior
Bedrooms & bathrooms
- Bedrooms: 3
- Bathrooms: 2
- Full bathrooms: 2
Primary bedroom
- Features: Walk-In Closet(s), Ceiling Fan(s), Full Bath
- Area: 195
- Dimensions: 15 x 13
Bedroom 2
- Area: 132
- Dimensions: 12 x 11
Bedroom 3
- Area: 143
- Dimensions: 13 x 11
Primary bathroom
- Features: Shower Only, Single Vanity
- Area: 72
- Dimensions: 12 x 6
Dining room
- Area: 99
- Dimensions: 11 x 9
Family room
- Area: 330
- Dimensions: 22 x 15
Kitchen
- Area: 99
- Dimensions: 11 x 9
Heating
- Central, Other
Cooling
- Central Air
Appliances
- Included: Range, Dishwasher
- Laundry: Washer Hookup, Dryer Connection
Features
- One Living Area, Separate Dining Room, Secondary Bedroom Down, 1st Floor Lvl/No Steps, All Bedrooms Downstairs, Walk-In Closet(s), Ceiling Fan(s), Chandelier, Solid Counter Tops
- Flooring: Ceramic Tile, Laminate
- Windows: Double Pane Windows
- Has basement: No
- Number of fireplaces: 1
- Fireplace features: One, Living Room
Interior area
- Total interior livable area: 1,416 sqft
Video & virtual tour
Property
Parking
- Total spaces: 2
- Parking features: Two Car Garage, Utility Area in Garage
- Garage spaces: 2
Features
- Levels: One
- Stories: 1
- Patio & porch: Patio, Covered
- Exterior features: Rain Gutters
- Pool features: None
- Fencing: Privacy
Lot
- Size: 9,104 Square Feet
- Features: Curbs, Sidewalks, Streetlights, Fire Hydrant w/in 500'
- Residential vegetation: Mature Trees
Details
- Parcel number: 044454180460
Construction
Type & style
- Home type: SingleFamily
- Property subtype: Single Family Residence
Materials
- Brick, 3 Sides Masonry, Siding
- Foundation: Slab
- Roof: Composition
Condition
- Pre-Owned
- New construction: No
- Year built: 1972
Utilities & green energy
- Electric: CPS
- Sewer: SAWS, Sewer System
- Water: SAWS, Water System
Community & HOA
Community
- Features: None
- Security: Prewired
- Subdivision: Forest Meadows Ns
Location
- Region: San Antonio
Financial & listing details
- Price per square foot: $177/sqft
- Tax assessed value: $240,230
- Annual tax amount: $5,482
- Price range: $250K - $250K
- Date on market: 7/15/2026
- Cumulative days on market: 31 days
- Listing terms: Conventional,FHA,VA Loan,Cash
- Road surface type: Paved
Estimated market value
$245,700
$233,000 - $258,000
$1,814/mo
Price history
| Date | Event | Price |
|---|---|---|
| 8/11/2026 | Pending sale | $250,000$177/sqft |
Source:  LERA MLS #2000442 Report a problem LERA MLS #2000442 Report a problem | ||
| 7/30/2026 | Contingent | $250,000$177/sqft |
Source: LERA MLS #2000442 Report a problem | ||
| 7/15/2026 | Listed for sale | $250,000$177/sqft |
Source: LERA MLS #2000442 Report a problem | ||
Public tax history
| Year | Property taxes | Tax assessment |
|---|---|---|
| 2025 | $773 +3.6% | $240,230 +3.8% |
| 2024 | $746 -4.7% | $231,395 +10% |
| 2023 | $783 -8.1% | $210,359 +10% |
| 2022 | $851 | $191,235 +10% |
| 2021 | -- | $173,850 +6.4% |
| 2020 | -- | $163,460 +2.7% |
| 2019 | $813 | $159,200 +9.8% |
| 2018 | $813 +2.9% | $144,960 +1.6% |
| 2017 | $791 +5.1% | $142,670 +10% |
| 2016 | $752 -10.2% | $129,700 +5.4% |
| 2015 | $838 | $122,997 +10% |
| 2014 | $838 | $111,815 +10% |
| 2013 | -- | $101,650 +2.7% |
| 2012 | -- | $98,940 -1.3% |
| 2011 | -- | $100,260 -2.5% |
| 2010 | -- | $102,870 -4.8% |
| 2009 | -- | $108,090 +2% |
| 2008 | -- | $106,010 -3.3% |
| 2007 | -- | $109,670 +10.2% |
| 2006 | -- | $99,540 +17.6% |
| 2005 | -- | $84,610 |
| 2004 | -- | -- |
| 2003 | -- | -- |
| 2002 | -- | -- |
| 2001 | -- | -- |
| 2000 | -- | -- |
Find assessor info on the county website
Monthly payment
Est. payment
Payment breakdown
Explore the cost of this home by adjusting the details. Changes won't be saved.Climate risks
Neighborhood: 78240
Nearby schools
GreatSchools rating
- 5/10Oak Hills Terrace Elementary SchoolGrades: PK-5Distance: 0.3 mi
- 3/10Neff Middle SchoolGrades: 6-8Distance: 1.5 mi
- 5/10Marshall High SchoolGrades: 9-12Distance: 1.2 mi
Schools provided by the listing agent
- Elementary: Oak Hills Terrace
- Middle: Neff Pat
- High: Marshall
- District: Northside
Source: LERA MLS. This data may not be complete. We recommend contacting the local school district to confirm school assignments for this home.
- $264,4003 bd2 ba2k sqft7135 Forest Brk, San Antonio, TX 78240Off Market
- $248,1003 bd2 ba1.6k sqft7127 Forest Brk, San Antonio, TX 78240Off Market
- $272,3004 bd2 ba1.7k sqft7139 Forest Brk, San Antonio, TX 78240Off Market
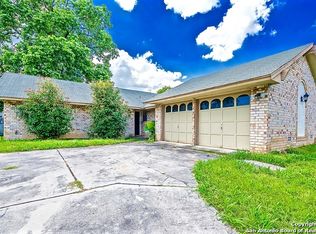
- $263,8003 bd2 ba1.5k sqft7123 Forest Brk, San Antonio, TX 78240Off Market
- $321,8004 bd3 ba2.5k sqft5930 Forest Mill St, San Antonio, TX 78240Off Market
- $320,1004 bd2 ba2k sqft5900 Forest Rim St, San Antonio, TX 78240Off Market
- $--3 bd2 ba1.7k sqft5935 Forest Knoll St, San Antonio, TX 78240Sold
- $299,1004 bd2 ba1.9k sqft5903 Forest Rim St, San Antonio, TX 78240Off Market
A local agent can set up tours, give advice and negotiate with sellers.
Similar homes
- $285,0003 bd2 ba1.3k sqft6326 Tally Gate, San Antonio, TX 78240For Sale

 MLS ID #1956976, Amanda Villarreal TREC #683546, Keller Williams City-View. LERA MLS
 - $270,0003 bd2 ba1.6k sqft6154 John Chapman, San Antonio, TX 78240For Sale
 MLS ID #1961041, Jennifer Bowman TREC #655875, JB Goodwin, REALTORS. LERA MLS
 - $325,0003 bd2 ba1.7k sqft5927 Forest RDG, San Antonio, TX 78240For Sale
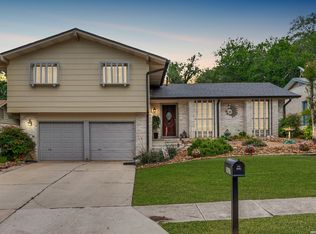 MLS ID #1971035, Bruce Forey TREC #778295, Forey Real Estate, LLC.. LERA MLS
 - $265,0003 bd2 ba1.9k sqft6407 Red Jacket Dr, Leon Valley, TX 78238For Sale
 MLS ID #2004376, April Villegas TREC #775784, Exquisite Properties, LLC. LERA MLS
 - $249,0003 bd2 ba1.6k sqft5907 HIDDEN BOULDER ST, San Antonio, TX 78250For SaleMLS ID #2007858, Angela Rodriguez TREC #680363, Coldwell Banker D'Ann Harper. LERA MLS
- $225,0003 bd2 ba1.2k sqft6006 RIDGE FIELD ST, San Antonio, TX 78250For SaleMLS ID #2008074, Joe Herrera TREC #516386, Generations Realty. LERA MLS
- $224,9503 bd3 ba1.5k sqft5007 Taylor Kenton, San Antonio, TX 78240For SaleMLS ID #2004018, Christopher Dudley TREC #731381, Real Broker, LLC. LERA MLS
- $289,9003 bd2 ba1.7k sqft8307 Knute Rockne St, San Antonio, TX 78240For SaleMLS ID #30911644, Jay Houston, Texas Real Estate Pro. HAR
- $240,0003 bd2 ba1.2k sqft774 Clearview Drive, San Antonio, TX 78228For SaleMLS ID #2002422, Sonia Perez-Olivares TREC #512880, Kuper Sotheby's Int'l Realty. LERA MLS
- $254,9003 bd2 ba1.3k sqft8923 PEACEFUL GRV, San Antonio, TX 78250For SaleMLS ID #1967899, Derrell Skillman TREC #639690, Redfin Corporation. LERA MLS
- $240,0003 bd3 ba1.6k sqft8507 TIMBER CREST ST, San Antonio, TX 78250For SaleMLS ID #1995018, Michael Schultz TREC #612159, Keller Williams Heritage. LERA MLS
- $249,0003 bd2 ba1.4k sqft9426 Bowen Dr., San Antonio, TX 78250For SaleMLS ID #1990802, Rachael Solis TREC #768251, Compass RE Texas, LLC. LERA MLS
- $244,9004 bd2 ba1.5k sqft7111 Bart Hollow Dr, San Antonio, TX 78250For SaleMLS ID #1991214, John Ortiz TREC #370236, Keller Williams Legacy. LERA MLS
- $272,0003 bd2 ba1.5k sqft9806 Boulder Hill St, San Antonio, TX 78250For SaleMLS ID #2006803, Adrian Delgado TREC #698326, Texas Premier Realty. LERA MLS
- $247,5003 bd3 ba1.6k sqft6146 VALLEY CLF, San Antonio, TX 78250For SaleMLS ID #1990823, John Espinosa TREC #713683, Coldwell Banker D'Ann Harper, REALTOR. LERA MLS
- $259,0003 bd2 ba1.5k sqft2134 Cedar Run, San Antonio, TX 78245For SaleMLS ID #2002679, Steven Garza TREC #564531, eXp Realty. LERA MLS
- $230,0003 bd2 ba1.1k sqft7622 PIPERS LN, San Antonio, TX 78251For SaleMLS ID #2001477, Abraham Gil TREC #817807, Real Broker, LLC. LERA MLS
- $245,0003 bd2 ba1.3k sqft5930 OAK RUN ST, San Antonio, TX 78247For SaleMLS ID #2007932, Robert Fedewa TREC #650858, Real Broker, LLC. LERA MLS
- $230,0003 bd2 ba1.4k sqft371 Ash Village Dr, San Antonio, TX 78245For Sale By Owner
- $298,0003 bd3 ba1.5k sqft11206 WOODWATERS WAY, San Antonio, TX 78249For SaleMLS ID #2006771, Channon Lamb TREC #845838, BHHS Don Johnson Realtors - SA. LERA MLS
