FULL APPLIANCE PACKAGE INCLUDED!! Welcome to 7022 Forest Meadow! This move-in-ready home has been thoroughly updated to offer a fresh, contemporary lifestyle where all the hard work has already been done for you. Enjoy a complete refresh featuring new flooring, modern neutral paint, and upgraded fixtures throughout.The heart of the home features stunning new quartz countertops and a full appliance package included-taking the stress and cost out of your move! Move in with confidence knowing both bathrooms have been updated, you have a brand-new water heater, new blinds, and a repaired fence that provides immediate privacy without the future maintenance headache. Step outside to your spacious covered patio, perfect for morning coffee or weekend BBQs regardless of the weather. You are just a short stroll- approx. 0.3 miles from the Leon Valley Community Park, offering easy access to walking trails, playgrounds, and green space. Local favorites like Poppy's Coffee House or Starbucks, both located within a quick 5-minute drive and just 0.6 miles away from Oak Hills Terrace Elementary, Northside Independent School District, less than 2 miles away from 410 and a quick 10-minute commute to Medical Center. Don't miss your chance to own a fully updated home in an established community.
Pending
Price cut: $15K (7/24)
$240,000
7022 FOREST MEADOW ST, San Antonio, TX 78240
3beds
1,262sqft
:
Get pre-qualified$1,742/mo
Single Family Residence
Built in 1973
8,712 Square Feet Lot
$236,400 Zestimate®
$190/sqft
$-- HOA
What's special
Modern neutral paintNew blindsNew flooringStunning new quartz countertopsSpacious covered patioUpgraded fixtures throughoutFull appliance package included
- 101 days |
- 318 |
- 21 |
Zillow last checked:
Listing updated:
Listed by:
Gabriela Islas Torres TREC #779667 (310) 866-6474,
Xsellence Realty
Source: LERA MLS,MLS#: 1963387
Facts & features
Interior
Bedrooms & bathrooms
- Bedrooms: 3
- Bathrooms: 2
- Full bathrooms: 2
Primary bedroom
- Features: Ceiling Fan(s), Full Bath
- Area: 144
- Dimensions: 12 x 12
Bedroom 2
- Area: 110
- Dimensions: 11 x 10
Bedroom 3
- Area: 110
- Dimensions: 11 x 10
Primary bathroom
- Features: Shower Only, Single Vanity
- Area: 48
- Dimensions: 6 x 8
Dining room
- Area: 144
- Dimensions: 12 x 12
Kitchen
- Area: 80
- Dimensions: 10 x 8
Living room
- Area: 168
- Dimensions: 14 x 12
Heating
- Central, Natural Gas
Cooling
- Central Air
Appliances
- Included: Microwave, Range, Refrigerator, Disposal, Dishwasher, Gas Water Heater
- Laundry: Washer Hookup, Dryer Connection
Features
- Two Living Area, Separate Dining Room, Eat-in Kitchen, Breakfast Bar, Ceiling Fan(s)
- Flooring: Ceramic Tile, Vinyl
- Windows: Window Coverings
- Has basement: No
- Has fireplace: No
- Fireplace features: Not Applicable
Interior area
- Total interior livable area: 1,262 sqft
Property
Parking
- Total spaces: 2
- Parking features: Two Car Garage, Utility Area in Garage
- Garage spaces: 2
Features
- Levels: One
- Stories: 1
- Pool features: None
Lot
- Size: 8,712 Square Feet
Details
- Parcel number: 044454190060
Construction
Type & style
- Home type: SingleFamily
- Architectural style: Traditional
- Property subtype: Single Family Residence
Materials
- Brick
- Foundation: Slab
- Roof: Composition
Condition
- Pre-Owned
- New construction: No
- Year built: 1973
Utilities & green energy
- Electric: CPS
- Gas: CPS
- Sewer: SAWS
- Water: SAWS, Water System
Community & HOA
Community
- Features: None
- Subdivision: Forest Meadows Ns
Location
- Region: San Antonio
Financial & listing details
- Price per square foot: $190/sqft
- Tax assessed value: $211,950
- Annual tax amount: $4,839
- Price range: $240K - $240K
- Date on market: 5/2/2026
- Cumulative days on market: 102 days
- Listing terms: Conventional,FHA,VA Loan,Cash
Estimated market value
$236,400
$225,000 - $248,000
$1,816/mo
Price history
| Date | Event | Price |
|---|---|---|
| 8/5/2026 | Pending sale | $240,000$190/sqft |
Source:  LERA MLS #1963387 Report a problem LERA MLS #1963387 Report a problem | ||
| 7/27/2026 | Contingent | $240,000$190/sqft |
Source: LERA MLS #1963387 Report a problem | ||
| 7/24/2026 | Price change | $240,000-5.9%$190/sqft |
Source: LERA MLS #1963387 Report a problem | ||
| 6/28/2026 | Price change | $255,000-5.2%$202/sqft |
Source: LERA MLS #1963387 Report a problem | ||
| 5/21/2026 | Price change | $269,000-2.2%$213/sqft |
Source: LERA MLS #1963387 Report a problem | ||
| 5/2/2026 | Listed for sale | $275,000+57.1%$218/sqft |
Source: LERA MLS #1963387 Report a problem | ||
| 10/23/2025 | Sold | -- |
Source: LERA MLS #1913435 Report a problem | ||
| 10/22/2025 | Pending sale | $175,000$139/sqft |
Source: LERA MLS #1913435 Report a problem | ||
| 10/9/2025 | Contingent | $175,000$139/sqft |
Source: LERA MLS #1913435 Report a problem | ||
| 10/7/2025 | Listed for sale | $175,000$139/sqft |
Source: LERA MLS #1913435 Report a problem | ||
Public tax history
| Year | Property taxes | Tax assessment |
|---|---|---|
| 2025 | $4,861 +2.7% | $211,950 |
| 2024 | $4,733 -3% | $211,950 -2.7% |
| 2023 | $4,879 +4.9% | $217,840 +13.2% |
| 2022 | $4,653 +27.7% | $192,380 +26.2% |
| 2021 | $3,643 | $152,400 +7.4% |
| 2020 | $3,643 +3.1% | $141,950 +4.2% |
| 2019 | $3,535 | $136,260 +9.5% |
| 2018 | $3,535 +7.3% | $124,480 +1.2% |
| 2017 | $3,295 +9.9% | $123,000 +10.1% |
| 2016 | $2,998 +13.2% | $111,710 +4.8% |
| 2015 | $2,649 | $106,550 +8.9% |
| 2014 | $2,649 | $97,800 -0.8% |
| 2013 | -- | $98,610 +3% |
| 2012 | -- | $95,740 -1.2% |
| 2011 | -- | $96,870 -2.2% |
| 2010 | -- | $99,080 -4.6% |
| 2009 | -- | $103,810 +3.3% |
| 2008 | -- | $100,480 -4.6% |
| 2007 | -- | $105,360 +10.6% |
| 2006 | -- | $95,220 +18.4% |
| 2005 | -- | $80,410 |
| 2004 | -- | -- |
| 2003 | -- | -- |
| 2002 | -- | -- |
| 2001 | -- | -- |
| 2000 | -- | -- |
Find assessor info on the county website
Monthly payment
Est. payment
Payment breakdown
Explore the cost of this home by adjusting the details. Changes won't be saved.Climate risks
Neighborhood: 78240
Nearby schools
GreatSchools rating
- 5/10Oak Hills Terrace Elementary SchoolGrades: PK-5Distance: 0.6 mi
- 3/10Neff Middle SchoolGrades: 6-8Distance: 1.6 mi
- 5/10Marshall High SchoolGrades: 9-12Distance: 1.1 mi
Schools provided by the listing agent
- Elementary: Oak Hills Terrace
- Middle: Neff Pat
- High: Marshall
- District: Northside
Source: LERA MLS. This data may not be complete. We recommend contacting the local school district to confirm school assignments for this home.
- $243,9003 bd2 ba1.6k sqft7026 Forest Meadow St, San Antonio, TX 78240Off Market
- $286,3003 bd2 ba1.5k sqft7018 Forest Meadow St, San Antonio, TX 78240Off Market
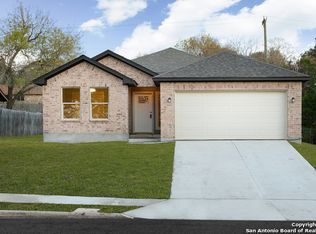
- $244,2003 bd2 ba1.7k sqft7014 Forest Meadow St, San Antonio, TX 78240Off Market
- $221,2003 bd2 ba1.4k sqft7030 Forest Meadow St, San Antonio, TX 78240Off Market
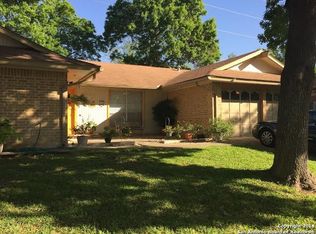
- $245,6003 bd2 ba1.4k sqft7023 Forest Mont St, San Antonio, TX 78240Off Market
- $229,8003 bd2 ba1.4k sqft7019 Forest Mont St, San Antonio, TX 78240Off Market
- $239,5003 bd2 ba1.5k sqft7027 Forest Mont St, San Antonio, TX 78240Off Market
- $234,4003 bd2 ba1.4k sqft7023 Forest Meadow St, San Antonio, TX 78240Off Market
A local agent can set up tours, give advice and negotiate with sellers.
Similar homes
- $224,9503 bd3 ba1.5k sqft5007 Taylor Kenton, San Antonio, TX 78240For Sale

 MLS ID #2004018, Christopher Dudley TREC #731381, Real Broker, LLC. LERA MLS
 - $325,0003 bd2 ba1.7k sqft5927 Forest RDG, San Antonio, TX 78240For Sale
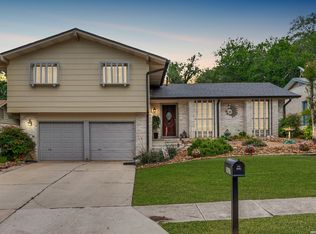 MLS ID #1971035, Bruce Forey TREC #778295, Forey Real Estate, LLC.. LERA MLS
 - $229,0003 bd2 ba1.3k sqft6243 FLINT ROCK DR, San Antonio, TX 78238For Sale
 MLS ID #2003632, Stacy Robinson TREC #698150, LPT Realty, LLC. LERA MLS
 - $240,0003 bd2 ba1.2k sqft3315 HERLINDA DR, San Antonio, TX 78228For Sale
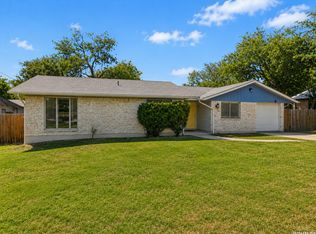 MLS ID #2004702, Erica Urrabaz TREC #695262, eXp Realty. LERA MLS
 - $230,0003 bd2 ba1.4k sqft371 Ash Village Dr, San Antonio, TX 78245For Sale By Owner
- $215,0003 bd1 ba1.2k sqft6602 Swiss Oaks, San Antonio, TX 78227For SaleMLS ID #2006420, Jassmin Hernandez TREC #731056, Premier Realty Group Platinum. LERA MLS
- $239,9003 bd2 ba1.5k sqft1319 RIO LINDA ST, San Antonio, TX 78245For SaleMLS ID #1997072, Robert Johnson TREC #675320, Home Team of America. LERA MLS
- $230,0003 bd2 ba1.5k sqft5539 KNOLL KREST DR, San Antonio, TX 78242For SaleMLS ID #2005431, Ana Chavez TREC #768909, Real Broker, LLC. LERA MLS
- $239,9993 bd2 ba1.2k sqft10206 Cedarbend, San Antonio, TX 78245For SaleMLS ID #1940881, Mayra Hernandez TREC #808757, Real Broker, LLC. LERA MLS
- $224,0003 bd2 ba1.7k sqft5346 San Benito Dr, San Antonio, TX 78228For SaleMLS ID #1971983, Shane Neal TREC #608871, eXp Realty. LERA MLS
- $240,0004 bd3 ba1.7k sqft6815 Cougar Cove, San Antonio, TX 78242For SaleMLS ID #2006340, Kenneth James TREC #834056, Exquisite Properties, LLC. LERA MLS
- $305,0003 bd3 ba1.6k sqft6219 Pecan Tree, San Antonio, TX 78240For SaleMLS ID #2003311, Anna Ghalumian TREC #748831, Real Broker, LLC. LERA MLS
- $215,0004 bd2 ba1.2k sqft5942 CLIFF ROCK DR, San Antonio, TX 78250For SaleMLS ID #1993062, Tori Vendola TREC #564515, Reliance Residential Realty -. LERA MLS
- $249,9503 bd2 ba1.4k sqft110 EASTLEY DR, San Antonio, TX 78217For SaleMLS ID #2004340, Tony Ruiz TREC #724287, All City San Antonio Registered Series. LERA MLS
- $250,0003 bd2 ba1.5k sqft4010 High Ridge Cir., San Antonio, TX 78229For SaleMLS ID #1964882, Brenda Martinez TREC #755275, BHHS PenFed Realty. LERA MLS
- $244,0003 bd2 ba1.5k sqft1722 Coxwold Ct, San Antonio, TX 78245For SaleMLS ID #1964994, Josue Gallardo TREC #624913, Keller Williams City-View. LERA MLS
- $230,0003 bd3 ba1.6k sqft4431 ALLENTOWN ST #4431, San Antonio, TX 78238For SaleMLS ID #1995811, Brenda Carrillo TREC #671989, eXp Realty. LERA MLS
- $269,0003 bd2 ba1.7k sqft145 Addax Dr, San Antonio, TX 78213For SaleMLS ID #1996456, Jeffrey Garza TREC #648429, Redbird Realty LLC. LERA MLS
- $264,9903 bd2 ba1.4k sqft414 Clower, San Antonio, TX 78212For SaleMLS ID #1995007, Christi Mott TREC #811985, Exquisite Properties, LLC. LERA MLS
- $285,0004 bd2 ba1.7k sqft8343 Timber Grand, San Antonio, TX 78250For SaleMLS ID #1998054, Alberto Murillo TREC #615881, Keller Williams Heritage. LERA MLS
