The home enters into a welcoming family room highlighted by vaulted ceilings and a dramatic floor to ceiling brick fireplace, creating a warm and inviting focal point. An arched doorway leads into the formal dining room accented by a chandelier, while the kitchen offers abundant storage and functionality for everyday living. The large primary bedroom features vaulted ceilings and a spacious bathroom with dual vanities and a walk in closet, complemented by sizable secondary bedrooms and a well appointed secondary bathroom. Outdoors, a covered patio is surrounded by mature trees and stone landscaping, with convenient access to a greenway that enhances both privacy and lifestyle appeal.
Pending
$249,999
6415 Edinborough, San Antonio, TX 78238
3beds
1,600sqft
Single Family Residence
Built in 1984
3,920 Square Feet Lot
$240,500 Zestimate®
$156/sqft
$-- HOA
What's special
Welcoming family roomFormal dining roomLarge primary bedroomCovered patioSurrounded by mature treesVaulted ceilingsWell appointed secondary bathroom
- 235 days
- 181
- 4
Zillow last checked:
Listing updated:
Listed by:
Ruben Benavides TREC #628081 (210) 246-2996,
Coldwell Banker D'Ann Harper
Source: LERA MLS,MLS#: 1938965
Facts & features
Interior
Bedrooms & bathrooms
- Bedrooms: 3
- Bathrooms: 2
- Full bathrooms: 2
Primary bedroom
- Features: Sitting Room, Walk-In Closet(s), Ceiling Fan(s), Full Bath
- Level: Upper
- Area: 320
- Dimensions: 20 x 16
Bedroom 2
- Area: 110
- Dimensions: 11 x 10
Bedroom 3
- Area: 210
- Dimensions: 21 x 10
Primary bathroom
- Features: Shower Only, Double Vanity
- Area: 78
- Dimensions: 13 x 6
Dining room
- Area: 120
- Dimensions: 10 x 12
Kitchen
- Area: 100
- Dimensions: 10 x 10
Living room
- Area: 224
- Dimensions: 16 x 14
Heating
- Central, Electric
Cooling
- Ceiling Fan(s), Central Air
Appliances
- Included: Range, Refrigerator
- Laundry: Laundry Closet, Main Level, Washer Hookup, Dryer Connection
Features
- Two Living Area, Eat-in Kitchen, Utility Room Inside, Secondary Bedroom Down, High Ceilings, Open Floorplan, Ceiling Fan(s)
- Flooring: Ceramic Tile, Laminate
- Has basement: No
- Attic: Finished,Floored,Pull Down Stairs
- Number of fireplaces: 1
- Fireplace features: One, Living Room
Interior area
- Total interior livable area: 1,600 sqft
Property
Parking
- Total spaces: 1
- Parking features: One Car Garage
- Garage spaces: 1
Features
- Levels: Two
- Stories: 2
- Patio & porch: Covered
- Pool features: None
Lot
- Size: 3,920 Square Feet
- Residential vegetation: Mature Trees
Details
- Parcel number: 044291010160
Construction
Type & style
- Home type: SingleFamily
- Architectural style: Traditional
- Property subtype: Single Family Residence
Materials
- Brick, Fiber Cement
- Foundation: Slab
- Roof: Composition
Condition
- Pre-Owned
- New construction: No
- Year built: 1984
Utilities & green energy
- Electric: CPS
- Sewer: SAWS
- Water: SAWS, Water System
Community & HOA
Community
- Features: None
- Subdivision: Seneca Estates
Location
- Region: Leon Valley
Financial & listing details
- Price per square foot: $156/sqft
- Tax assessed value: $218,230
- Annual tax amount: $4,833
- Price range: $250K - $250K
- Date on market: 2/4/2026
- Cumulative days on market: 215 days
- Listing terms: Conventional,FHA,VA Loan,Cash
Estimated market value
$240,500
$228,000 - $253,000
$1,877/mo
Price history
| Date | Event | Price |
|---|---|---|
| 9/7/2026 | Pending sale | $249,999$156/sqft |
Source:  LERA MLS #1938965 Report a problem LERA MLS #1938965 Report a problem | ||
| 9/2/2026 | Contingent | $249,999$156/sqft |
Source: LERA MLS #1938965 Report a problem | ||
| 6/7/2026 | Listed for sale | $249,999-2%$156/sqft |
Source: LERA MLS #1938965 Report a problem | ||
| 6/1/2026 | Contingent | $255,000$159/sqft |
Source: LERA MLS #1938965 Report a problem | ||
| 4/29/2026 | Price change | $255,000-1.9%$159/sqft |
Source: LERA MLS #1938965 Report a problem | ||
| 3/12/2026 | Listed for sale | $260,000$163/sqft |
Source: LERA MLS #1938965 Report a problem | ||
| 3/2/2026 | Pending sale | $260,000$163/sqft |
Source: LERA MLS #1938965 Report a problem | ||
| 2/17/2026 | Contingent | $260,000$163/sqft |
Source: LERA MLS #1938965 Report a problem | ||
| 2/4/2026 | Listed for sale | $260,000+30.7%$163/sqft |
Source: LERA MLS #1938965 Report a problem | ||
| 11/19/2025 | Sold | -- |
Source: LERA MLS #1859170 Report a problem | ||
| 10/29/2025 | Pending sale | $199,000$124/sqft |
Source: LERA MLS #1859170 Report a problem | ||
| 8/2/2025 | Price change | $199,000-6.6%$124/sqft |
Source: LERA MLS #1859170 Report a problem | ||
| 7/9/2025 | Price change | $213,000-2.3%$133/sqft |
Source: LERA MLS #1859170 Report a problem | ||
| 6/20/2025 | Price change | $218,000-6.4%$136/sqft |
Source: LERA MLS #1859170 Report a problem | ||
| 5/1/2025 | Price change | $233,000-2.1%$146/sqft |
Source: LERA MLS #1859170 Report a problem | ||
| 4/17/2025 | Listed for sale | $238,000-2.9%$149/sqft |
Source: LERA MLS #1859170 Report a problem | ||
| 3/23/2025 | Listing removed | $245,000$153/sqft |
Source: LERA MLS #1808789 Report a problem | ||
| 3/1/2025 | Price change | $245,000-3.9%$153/sqft |
Source: LERA MLS #1808789 Report a problem | ||
| 10/17/2024 | Price change | $255,000-1.9%$159/sqft |
Source: LERA MLS #1808789 Report a problem | ||
| 10/6/2024 | Price change | $260,000-1.9%$163/sqft |
Source: LERA MLS #1808789 Report a problem | ||
| 9/13/2024 | Listed for sale | $265,000$166/sqft |
Source: LERA MLS #1808789 Report a problem | ||
Public tax history
| Year | Property taxes | Tax assessment |
|---|---|---|
| 2025 | $1,242 +0.5% | $218,230 +1.1% |
| 2024 | $1,235 -4.2% | $215,760 +6.1% |
| 2023 | $1,289 | $203,280 +10% |
| 2022 | -- | $184,800 +7.7% |
| 2021 | $2,128 | $171,600 +4.5% |
| 2020 | $2,128 +0.8% | $164,180 +6.8% |
| 2019 | $2,110 | $153,670 +10% |
| 2018 | $2,110 +2.9% | $139,700 +8.5% |
| 2017 | $2,050 +1.4% | $128,700 +10% |
| 2016 | $2,023 -5.8% | $117,000 -2.1% |
| 2015 | $2,148 | $119,530 +5.6% |
| 2014 | $2,148 | $113,210 -5.2% |
| 2013 | -- | $119,390 +4.5% |
| 2012 | -- | $114,210 -2.1% |
| 2011 | -- | $116,630 -1% |
| 2010 | -- | $117,840 +0.4% |
| 2009 | -- | $117,340 +1.2% |
| 2008 | -- | $115,990 +8.1% |
| 2007 | -- | $107,300 +4.2% |
| 2006 | -- | $102,950 +3.8% |
| 2005 | -- | $99,200 |
| 2004 | -- | -- |
| 2003 | -- | -- |
| 2002 | -- | -- |
| 2001 | -- | -- |
| 2000 | -- | -- |
Find assessor info on the county website
Monthly payment
Est. payment
Payment breakdown
Explore the cost of this home by adjusting the details. Changes won't be saved.Climate risks
Neighborhood: 78238
Nearby schools
Schools provided by the listing agent
- Elementary: Driggers
- Middle: Neff Pat
- High: Marshall
- District: Northside
Source: LERA MLS. This data may not be complete. We recommend contacting the local school district to confirm school assignments for this home.
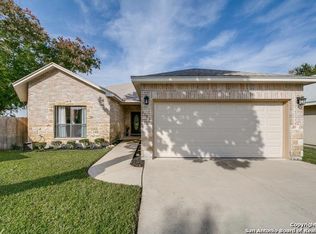
Similar homes
- $279,9994 bd3 ba2.2k sqft6807 Timberhill, Leon Valley, TX 78238For Sale

 MLS ID #2006454, Jeffrey Garza TREC #648429, Redbird Realty LLC. LERA MLS
 - $254,9003 bd2 ba1.3k sqft9234 Ridge Climb, San Antonio, TX 78250For Sale
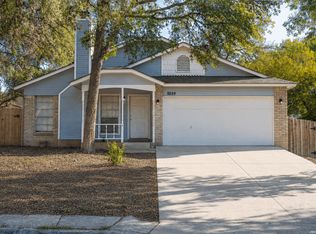 MLS ID #2012150, Jeffrey Robillard TREC #687855, Newfound Real Estate. LERA MLS
 - $254,7003 bd3 ba1.3k sqft8222 Timber Slope, San Antonio, TX 78250For Sale
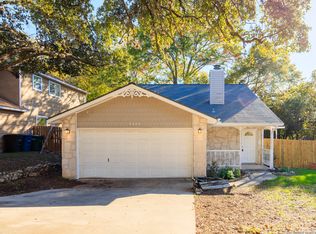 MLS ID #1928220, Melanie Heath TREC #597098, MCH Realty Group. LERA MLS
 - $255,0003 bd2 ba1.7k sqft9715 Woodland Hls, San Antonio, TX 78250For Sale
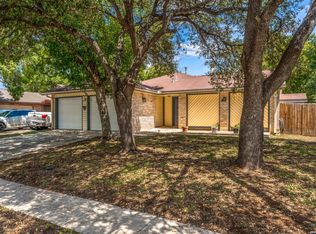 MLS ID #2012418, Alejandra Martinez TREC #673645, Premier Realty Group Platinum. LERA MLS
 - $269,0003 bd2 ba1.7k sqft5714 Dan Duryea, San Antonio, TX 78240For SaleMLS ID #1964725, Sandra Rangel TREC #579513, Real Broker, LLC. LERA MLS
- $350,0004 bd2 ba1.9k sqft6642 CADES CV, San Antonio, TX 78238For SaleMLS ID #2001844, Karla Garza TREC #834432, Real Broker, LLC. LERA MLS
- $269,8333 bd2 ba1.5k sqft6239 Welles Brook Dr, San Antonio, TX 78240For SaleMLS ID #1969154, Jason Szakel TREC #728156, Levi Rodgers Real Estate Group. LERA MLS
- $239,0003 bd2 ba1.3k sqft7411 Windbridge, San Antonio, TX 78250For SaleMLS ID #2006413, MaryLou Negrete TREC #731238, Levi Rodgers Real Estate Group. LERA MLS
- $287,5003 bd2 ba1.6k sqft6335 Scrub Jay, San Antonio, TX 78240For SaleMLS ID #2014577, Celia Taylor TREC #723111, Option One Real Estate. LERA MLS
- $259,0003 bd2 ba1.5k sqft9519 Brook Green, San Antonio, TX 78250For SaleMLS ID #1942403, Ahmed Sundrani TREC #758633, Real Broker, LLC. LERA MLS
- $255,0003 bd2 ba1.8k sqft374 CYPRESSWAY DR, San Antonio, TX 78245For SaleMLS ID #2012404, Charles Frith TREC #695929, E7 REALty. LERA MLS
- $265,0004 bd2 ba2.1k sqft8651 Bristlecone ST, San Antonio, TX 78240For SaleMLS ID #2007203, Pamela Mauldon TREC #621031, Kuper Sotheby's Int'l Realty. LERA MLS
- $254,9903 bd2 ba1.7k sqft12915 Hunters Moon, San Antonio, TX 78249For SaleMLS ID #1969575, Tony Riojas TREC #668507, Phyllis Browning Company. LERA MLS
- $275,0003 bd3 ba1.6k sqft8234 GRISSOM CIRCLE, San Antonio, TX 78251For SaleMLS ID #1920171, Bert Taddei TREC #644898, Santino Properties Realty. LERA MLS
- $295,0004 bd3 ba2.1k sqft5714 DHAKA VW, San Antonio, TX 78250For SaleMLS ID #2016371, Ruben Prieto TREC #735804, Jason Mitchell Real Estate Tex. LERA MLS
- $284,9003 bd3 ba1.3k sqft8922 Silent Cross, San Antonio, TX 78250For SaleMLS ID #1973453, Ryan Hillyer TREC #585020, Jadestone Real Estate. LERA MLS
- $299,0003 bd2 ba1.8k sqft6374 Parkland Oaks Dr, San Antonio, TX 78240For SaleMLS ID #1952573, Laurencia Quinlan TREC #671148, Full Spectrum Realty. LERA MLS
- $289,9004 bd3 ba1.7k sqft4 Brieley, San Antonio, TX 78250For SaleMLS ID #2016614, Melanie Cox TREC #770298, Keller Williams Legacy. LERA MLS
- $269,0003 bd2 ba1.7k sqft9410 Bendell, San Antonio, TX 78250For SaleMLS ID #2003109, Myra Ramirez TREC #641569, 1st Choice Realty Group. LERA MLS
- $289,0003 bd2 ba1.9k sqft8434 Star Creek Dr, San Antonio, TX 78251For SaleMLS ID #2004556, Mayrani Lopez TREC #837728, eXp Realty. LERA MLS
