Skip main navigation
Sold
  • Price Unknown

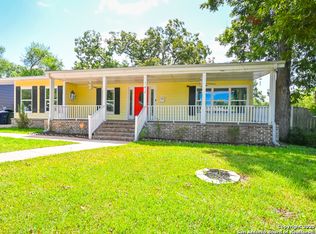
    134 Saratoga Dr, San Antonio, TX 78213

    3beds
    1,122sqft
    Single Family Residence
    Built in 1953
    7,797 Square Feet Lot
    $213,700 Zestimate®
    $--/sqft
    $1,576 Estimated rent

    Home value

    $213,700

    $201,000 - $227,000

    $1,576/mo

    Zestimate® history
    Loading
    Loading...

    Owner options

    List your home for rent

    $1,576/mo

    Rent Zestimate®

    Find your next renter with Zillow Rental Manager. Plus, with online applications, you can quickly screen prospective tenants – for free.

    Learn more

    $1,576/mo

    Rent Zestimate®

    Refinance and save

    Refinancing to a lower rate could help reduce your monthly payments and save thousands over the life of the loan.

    See today's rates

    Explore your selling options

    Work with a Zillow partner agent

    Leverage their expertise and Zillow's premium Showcase listings to get your home seen by more buyers.

    Get started

    List with your own agent

    Get your home in front of millions of buyers by listing it on Zillow.

    Learn how to do it

    Sell it yourself

    Take full control of how buyers see your home on Zillow by listing For Sale by Owner (FSBO).

    List your home

    What's special

    Modern light fixturesNew luxury tileLuxurious tileNewly installed windowsStunning kitchenQuartz countertopsFresh texture
    3 bed 1 bath home that has been completely remodeled with city of San Antonio Permits and Inspections. Step inside to discover an inviting open-concept layout, showcasing a stunning kitchen as the heart of the home, flooded with natural light pouring in through newly installed windows. The three generously sized bedrooms offer comfort and style, with a fully renovated walk-in shower adorned with luxurious tile and sleek glass paneling. Every inch of this residence has been revitalized, featuring brand new waterproof laminate flooring, fresh texture and paint, modern light fixtures, and chic white shaker cabinets complemented by quartz countertops. The kitchen and bathroom gleam with new luxury tile, adding an extra touch of sophistication. Outside, the transformation continues with all-new siding, paint, windows, and roofing, ensuring both beauty and durability. This home truly epitomizes contemporary living at its finest, offering a perfect blend of style, comfort, and quality craftsmanship.

    Zillow last checked:

    Listing updated:

    Listed by:

    Aaron Jistel TREC #548216 (877) 897-7275,

    ListingSpark

    Source: LERA MLS,MLS#: 1752501MLS Logo

    Facts & features

    Interior

    Bedrooms & bathrooms
    • Bedrooms: 3
    • Bathrooms: 1
    • Full bathrooms: 1
    Primary bedroom
    • Features: Walk-In Closet(s)
    • Area: 132
    • Dimensions: 11 x 12
    Bedroom 2
    • Area: 132
    • Dimensions: 11 x 12
    Bedroom 3
    • Area: 132
    • Dimensions: 11 x 12
    Dining room
    • Area: 225
    • Dimensions: 15 x 15
    Kitchen
    • Area: 100
    • Dimensions: 10 x 10
    Living room
    • Area: 360
    • Dimensions: 15 x 24
    Heating
    • Central, Natural Gas
    Cooling
    • Central Air
    Appliances
    • Included: Self Cleaning Oven, Microwave, Range, Gas Cooktop, Refrigerator, Dishwasher
    • Laundry: Washer Hookup, Dryer Connection
    Features
    • One Living Area, Two Living Area, Liv/Din Combo, Open Floorplan, Ceiling Fan(s)
    • Flooring: Vinyl
    • Windows: Window Coverings
    • Has fireplace: No
    • Fireplace features: Not Applicable
    Interior area
    • Total interior livable area: 1,122 sqft

    Property

    Parking
    • Total spaces: 2
    • Parking features: Two Car Garage
    • Garage spaces: 2
    Features
    • Levels: One
    • Stories: 1
    • Pool features: None
    Lot
    • Size: 7,797 Square Feet
    Details
    • Parcel number: 101730100240

    Construction

    Type & style
    • Home type: SingleFamily
    • Property subtype: Single Family Residence
    Materials
    • Siding
    • Roof: Composition
    Condition
    • Pre-Owned
    • New construction: No
    • Year built: 1953

    Utilities & green energy

    • Sewer: Sewer System
    • Water: Water System

    Community & HOA

    Community
    • Features: None
    • Subdivision: Wonder Homes
    Location
    • Region: San Antonio

    Financial & listing details

    • Tax assessed value: $205,290
    • Annual tax amount: $4,350
    • Date on market: 9/11/2025
    • Cumulative days on market: 44 days
    • Listing terms: Conventional,FHA,VA Loan,Cash

    Price history

    DateEventPrice
    4/19/2024Sold--
    Source: LERA MLS #1752501 Report a problem
    4/1/2024Pending sale$219,900$196/sqft
    Source: LERA MLS #1752501 Report a problem
    3/27/2024Contingent$219,900$196/sqft
    Source: LERA MLS #1752501 Report a problem
    3/6/2024Price change$219,900-4.3%$196/sqft
    Source: LERA MLS #1752501 Report a problem
    2/17/2024Listed for sale$229,900$205/sqft
    Source: LERA MLS #1752501 Report a problem

    Public tax history

    YearProperty taxesTax assessment
    2025$2,811 -42.8%$205,290 -4.6%
    2024$4,918 +13.1%$215,190 +13.5%
    2023$4,350 +8%$189,520 +16.1%
    2022$4,028 +18%$163,230 +19.2%
    2021$3,414 $136,890 +3.1%
    2020$3,414 +7.2%$132,770 +8.1%
    2019$3,186 $122,840 +13.8%
    2018$3,186 +26.7%$107,980 +14.7%
    2017$2,515 +18.1%$94,180 +19.2%
    2016$2,130 +18.8%$79,030 -0.6%
    2015$1,793 $79,530 +22.6%
    2014$1,793 $64,870 +1.8%
    2013-- $63,750 -2.6%
    2012-- $65,430 -2.1%
    2011-- $66,810 -2%
    2010-- $68,140 -0.3%
    2009-- $68,330 -14.4%
    2008-- $79,790 +4.7%
    2007-- $76,220 +9.6%
    2006-- $69,560 +8.2%
    2005-- $64,300
    2004-- --
    2003-- --
    2002-- --
    2001-- --
    2000-- --
    Find assessor info on the county website

    Neighborhood: Dellview Area

    Nearby schools

    GreatSchools rating
    Schools provided by the listing agent
    • Elementary: Dellview
    • Middle: Jackson
    • High: Legacy High School
    • District: North East I.S.D.

    Source: LERA MLS. This data may not be complete. We recommend contacting the local school district to confirm school assignments for this home.

    Get a cash offer in 3 minutes
    Find out how much your home could sell for in as little as 3 minutes with a no-obligation cash offer.
    Estimated market value
    $213,700
    Get a cash offer in 3 minutes
    Find out how much your home could sell for in as little as 3 minutes with a no-obligation cash offer.
    Estimated market value
    $213,700