**OPEN HOUSE** Sat, 7/17 & Sunday 7/18 12-3pm** Discover comfort and convenience at 8839 Welles Edge Drive in San Antonio. This well-maintained home offers a bright, open floor plan with spacious living and dining areas that flow seamlessly into the kitchen, creating the perfect space for everyday living and entertaining. The generously sized bedrooms provide plenty of room to relax, while the private backyard offers space to unwind or host gatherings. Ideally located near shopping, dining, schools, and major commuter routes, this home delivers the perfect balance of accessibility and neighborhood charm. A wonderful opportunity to enjoy all that San Antonio has to offer!
For sale
Price cut: $20K (7/20)
$269,900
8839 WELLES EDGE DR, San Antonio, TX 78240
4beds
1,315sqft
Single Family Residence
Built in 1983
7,797 Square Feet Lot
$265,900 Zestimate®
$205/sqft
$-- HOA
What's special
Private backyardBright open floor planGenerously sized bedrooms
- 59 days |
- 534 |
- 55 |
Zillow last checked:
Listing updated:
Listed by:
Michelle Sandoval TREC #537769 (210) 667-6263,
LPT Realty, LLC
Source: LERA MLS,MLS#: 1994422
Facts & features
Interior
Bedrooms & bathrooms
- Bedrooms: 4
- Bathrooms: 2
- Full bathrooms: 2
Primary bedroom
- Features: Walk-In Closet(s), Ceiling Fan(s)
- Area: 156
- Dimensions: 12 x 13
Bedroom 2
- Area: 100
- Dimensions: 10 x 10
Bedroom 3
- Area: 100
- Dimensions: 10 x 10
Bedroom 4
- Area: 100
- Dimensions: 10 x 10
Primary bathroom
- Features: Tub/Shower Combo
- Area: 72
- Dimensions: 8 x 9
Kitchen
- Area: 80
- Dimensions: 10 x 8
Living room
- Area: 180
- Dimensions: 15 x 12
Heating
- Central, Electric
Cooling
- Central Air
Appliances
- Included: Range, Dishwasher
- Laundry: Washer Hookup, Dryer Connection
Features
- One Living Area, Eat-in Kitchen, Utility Room Inside, 1st Floor Lvl/No Steps, Open Floorplan, High Speed Internet, Ceiling Fan(s), Solid Counter Tops
- Flooring: Carpet, Ceramic Tile, Linoleum
- Has basement: No
- Number of fireplaces: 1
- Fireplace features: One, Living Room
Interior area
- Total interior livable area: 1,315 sqft
Property
Parking
- Total spaces: 2
- Parking features: Two Car Garage, Attached
- Attached garage spaces: 2
Accessibility
- Accessibility features: No Steps Down, Level Lot, Level Drive, First Floor Bath, Full Bath/Bed on 1st Flr
Features
- Levels: One
- Stories: 1
- Patio & porch: Patio, Covered
- Pool features: None
- Has view: Yes
- View description: City
Lot
- Size: 7,797 Square Feet
- Features: Level, Curbs, Street Gutters, Streetlights
- Residential vegetation: Mature Trees (ext feat)
Details
- Parcel number: 167180030680
Construction
Type & style
- Home type: SingleFamily
- Property subtype: Single Family Residence
Materials
- Brick, Siding
- Foundation: Slab
- Roof: Composition
Condition
- Pre-Owned
- New construction: No
- Year built: 1983
Utilities & green energy
- Electric: CPS
- Sewer: SAWS, Sewer System
- Water: SAWS, Water System
- Utilities for property: Cable Available
Community & HOA
Community
- Features: None
- Subdivision: Wellesley Manor
Location
- Region: San Antonio
Financial & listing details
- Price per square foot: $205/sqft
- Tax assessed value: $242,470
- Annual tax amount: $5,552
- Price range: $269.9K - $269.9K
- Date on market: 6/23/2026
- Cumulative days on market: 60 days
- Listing terms: Conventional,FHA,VA Loan,Cash
- Road surface type: Paved
Estimated market value
$265,900
$253,000 - $279,000
$1,773/mo
Price history
| Date | Event | Price |
|---|---|---|
| 7/20/2026 | Price change | $269,900-6.9%$205/sqft |
Source:  LERA MLS #1994422 Report a problem LERA MLS #1994422 Report a problem | ||
| 6/23/2026 | Listed for sale | $289,900$220/sqft |
Source: LERA MLS #1994422 Report a problem | ||
Public tax history
| Year | Property taxes | Tax assessment |
|---|---|---|
| 2025 | $5,553 +303.8% | $242,470 |
| 2024 | $1,375 -4.5% | $242,470 +5.4% |
| 2023 | $1,441 -46.6% | $230,094 +10% |
| 2022 | $2,699 +103.6% | $209,176 +10% |
| 2021 | $1,326 | $190,160 +9.3% |
| 2020 | $1,326 -49.2% | $174,020 +8.3% |
| 2019 | $2,613 | $160,650 +2.9% |
| 2018 | $2,613 -31.3% | $156,079 +10% |
| 2017 | $3,803 -0.6% | $141,890 -0.5% |
| 2016 | $3,828 +29.1% | $142,560 +2.9% |
| 2015 | $2,966 | $138,600 +17.8% |
| 2014 | $2,966 | $117,630 -0.9% |
| 2013 | -- | $118,701 +10% |
| 2012 | -- | $107,910 -1% |
| 2011 | -- | $108,980 -1% |
| 2010 | -- | $110,060 -6.7% |
| 2009 | -- | $118,000 +0.9% |
| 2008 | -- | $116,960 +5% |
| 2007 | -- | $111,370 +11.3% |
| 2006 | -- | $100,040 +11.3% |
| 2005 | -- | $89,870 |
| 2004 | -- | -- |
| 2003 | -- | -- |
| 2002 | -- | -- |
| 2001 | -- | -- |
| 2000 | -- | -- |
Find assessor info on the county website
Monthly payment
Est. payment
Payment breakdown
Explore the cost of this home by adjusting the details. Changes won't be saved.Climate risks
Neighborhood: Alamo Farmsteads-Babcock Road
Nearby schools
GreatSchools rating
- 6/10Thornton Elementary SchoolGrades: PK-5Distance: 0.8 mi
- 4/10Rudder Middle SchoolGrades: 6-8Distance: 0.9 mi
- 5/10Marshall High SchoolGrades: 9-12Distance: 1.1 mi
Schools provided by the listing agent
- Elementary: Thornton
- Middle: Rudder
- High: Marshall
- District: Northside
Source: LERA MLS. This data may not be complete. We recommend contacting the local school district to confirm school assignments for this home.
- $247,7004 bd2 ba1.5k sqft8835 Welles Edge Dr, San Antonio, TX 78240Off Market
- $280,5003 bd2 ba1.4k sqft8843 Welles Edge Dr, San Antonio, TX 78240Off Market
- $265,8003 bd2 ba1.8k sqft8754 Welles Dale Dr, San Antonio, TX 78240Off Market
- $248,7003 bd3 ba1.5k sqft8831 Welles Edge Dr, San Antonio, TX 78240Off Market

- $266,9004 bd2 ba1.6k sqft8750 Welles Dale Dr, San Antonio, TX 78240Off Market
- $292,6003 bd2 ba1.8k sqft8758 Welles Dale Dr, San Antonio, TX 78240Off Market
- $264,5003 bd2 ba1.5k sqft8838 Welles Edge Dr, San Antonio, TX 78240Off Market
- $282,5003 bd2 ba1.6k sqft8842 Welles Edge Dr, San Antonio, TX 78240Off Market
A local agent can set up tours, give advice and negotiate with sellers.
Similar homes
- $269,8333 bd2 ba1.5k sqft6239 Welles Brook Dr, San Antonio, TX 78240For Sale
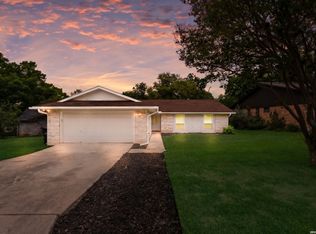
 MLS ID #1969154, Jason Szakel TREC #728156, Levi Rodgers Real Estate Group. LERA MLS
 - $289,9003 bd2 ba1.7k sqft8307 Knute Rockne St, San Antonio, TX 78240For Sale
 MLS ID #30911644, Jay Houston, Texas Real Estate Pro. HAR
 - $299,9994 bd3 ba1.9k sqft6302 Scrub Jay, San Antonio, TX 78240For Sale
 MLS ID #1970033, Reynaldo Vasquez TREC #634488, Keller Williams Legacy. LERA MLS
 - $314,0003 bd3 ba1.8k sqft8814 Lost Arbor Cir, San Antonio, TX 78240For Sale
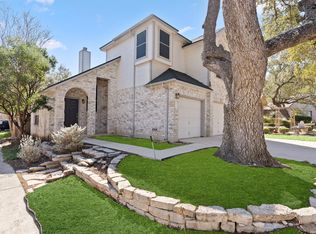 MLS ID #1939738, Richard Pena TREC #719749, eXp Realty. LERA MLS
 - $299,9003 bd2 ba1.6k sqft6425 Maverick Oak, San Antonio, TX 78240For SaleMLS ID #1958948, Derrell Skillman TREC #639690, Redfin Corporation. LERA MLS
- $299,9993 bd3 ba1.7k sqft9219 BIG BETHEL DR, San Antonio, TX 78240For SaleMLS ID #1963851, Pedro Marquez TREC #839661, Real Broker, LLC. LERA MLS
- $255,0003 bd3 ba1.6k sqft6331 Tally Gate, San Antonio, TX 78240For SaleMLS ID #1953899, Steven Garza TREC #564531, eXp Realty. LERA MLS
- $299,0003 bd3 ba1.9k sqft10638 SANDY TRAIL DR, San Antonio, TX 78240For SaleMLS ID #1963334, Kellie Daniels TREC #505116, Coldwell Banker D'Ann Harper, REALTOR. LERA MLS
- $275,0003 bd2 ba1.9k sqft7501 Linkside, San Antonio, TX 78240For SaleMLS ID #1893080, Justin Garcia TREC #709809, Niva Realty. LERA MLS
- $319,9994 bd2 ba1.9k sqft7230 Trace Buckle, San Antonio, TX 78240For SaleMLS ID #1995564, Javier Arguello TREC #588127, Longhorn Realty. LERA MLS
- $--3 bd2 ba1.6k sqft2114 Fort Donelson Dr, San Antonio, TX 78245AuctionServiceLink Auction
- $259,0003 bd2 ba1.3k sqft8915 Brightwater St, San Antonio, TX 78254For SaleMLS ID #2005738, Shane Neal TREC #608871, eXp Realty. LERA MLS
- $339,0004 bd2 ba1.9k sqft5822 Dan Duryea, San Antonio, TX 78240For SaleMLS ID #1896897, Richard Lopez TREC #634231, LIVE REALTY, LLC. LERA MLS
- $249,9003 bd2 ba1.4k sqft9218 woodheather, San Antonio, TX 78254For SaleMLS ID #2004119, Jeremy Shaw TREC #454202, Collective Realty. LERA MLS
- $230,0003 bd2 ba1.3k sqft6915 FOREST GRV, San Antonio, TX 78240For SaleMLS ID #2005135, Sonia Flores TREC #474521, Keller Williams Legacy. LERA MLS
- $305,0003 bd2 ba1.5k sqft11815 Broadwood, San Antonio, TX 78249For SaleMLS ID #1953078, Steven Garza TREC #564531, eXp Realty. LERA MLS
- $249,0003 bd2 ba1.3k sqft7411 Windbridge, San Antonio, TX 78250For SaleMLS ID #2006413, MaryLou Negrete TREC #731238, Levi Rodgers Real Estate Group. LERA MLS
- $319,9003 bd2 ba1.6k sqft6103 PECAN TRAIL ST, San Antonio, TX 78249For SaleMLS ID #2008881, Brian Bischoffberger TREC #597080, Five Star Locating, LLC. LERA MLS
- $309,0003 bd2 ba1.9k sqft9314 Ranchero, San Antonio, TX 78240For SaleMLS ID #1943862, Brian Pina TREC #752730, Levi Rodgers Real Estate Group. LERA MLS
- $259,5003 bd3 ba1.5k sqft7942 LAS OLAS BLVD, San Antonio, TX 78250For SaleMLS ID #1968665, Kent Uphoff TREC #680739, Global Realty Group. LERA MLS
