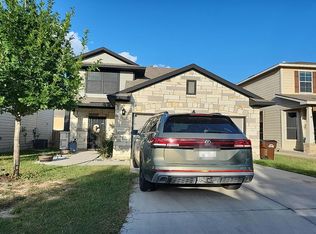
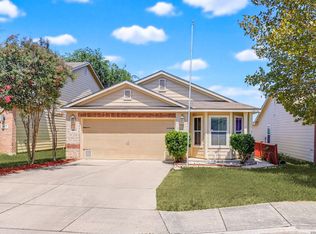
Priced to Sell!! Welcome to 3614 Amber Leaf, San Antonio, TX 78245-a well-maintained home offering exceptional value with major system upgrades already completed, giving the next owner added peace of mind and energy savings. This inviting home has been thoughtfully improved with a fully owned 7.02 kW solar system, installed in 2022, helping reduce monthly energy costs with no solar lease or loan to assume. Comfort is enhanced by a high-efficiency 2-stage, 3-ton 18 SEER HVAC system, with both the indoor and outdoor units replaced in 2023. The system includes a lifetime condenser warranty and a 10-year transferable parts and labor warranty through Elmer's, providing outstanding long-term value. Additional significant updates include Stop Settle foundation stabilization completed beneath the driveway, sidewalk, and A/C pad in 2022, as well as a water heater replacement in 2021. Covered Patio , plenty of shade & No Neighbors behind you! Also, you get a mature Pomegranate Tree in front Yard. With these major improvements already taken care of, this home offers a fantastic opportunity for buyers seeking reliability, efficiency, and reduced maintenance expenses. Gazebo in Backyard , plenty of shade & No Neighbors behind you! Don't miss your chance to make this move-in-ready San Antonio home your own!
For sale
$195,000
3614 Amber Leaf, San Antonio, TX 78245
3beds
1,774sqft
:
Get pre-qualified$1,452/mo
Single Family Residence
Built in 2006
4,225 Square Feet Lot
$194,000 Zestimate®
$110/sqft
$23/mo HOA
What's special
Gazebo in backyardPlenty of shadeCovered patio
- 16 days |
- 362 |
- 26 |
Likely to sell faster than
Zillow last checked:
Listing updated:
Listed by:
Hector Valadez TREC #523861 (210) 286-6905,
Prime Realty
Source: LERA MLS,MLS#: 2001263
Facts & features
Interior
Bedrooms & bathrooms
- Bedrooms: 3
- Bathrooms: 3
- Full bathrooms: 2
- 1/2 bathrooms: 1
Primary bedroom
- Level: Upper
- Area: 238
- Dimensions: 17 x 14
Bedroom 2
- Area: 144
- Dimensions: 12 x 12
Bedroom 3
- Area: 132
- Dimensions: 12 x 11
Primary bathroom
- Features: Tub/Shower Combo
- Area: 108
- Dimensions: 12 x 9
Dining room
- Area: 100
- Dimensions: 10 x 10
Family room
- Area: 221
- Dimensions: 17 x 13
Kitchen
- Area: 168
- Dimensions: 14 x 12
Heating
- Central, Electric
Cooling
- Central Air
Appliances
- Included: Washer, Dryer, Range, Refrigerator
- Laundry: Main Level, Washer Hookup, Dryer Connection
Features
- One Living Area, Separate Dining Room, Kitchen Island
- Flooring: Wood
- Windows: Window Coverings
- Has basement: No
- Has fireplace: No
- Fireplace features: Not Applicable
Interior area
- Total interior livable area: 1,774 sqft
Property
Parking
- Total spaces: 1
- Parking features: One Car Garage
- Garage spaces: 1
Features
- Levels: Two
- Stories: 2
- Pool features: None
Lot
- Size: 4,225 Square Feet
Details
- Parcel number: 043326560020
Construction
Type & style
- Home type: SingleFamily
- Architectural style: Traditional
- Property subtype: Single Family Residence
Materials
- Siding
- Foundation: Slab
- Roof: Composition
Condition
- Pre-Owned
- New construction: No
- Year built: 2006
Utilities & green energy
- Sewer: Sewer System
- Water: Water System
Community & HOA
Community
- Features: None
- Subdivision: Amberwood
HOA
- Has HOA: Yes
- HOA fee: $275 annually
- HOA name: KREIWALD
Location
- Region: San Antonio
Financial & listing details
- Price per square foot: $110/sqft
- Tax assessed value: $205,170
- Annual tax amount: $3,767
- Price range: $195K - $195K
- Date on market: 7/17/2026
- Cumulative days on market: 17 days
- Listing terms: Conventional,FHA,VA Loan,1st Seller Carry,Cash
Estimated market value
$194,000
$184,000 - $204,000
$1,577/mo
Price history
| Date | Event | Price |
|---|---|---|
| 7/17/2026 | Listed for sale | $195,000+34.5%$110/sqft |
Source:  LERA MLS #2001263 Report a problem LERA MLS #2001263 Report a problem | ||
| 10/18/2017 | Sold | -- |
Source: Agent Provided Report a problem | ||
| 9/6/2017 | Listed for sale | $145,000$82/sqft |
Source: Keller Williams Heritage #1267200 Report a problem | ||
Public tax history
| Year | Property taxes | Tax assessment |
|---|---|---|
| 2025 | $1,983 -17.8% | $205,170 -1% |
| 2024 | $2,413 +12.6% | $207,250 +10% |
| 2023 | $2,143 -21.2% | $188,409 +10% |
| 2022 | $2,719 +1% | $171,281 +10% |
| 2021 | $2,692 | $155,710 +4.8% |
| 2020 | $2,692 +11% | $148,576 +10% |
| 2019 | $2,425 | $135,069 +10% |
| 2018 | $2,425 +8.6% | $122,790 +6.3% |
| 2017 | $2,233 +11.4% | $115,544 +10% |
| 2016 | $2,004 +15.2% | $105,040 +10% |
| 2015 | $1,739 | $95,491 +10% |
| 2014 | $1,739 | $86,810 +7.9% |
| 2013 | -- | $80,470 +9.6% |
| 2012 | -- | $73,450 -7.4% |
| 2011 | -- | $79,330 -19.3% |
| 2010 | -- | $98,310 +1.1% |
| 2009 | -- | $97,260 -2.4% |
| 2008 | -- | $99,650 +42.8% |
| 2007 | -- | $69,760 |
Find assessor info on the county website
Monthly payment
Est. payment
Payment breakdown
Explore the cost of this home by adjusting the details. Changes won't be saved.Climate risks
Neighborhood: Kriewald Place
Nearby schools
GreatSchools rating
- 5/10Michael Elementary SchoolGrades: PK-5Distance: 0.3 mi
- 3/10Rayburn Middle SchoolGrades: 6-8Distance: 2.5 mi
- 3/10Jay High SchoolGrades: 9-12Distance: 3 mi
Schools provided by the listing agent
- District: Northside
Source: LERA MLS. This data may not be complete. We recommend contacting the local school district to confirm school assignments for this home.
- $171,5003 bd2 ba1.5k sqft3610 Amber Leaf, San Antonio, TX 78245Off Market

- $192,9003 bd3 ba1.7k sqft3618 Amber Leaf, San Antonio, TX 78245Off Market

- $234,1003 bd2 ba3k sqft3615 Amber Leaf, San Antonio, TX 78245Off Market
- $196,9003 bd2 ba1.7k sqft3606 Amber Leaf, San Antonio, TX 78245Off Market
- $207,5003 bd2 ba1.2k sqft9674 Sandflat Pass, San Antonio, TX 78245Off Market
- $--4 bd3 ba3k sqft3602 Amber Leaf, San Antonio, TX 78245Sold
- $238,1003 bd2 ba3k sqft3619 Amber Leaf, San Antonio, TX 78245Off Market
- $182,8003 bd2 ba1.1k sqft3702 Krie Trl, San Antonio, TX 78245Off Market
A local agent can set up tours, give advice and negotiate with sellers.
Similar homes
- $--3 bd3 ba1.6k sqft3415 York Crst, San Antonio, TX 78245Auction
 Auction.com 2
 - $200,0003 bd2 ba1.1k sqft11422 RIFLE GAP DR, San Antonio, TX 78245For Sale

 MLS ID #2005254, Esteban Trevino TREC #484189, RE/MAX Alamo Realty. LERA MLS
 - $214,9983 bd3 ba2k sqft3726 Amber Leaf, San Antonio, TX 78245For Sale
 MLS ID #1993017, Melissa Stagers TREC #435856, M. Stagers Realty Partners. LERA MLS
 - $235,0003 bd2 ba1.4k sqft3526 Copper Rim, San Antonio, TX 78245For Sale
 MLS ID #2004241, Wisam Baraz TREC #680526, Keller Williams Heritage. LERA MLS
 - $229,9003 bd2 ba1.3k sqft4210 Buckhorn Byu, San Antonio, TX 78245For SaleMLS ID #2004285, Melissa Pollock TREC #719595, BHHS Don Johnson Realtors - SA. LERA MLS
- $210,0003 bd2 ba1.1k sqft9684 SHOREBIRD LANE, San Antonio, TX 78245For SaleMLS ID #2000041, Taurus Parker TREC #737638, Redbird Realty LLC. LERA MLS
- $179,9003 bd3 ba1.5k sqft9807 Placid Bay, San Antonio, TX 78245For SaleMLS ID #1996732, Clyde Johnson TREC #348058, HomeRiver Group. LERA MLS
- $--3 bd3 ba2k sqft10902 Soogan Trl, San Antonio, TX 78245AuctionServiceLink Auction
- $190,0003 bd3 ba1.9k sqft10102 Southern Sun, San Antonio, TX 78245For SaleMLS ID #1963834, Chris Villanueva TREC #544624, Keller Williams City-View. LERA MLS
- $180,0003 bd3 ba1.3k sqft10011 Emerald Sun, San Antonio, TX 78245For SaleMLS ID #2000247, Shannan Albrecht TREC #488042, Keller Williams Heritage. LERA MLS
- $205,0003 bd2 ba1.3k sqft9734 Crescent Moon, San Antonio, TX 78245For SaleMLS ID #1938075, Franklin Torres TREC #718047, Real Broker, LLC. LERA MLS
- $189,0003 bd2 ba1.3k sqft2907 BROAD PLAIN DR, San Antonio, TX 78245For SaleMLS ID #1996536, Lee Jones TREC #481770, Keller Williams City-View. LERA MLS
- $210,0003 bd3 ba1.8k sqft3202 Carswell Bend, San Antonio, TX 78245For SaleMLS ID #1932595, Socorro Vallejo-Galindo TREC #587762, Covenant Partners USA. LERA MLS
- $175,0003 bd2 ba1.1k sqft9922 Hawksbill Peak, San Antonio, TX 78245For SaleMLS ID #1999079, Katherine Garcia TREC #714381, Real Broker, LLC. LERA MLS
- $206,9903 bd3 ba2k sqft9827 echo plain, San Antonio, TX 78245For SaleMLS ID #1954420, Fabiola Poulat Zepeda TREC #691094, Keller Williams Heritage. LERA MLS
- $215,0003 bd2 ba1.4k sqft3922 Salty Marsh, San Antonio, TX 78245For SaleMLS ID #1950580, Sandra Guerra TREC #506913, Copernicus Realty. LERA MLS
- $195,0004 bd2 ba1.6k sqft2830 FISHER FIELD DR, San Antonio, TX 78245For SaleMLS ID #1991427, Amber Broadway TREC #618409, Opendoor Brokerage, LLC. LERA MLS
- $230,0003 bd3 ba1.8k sqft9911 MISTY PLAIN DR, San Antonio, TX 78245For SaleMLS ID #2003364, Kristyna Umbaugh TREC #684917, Arabella Realty, LLC. LERA MLS
- $198,0003 bd1 ba1.1k sqft9743 GREEN PLAIN DR, San Antonio, TX 78245For SaleMLS ID #1997935, Nereyda Vicente TREC #664196, JPAR San Antonio. LERA MLS
- $190,0003 bd2 ba1.2k sqft1918 Ghost Dancers, San Antonio, TX 78245For SaleMLS ID #2001343, Brad Brewster TREC #492703, Home Team of America. LERA MLS
