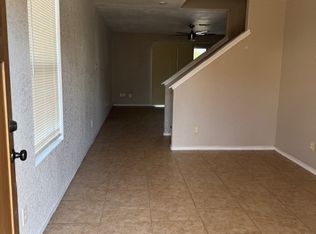
Welcome home to this spacious two-story home offering generous living areas, recent updates, and a floor plan designed for comfortable everyday living. A mature shade tree enhances the home's curb appeal while the inviting covered entry creates a warm first impression. Step inside to discover an open living and dining area where updated ceramic tile flooring provides a stylish and durable foundation for daily living. Fresh interior paint, upgraded six-panel interior doors, abundant natural light, and ceiling fans create an inviting atmosphere, while the seamless layout offers plenty of room for relaxing or entertaining. A conveniently located powder bath completes the first floor. Overlooking the main living area, the kitchen is designed to keep everyone connected. Quartz countertops, ample cabinetry, generous workspace, a breakfast bar, and an adjacent dining area provide both function and convenience. A recently updated stove and dishwasher, while the nearby sliding glass door offers easy access to the backyard. Upstairs, a spacious loft provides a flexible second living area ideal for a media room, game room, home office, or study space. The primary suite offers a comfortable retreat with an ensuite bath featuring an updated quartz-topped dual vanity and a generously sized walk-in closet. Recently replaced carpet adds comfort throughout the upstairs living areas and bedrooms. Two secondary bedrooms share a full bathroom, providing comfortable accommodations for guests, a home office, or everyday living. Step outside to a fully fenced backyard with plenty of room for pets, gardening, outdoor games, or simply relaxing. The patio is perfect for morning coffee, weekend barbecues, or outdoor dining. Conveniently located with quick access to major highways, commuting throughout San Antonio is simple and convenient.
For sale
Price cut: $5K (7/22)
$214,998
3726 Amber Leaf, San Antonio, TX 78245
3beds
2,060sqft
:
Get pre-qualified$1,598/mo
Single Family Residence
Built in 2005
4,225 Square Feet Lot
$213,800 Zestimate®
$104/sqft
$23/mo HOA
What's special
Recent updatesSpacious two-story homeFresh interior paintAbundant natural lightCeiling fansInviting covered entryGenerous workspace
- 27 days |
- 582 |
- 75 |
Likely to sell faster than
Zillow last checked:
Listing updated:
Listed by:
Melissa Stagers TREC #435856 (210) 305-5665,
M. Stagers Realty Partners
Source: LERA MLS,MLS#: 1993017
Facts & features
Interior
Bedrooms & bathrooms
- Bedrooms: 3
- Bathrooms: 3
- Full bathrooms: 2
- 1/2 bathrooms: 1
Primary bedroom
- Features: Walk-In Closet(s), Ceiling Fan(s), Full Bath
- Level: Upper
- Area: 210
- Dimensions: 15 x 14
Bedroom 2
- Area: 156
- Dimensions: 13 x 12
Bedroom 3
- Area: 140
- Dimensions: 14 x 10
Primary bathroom
- Features: Tub/Shower Combo, Double Vanity
- Area: 168
- Dimensions: 14 x 12
Dining room
- Area: 182
- Dimensions: 14 x 13
Kitchen
- Area: 196
- Dimensions: 14 x 14
Living room
- Area: 350
- Dimensions: 25 x 14
Heating
- Central, Electric
Cooling
- Central Air
Appliances
- Included: Range, Disposal, Dishwasher, Plumbed For Ice Maker, Electric Water Heater
- Laundry: Main Level, Laundry Room, Washer Hookup, Dryer Connection
Features
- Two Living Area, Liv/Din Combo, Eat-in Kitchen, Pantry, Loft, Utility Room Inside, All Bedrooms Upstairs, Open Floorplan, Walk-In Closet(s), Ceiling Fan(s), Solid Counter Tops
- Flooring: Carpet, Ceramic Tile, Linoleum
- Windows: Double Pane Windows
- Has basement: No
- Attic: Access Only
- Has fireplace: No
- Fireplace features: Not Applicable
Interior area
- Total interior livable area: 2,060 sqft
Property
Parking
- Total spaces: 1
- Parking features: One Car Garage, Attached
- Attached garage spaces: 1
Features
- Levels: Two
- Stories: 2
- Patio & porch: Patio
- Pool features: None
- Fencing: Privacy
Lot
- Size: 4,225 Square Feet
- Features: Level, Curbs, Sidewalks
- Residential vegetation: Mature Trees, Mature Trees (ext feat)
Details
- Parcel number: 043326580120
Construction
Type & style
- Home type: SingleFamily
- Property subtype: Single Family Residence
Materials
- Brick, Fiber Cement
- Foundation: Slab
- Roof: Composition
Condition
- Pre-Owned
- New construction: No
- Year built: 2005
Details
- Builder name: FieldStone
Utilities & green energy
- Electric: CPS
- Gas: N/A
- Sewer: SAWS, Sewer System
- Water: SAWS, Water System
- Utilities for property: Cable Available, Private Garbage Service
Community & HOA
Community
- Features: None
- Security: Smoke Detector(s)
- Subdivision: Amberwood
HOA
- Has HOA: Yes
- HOA fee: $70 quarterly
- HOA name: AMBERWOOD HOA
Location
- Region: San Antonio
Financial & listing details
- Price per square foot: $104/sqft
- Tax assessed value: $220,360
- Annual tax amount: $3,955
- Price range: $215K - $215K
- Date on market: 7/6/2026
- Cumulative days on market: 27 days
- Listing terms: Conventional,FHA,VA Loan,TX Vet,Cash
- Road surface type: Paved
Estimated market value
$213,800
$203,000 - $224,000
$1,622/mo
Price history
| Date | Event | Price |
|---|---|---|
| 7/22/2026 | Price change | $214,998-2.3%$104/sqft |
Source:  LERA MLS #1993017 Report a problem LERA MLS #1993017 Report a problem | ||
| 7/6/2026 | Listed for sale | $220,000+131.8%$107/sqft |
Source: LERA MLS #1993017 Report a problem | ||
| 11/30/2010 | Sold | -- |
Source: LERA MLS #833594 Report a problem | ||
| 11/5/2010 | Price change | $94,900$46/sqft |
Source: Alamo Area, REALTORS #833594 Report a problem | ||
| 10/13/2010 | Price change | -- |
Source: Williams & Williams Worldwide Real Estate Auction Report a problem | ||
| 10/2/2010 | Price change | $94,900-10.4%$46/sqft |
Source: Alamo Area, REALTORS #833594 Report a problem | ||
| 4/25/2010 | Listed for sale | $105,900$51/sqft |
Source: foreclosure.com Report a problem | ||
| 4/15/2010 | Sold | -- |
Source: Public Record Report a problem | ||
| 1/20/2005 | Sold | -- |
Source: LERA MLS #517974 Report a problem | ||
Public tax history
| Year | Property taxes | Tax assessment |
|---|---|---|
| 2025 | $4,057 -3.7% | $220,360 -3.8% |
| 2024 | $4,214 -4.7% | $229,110 -4.5% |
| 2023 | $4,424 +0.9% | $240,000 +10.9% |
| 2022 | $4,385 +30.7% | $216,430 +29.5% |
| 2021 | $3,355 | $167,190 +6.5% |
| 2020 | $3,355 -0.3% | $157,000 +0.6% |
| 2019 | $3,365 | $156,000 +17.5% |
| 2018 | $3,365 +13.5% | $132,800 -0.2% |
| 2017 | $2,966 +5.1% | $133,000 +5.4% |
| 2016 | $2,821 +35.5% | $126,220 +9.7% |
| 2015 | $2,082 | $115,090 +24% |
| 2014 | $2,082 | $92,850 +7.6% |
| 2013 | -- | $86,300 +8.9% |
| 2012 | -- | $79,260 -7.9% |
| 2011 | -- | $86,060 -18.4% |
| 2010 | -- | $105,490 +1.1% |
| 2009 | -- | $104,360 -3.1% |
| 2008 | -- | $107,720 +7.9% |
| 2007 | -- | $99,800 +2.8% |
| 2006 | -- | $97,070 |
Find assessor info on the county website
Monthly payment
Est. payment
Payment breakdown
Explore the cost of this home by adjusting the details. Changes won't be saved.Climate risks
Neighborhood: Kriewald Place
Nearby schools
GreatSchools rating
- 5/10Michael Elementary SchoolGrades: PK-5Distance: 0.4 mi
- 3/10Rayburn Middle SchoolGrades: 6-8Distance: 2.5 mi
- 3/10Jay High SchoolGrades: 9-12Distance: 3 mi
Schools provided by the listing agent
- Elementary: Michael
- Middle: Rayburn Sam
- High: John Jay
- District: Northside
Source: LERA MLS. This data may not be complete. We recommend contacting the local school district to confirm school assignments for this home.
- $168,3003 bd2 ba1.2k sqft3722 Amber Leaf, San Antonio, TX 78245Off Market
- $220,9003 bd2 ba3.1k sqft3730 Amber Leaf, San Antonio, TX 78245Off Market
- $169,3003 bd3 ba1.6k sqft3718 Amber Leaf, San Antonio, TX 78245Off Market
- $221,3003 bd2 ba2.7k sqft3734 Amber Leaf, San Antonio, TX 78245Off Market
- $202,5003 bd2 ba2.2k sqft3738 Amber Leaf, San Antonio, TX 78245Off Market
- $234,3003 bd2 ba3.2k sqft3702 Amber Leaf, San Antonio, TX 78245Off Market
- $238,2003 bd3 ba3.2k sqft3735 Amber Leaf, San Antonio, TX 78245Off Market
- $1,5754 bd3 ba1.6k sqft3722 Krie Trl, San Antonio, TX 78245For Rent
A local agent can set up tours, give advice and negotiate with sellers.
Similar homes
- $215,0003 bd2 ba1.8k sqft3107 Sunbird Bay, San Antonio, TX 78245For Sale

 MLS ID #1969493, Israel Cepeda TREC #606847, White Line Realty LLC. LERA MLS
 - $224,9883 bd2 ba1.6k sqft10132 Del Lago, San Antonio, TX 78245For Sale
 MLS ID #1950803, Omar Jackson TREC #600181, Coldwell Banker D'Ann Harper, REALTOR. LERA MLS
 - $220,0003 bd2 ba1.5k sqft10951 Rustic Spoke, San Antonio, TX 78245For Sale
 MLS ID #1995261, Keith Rice TREC #787236, Compass RE Texas, LLC.. LERA MLS
 - $239,9003 bd2 ba1.7k sqft214 ROSWELL CYN, San Antonio, TX 78245For Sale
 MLS ID #2003576, Lynette Thomas TREC #635717, Entera Realty LLC. LERA MLS
 - $190,0003 bd3 ba1.9k sqft10102 Southern Sun, San Antonio, TX 78245For SaleMLS ID #1963834, Chris Villanueva TREC #544624, Keller Williams City-View. LERA MLS
- $175,0003 bd2 ba1.1k sqft9922 Hawksbill Peak, San Antonio, TX 78245For SaleMLS ID #1999079, Katherine Garcia TREC #714381, Real Broker, LLC. LERA MLS
- $195,0004 bd2 ba1.1k sqft10130 Amber Coral, San Antonio, TX 78245For SaleMLS ID #1997158, Cynthia Vasquez TREC #513471, Mission Real Estate Group. LERA MLS
- $225,0003 bd2 ba1.5k sqft531 Sanderling, San Antonio, TX 78245For SaleMLS ID #1994532, Michelle Campbell TREC #559224, Keller Williams City-View. LERA MLS
- $225,0003 bd2 ba1.4k sqft3615 BISLEY PASS, San Antonio, TX 78245For SaleMLS ID #1958240, Lucio Vasquez TREC #647841, Keller Williams City-View. LERA MLS
- $245,0003 bd2 ba1.6k sqft1926 Laurel Pathway, San Antonio, TX 78245For SaleMLS ID #2002482, Lovetta McAlpin TREC #598390, Keller Williams Heritage. LERA MLS
- $215,0003 bd3 ba2k sqft7403 Canopus Bow, San Antonio, TX 78252For SaleMLS ID #1999029, Jennifer Cluff TREC #779402, Keller Williams Heritage. LERA MLS
- $245,0003 bd3 ba2k sqft8623 Widgeon Ct, San Antonio, TX 78245For SaleMLS ID #1944058, Jo Helen Clark TREC #492785, Coldwell Banker D'Ann Harper. LERA MLS
- $225,0003 bd2 ba1.4k sqft9714 Claudia Cir, San Antonio, TX 78251For SaleMLS ID #2004229, Martha King Hodge TREC #742716, JB Goodwin, REALTORS. LERA MLS
- $245,0003 bd2 ba1.5k sqft11906 Stoney Blue, San Antonio, TX 78245For SaleMLS ID #1999533, Denise Martinez TREC #615711, Coldwell Banker D'Ann Harper, REALTOR. LERA MLS
- $225,0003 bd2 ba1.5k sqft6719 Luckey Tree, San Antonio, TX 78252For SaleMLS ID #2002489, Scott Malouff TREC #658231, Keller Williams Heritage. LERA MLS
- $249,7503 bd3 ba2k sqft135 Balsa Di Prato, San Antonio, TX 78253For SaleMLS ID #2004530, Sharlette Scott TREC #497375, Radiant Realty. LERA MLS
- $269,0004 bd3 ba2.2k sqft10954 Rustic Spoke, San Antonio, TX 78245For SaleMLS ID #1964396, Dayton Schrader TREC #312921, eXp Realty. LERA MLS
- $224,9003 bd2 ba1.5k sqft12220 Stratsburg, San Antonio, TX 78252For SaleMLS ID #1998000, Kathleen Benavides TREC #811180, eXp Realty. LERA MLS
- $244,9003 bd3 ba1.8k sqft8010 WINTERSTONE DR, San Antonio, TX 78254For SaleMLS ID #2004760, Jeffrey Scrimpsher TREC #650716, Keller Williams Legacy. LERA MLS
- $255,0005 bd3 ba2.1k sqft2814 High Castle, San Antonio, TX 78245For SaleMLS ID #4991655, Gloria Gutierrez, Vive Realty LLC. HAR
