A Great Find.....Stand Alone Townhome Condo with No Shared Walls at End Of Complex and Features an Oversized Two Car Attached Rear Entry Garage....Two Great Outdoor Enclosed Patios Make This A Real Gem for Outdoor Living and Entertaining. Features Include Wood Floors, Open Living Areas, High Ceilings, Solid Surface Countertops, All Appliances Convey, Undercounter Lighting, Ceiling Fans And So Much More In This Single Family Home That Has Been Lovingly Cared For. A Must See!!
Foreclosed
Est. $148,300
7123 THRUSH VIEW LN #7, San Antonio, TX 78209
2beds
1,323sqft
Condominium
Built in 1974
-- sqft lot
$148,300 Zestimate®
$112/sqft
$370/mo HOA
Overview
- 57 days
- 6
- 0
Zillow last checked:
Listing updated:
Listed by:
Olga Gallego TREC #357840 omgallego@gmail.com,
A & N Realty
Source: LERA MLS,MLS#: 1703728
Facts & features
Interior
Bedrooms & bathrooms
- Bedrooms: 2
- Bathrooms: 2
- Full bathrooms: 1
- 1/2 bathrooms: 1
Primary bedroom
- Features: Split, Walk-In Closet(s), Full Bath
- Level: Upper
- Area: 154
- Dimensions: 14 x 11
Bedroom 2
- Area: 132
- Dimensions: 12 x 11
Primary bathroom
- Features: Shower Only, Double Vanity
- Area: 96
- Dimensions: 12 x 8
Dining room
- Area: 140
- Dimensions: 14 x 10
Kitchen
- Area: 108
- Dimensions: 12 x 9
Living room
- Area: 198
- Dimensions: 18 x 11
Heating
- Central, Natural Gas
Cooling
- Central Air
Appliances
- Included: Washer, Washer/Dryer Stacked, Refrigerator, Disposal, Dishwasher, Plumbed For Ice Maker, Water Softener Owned
- Laundry: Lower Level, In Kitchen
Features
- One Living Area, Living/Dining Combo, Eat-in Kitchen, Two Eating Areas, Breakfast Bar, Study/Library, Utility Area Inside, All Bedrooms Upstairs, 1st Floort Level/No Steps, High Ceilings, Open Floorplan, Walk-In Closet(s), Ceiling Fan(s), Chandelier, High Speed Internet
- Flooring: Ceramic Tile, Wood
- Windows: Window Coverings
- Has basement: No
- Number of fireplaces: 1
- Fireplace features: One, Living Room, Wood Burning
- Common walls with other units/homes: No One Below
Interior area
- Total interior livable area: 1,323 sqft
Property
Parking
- Total spaces: 2
- Parking features: Two Car Garage, Garage Door Opener
- Garage spaces: 2
Features
- Levels: Two
- Stories: 2
- Patio & porch: Patio, Covered
- Pool features: Community
- Fencing: Privacy
Details
- Parcel number: 118480000070
Construction
Type & style
- Home type: Condo
- Property subtype: Condominium
- Attached to another structure: Yes
Materials
- Stucco
- Foundation: Slab
Condition
- New construction: No
- Year built: 1974
Utilities & green energy
- Electric: CPS
- Sewer: Condo
- Water: Condo
- Utilities for property: Cable Available
Community & HOA
Community
- Features: Near Shopping
- Security: Smoke Detector(s), Not Applicable
HOA
- Has HOA: Yes
- Services included: Insurance, Condo Mgmt, Common Area Liability, Common Maintenance
- HOA fee: $370 monthly
- HOA name: PROMENADE CONDO ASSOCIATION
Location
- Region: San Antonio
Financial & listing details
- Price per square foot: $112/sqft
- Tax assessed value: $178,410
- Annual tax amount: $3,855
- Price range: $238K - $148.3K
- Date on market: 9/11/2025
- Cumulative days on market: 46 days
- Listing terms: Conventional,Cash
Foreclosure details
Estimated market value
$148,300
$129,000 - $169,000
$1,685/mo
Price history
| Date | Event | Price |
|---|---|---|
| 7/16/2026 | Sold | -- |
Source: Public Record Report a problem | ||
| 11/24/2025 | Listing removed | $279,000$211/sqft |
Source:  LERA MLS #1873354 Report a problem LERA MLS #1873354 Report a problem | ||
| 10/23/2025 | Price change | $279,000+18.7%$211/sqft |
Source: LERA MLS #1873354 Report a problem | ||
| 6/6/2025 | Price change | $235,000-5.6%$178/sqft |
Source: LERA MLS #1873354 Report a problem | ||
| 11/20/2024 | Listed for sale | $249,000-4.2%$188/sqft |
Source: LERA MLS #1823576 Report a problem | ||
| 9/8/2023 | Sold | -- |
Source: LERA MLS #1703728 Report a problem | ||
| 8/30/2023 | Pending sale | $260,000$197/sqft |
Source: LERA MLS #1703728 Report a problem | ||
| 8/8/2023 | Contingent | $260,000$197/sqft |
Source: LERA MLS #1703728 Report a problem | ||
| 7/31/2023 | Price change | $260,000-1.9%$197/sqft |
Source: LERA MLS #1703728 Report a problem | ||
| 7/15/2023 | Listed for sale | $265,000+233.3%$200/sqft |
Source: LERA MLS #1703728 Report a problem | ||
| 4/6/2012 | Sold | -- |
Source: LERA MLS #931052 Report a problem | ||
| 2/11/2012 | Listed for sale | $79,500$60/sqft |
Source: iHeart Realty LLC #931052 Report a problem | ||
Public tax history
| Year | Property taxes | Tax assessment |
|---|---|---|
| 2025 | $1,065 -31.6% | $178,410 +2.5% |
| 2024 | $1,559 -57.1% | $173,987 +10% |
| 2023 | $3,631 +2.3% | $158,170 +1.5% |
| 2022 | $3,551 | $155,900 +15.7% |
| 2021 | -- | $134,720 +6.9% |
| 2020 | -- | $125,980 +3.3% |
| 2019 | -- | $121,910 +2.8% |
| 2018 | -- | $118,604 +10% |
| 2017 | -- | $107,822 +10% |
| 2016 | -- | $98,020 +8.5% |
| 2015 | -- | $90,365 +10% |
| 2014 | -- | $82,150 -1% |
| 2013 | -- | $83,000 -6% |
| 2012 | -- | $88,270 -8.7% |
| 2011 | -- | $96,630 -0.9% |
| 2010 | -- | $97,470 +9.3% |
| 2009 | -- | $89,164 +10% |
| 2008 | -- | $81,058 -14.8% |
| 2007 | -- | $95,180 +35% |
| 2006 | -- | $70,520 +15.8% |
| 2005 | -- | $60,900 |
| 2004 | -- | -- |
| 2003 | -- | -- |
| 2002 | -- | -- |
| 2001 | -- | -- |
| 2000 | -- | -- |
Find assessor info on the county website
Monthly payment
Climate risks
Neighborhood: Oak Park - Northwood
Nearby schools
Schools provided by the listing agent
- Elementary: Northwood
- Middle: Garner
- High: Macarthur
- District: North East I.S.D.
Source: LERA MLS. This data may not be complete. We recommend contacting the local school district to confirm school assignments for this home.
- $190,3003 bd3 ba1.6k sqft7123 Thrush View Ln APT 6, San Antonio, TX 78209Off Market
- $129,0002 bd2 ba1.2k sqft7123 Thrush View Ln APT 9, San Antonio, TX 78209Off Market
- $159,0003 bd2 ba1.4k sqft7123 Thrush View Ln APT 20, San Antonio, TX 78209For Sale
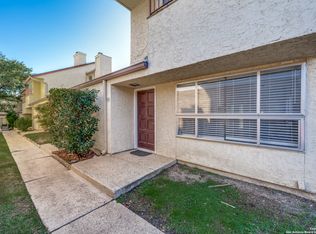
- $152,9002 bd2 ba1.4k sqft7123 Thrush View Ln APT 23, San Antonio, TX 78209Off Market
Similar homes
- $139,9002 bd3 ba1.4k sqft7123 THRUSH VIEW LN #35, San Antonio, TX 78209For Sale

 MLS ID #1999723, Jeffrey Garza TREC #648429, Redbird Realty LLC. LERA MLS
 - $159,0003 bd2 ba1.4k sqft7123 Thrush View #20, San Antonio, TX 78209For SaleMLS ID #1925499, Ibrahim Dinibutun TREC #565231, RE/MAX North-San Antonio. LERA MLS
- $150,0003 bd2 ba1.4k sqft7123 Thrush View #8, San Antonio, TX 78209For Sale
 MLS ID #1952229, Melisa Fitchett TREC #703328, Coldwell Banker D'Ann Harper. LERA MLS
 - $170,0002 bd2 ba1k sqft2300 Nacogdoches #214, San Antonio, TX 78209For Sale
 MLS ID #2015012, Monica Felan TREC #576777, Real Broker, LLC. LERA MLS
 - $150,0003 bd3 ba1.4k sqft3202 Eisenhauer #702, San Antonio, TX 78209For SaleMLS ID #1921808, Shari Gaiennie TREC #721179, Pearl Properties Texas Inc.. LERA MLS
- $165,0003 bd2 ba1.1k sqft8058 Broadway #142R, San Antonio, TX 78209For SaleMLS ID #2014238, David Avila TREC #683575, Compass RE Texas, LLC - SA. LERA MLS
- $140,0002 bd2 ba1k sqft1 Towers Park Ln #1607, San Antonio, TX 78209For SaleMLS ID #2000433, Brittany Smith TREC #790494, Keller Williams Legacy. LERA MLS
- $185,0002 bd1 ba1.1k sqft102 Ruelle #208D, San Antonio, TX 78209For SaleMLS ID #2014904, Jo Helen Clark TREC #492785, Coldwell Banker D'Ann Harper. LERA MLS
- $150,0002 bd2 ba934 sqft8401 N NEW BRAUNFELS AVE #323A, San Antonio, TX 78209For SaleMLS ID #1962296, Cortney Gill TREC #477798, GSG Property Management. LERA MLS
- $150,0002 bd2 ba1.3k sqft1 Towers Park Ln #1511, San Antonio, TX 78209For SaleMLS ID #1924398, Jeanne DeSha Ruffo TREC #420545, Phyllis Browning Company. LERA MLS
- $160,0002 bd2 ba974 sqft7711 Broadway #31C, San Antonio, TX 78209For SaleMLS ID #1943278, Sara Martinez TREC #655172, San Antonio Elite Realty. LERA MLS
- $165,0002 bd2 ba1k sqft1 Towers Park Lane #2207, San Antonio, TX 78209For SaleMLS ID #2010056, Carol Jinkins TREC #769783, Kuper Sotheby's Int'l Realty. LERA MLS
- $140,0002 bd2 ba897 sqft7834 Broadway #304, San Antonio, TX 78209For SaleMLS ID #1945502, Carlos Canales TREC #528758, Windsor International Realty. LERA MLS
- $157,5002 bd2 ba1.5k sqft3605 Hidden Dr. #A6, San Antonio, TX 78217For SaleMLS ID #2007994, Leeann Burton TREC #590798, Trinidad Realty Partners, Inc. LERA MLS
- $139,9992 bd2 ba1.5k sqft3803 Barrington #12A, San Antonio, TX 78217For SaleMLS ID #2005383, Donald Walker TREC #697847, Keller Williams City-View. LERA MLS
- $199,0003 bd3 ba1.8k sqft7123 Thrush View Lane #32, San Antonio, TX 78209For SaleMLS ID #2000121, Gina Candelario TREC #490714, Kuper Sotheby's Int'l Realty. LERA MLS
- $154,9953 bd1 ba1.2k sqft127 CYRIL DR, San Antonio, TX 78218For SaleMLS ID #2015042, Jared English TREC #561973, Congress Realty, Inc. LERA MLS
- $159,9953 bd2 ba1.3k sqft8702 Village Dr #1302, San Antonio, TX 78217For SaleMLS ID #1998802, Shane Neal TREC #608871, eXp Realty. LERA MLS
- $149,0004 bd2 ba1.5k sqft122 Newport, San Antonio, TX 78218For SaleMLS ID #1935735, Hoi Ta TREC #691674, Texas Premier Realty. LERA MLS
- $218,5003 bd3 ba1.3k sqft3202 EISENHAUER RD #101, San Antonio, TX 78209For SaleMLS ID #2010213, Cynthia Mundy TREC #355147, Wakefield, REALTORS. LERA MLS
