Welcome to your beautifully renovated home, upgraded and ready for new memories! Recently revamped with a 2024 30 year architectural shingle roof, a high-efficiency 15 seer HVAC system, recent garage door, and fresh interior and exterior paint, this single-story gem in Raintree is a testament to modern comfort and style. Step inside to discover wood-like tile flooring throughout, an updated kitchen featuring stainless steel appliances and granite countertops, and a luxurious primary bathroom with a frameless walk-in shower. The spacious floor plan includes an inviting living room that flows seamlessly into the gourmet eat-in kitchen, complete with a breakfast bar for casual dining. Outside, the backyard oasis beckons with an oversized vaulted covered patio extended by flagstone, surrounded by a meticulously manicured lawn - ideal for outdoor gatherings and relaxation. Conveniently located near Randolph AFB, IKEA, major employers, dining, and shopping, and with easy access to 1604 and I35, this home offers both convenience and comfort. Sellers are motivated and open to various financing options, including an assumable mortgage at an incredible rate of 2.25%. Don't miss out on the opportunity to make this move-in ready home yours. Schedule your tour today and explore the 3D Matterport tour to experience this remarkable property firsthand!
Sold
Price Unknown
7142 ELUSIVE PASS, San Antonio, TX 78233
3beds
2,187sqft
Single Family Residence
Built in 2001
6,141 Square Feet Lot
$297,500 Zestimate®
$--/sqft
$2,012 Estimated rent
Home value
$297,500
$283,000 - $312,000
$2,012/mo
Zestimate® history
Owner options
List your home for rent
$2,012/mo
Rent Zestimate®
Find your next renter with Zillow Rental Manager. Plus, with online applications, you can quickly screen prospective tenants – for free.
$2,012/mo
Rent Zestimate®
Refinance and save
Refinancing to a lower rate could help reduce your monthly payments and save thousands over the life of the loan.
Explore your selling options
Work with a Zillow partner agent
Leverage their expertise and Zillow's premium Showcase listings to get your home seen by more buyers.
Get startedList with your own agent
Get your home in front of millions of buyers by listing it on Zillow.
Learn how to do itSell it yourself
Take full control of how buyers see your home on Zillow by listing For Sale by Owner (FSBO).
List your homeWhat's special
Zillow last checked:
Listing updated:
Listed by:
Sara Ayers TREC #635317 (210) 387-2647,
Keller Williams Legacy
Source: LERA MLS,MLS#: 1776979
Facts & features
Interior
Bedrooms & bathrooms
- Bedrooms: 3
- Bathrooms: 2
- Full bathrooms: 2
Primary bedroom
- Features: Split, Walk-In Closet(s), Ceiling Fan(s), Full Bath
- Area: 418
- Dimensions: 19 x 22
Bedroom 2
- Area: 108
- Dimensions: 12 x 9
Bedroom 3
- Area: 192
- Dimensions: 12 x 16
Primary bathroom
- Features: Shower Only, Double Vanity
- Area: 70
- Dimensions: 14 x 5
Dining room
- Area: 126
- Dimensions: 14 x 9
Family room
- Area: 323
- Dimensions: 19 x 17
Kitchen
- Area: 357
- Dimensions: 17 x 21
Living room
- Area: 315
- Dimensions: 21 x 15
Heating
- Central, Electric
Cooling
- Central Air
Appliances
- Included: Washer, Dryer, Microwave, Range, Refrigerator, Disposal, Dishwasher
- Laundry: Main Level, Lower Level, Laundry Room, Washer Hookup, Dryer Connection
Features
- Two Living Area, Liv/Din Combo, Eat-in Kitchen, Two Eating Areas, Breakfast Bar, Pantry, Utility Room Inside, Secondary Bedroom Down, 1st Floor Lvl/No Steps, Open Floorplan, All Bedrooms Downstairs, Walk-In Closet(s), Master Downstairs, Ceiling Fan(s), Custom Cabinets
- Flooring: Ceramic Tile
- Doors: Storm Doors
- Has basement: No
- Has fireplace: No
- Fireplace features: Not Applicable
Interior area
- Total structure area: 2,187
- Total interior livable area: 2,187 sqft
Property
Parking
- Total spaces: 2
- Parking features: Two Car Garage, Garage Door Opener
- Garage spaces: 2
Accessibility
- Accessibility features: 2+ Access Exits, No Carpet, No Steps Down, Level Lot, No Stairs, First Floor Bath, Full Bath/Bed on 1st Flr, First Floor Bedroom
Features
- Levels: One
- Stories: 1
- Patio & porch: Patio, Covered
- Pool features: None
- Fencing: Privacy
Lot
- Size: 6,141 Square Feet
- Features: Curbs
- Residential vegetation: Mature Trees
Details
- Parcel number: 165870170100
Construction
Type & style
- Home type: SingleFamily
- Property subtype: Single Family Residence
Materials
- Brick, Siding
- Foundation: Slab
- Roof: Composition
Condition
- Pre-Owned
- New construction: No
- Year built: 2001
Utilities & green energy
- Electric: CPS
- Sewer: SAWS, Sewer System
- Water: SAWS, Water System
Community & HOA
Community
- Features: None
- Security: Smoke Detector(s), Prewired
- Subdivision: Raintree
Location
- Region: San Antonio
Financial & listing details
- Tax assessed value: $306,570
- Annual tax amount: $6,262
- Date on market: 9/11/2025
- Cumulative days on market: 55 days
- Listing terms: Conventional,FHA,VA Loan,Cash,Assumable
- Road surface type: Paved
Price history
| Date | Event | Price |
|---|---|---|
| 9/3/2024 | Sold | -- |
Source:  LERA MLS #1776979 Report a problem LERA MLS #1776979 Report a problem | ||
| 7/24/2024 | Contingent | $300,000$137/sqft |
Source: LERA MLS #1776979 Report a problem | ||
| 7/18/2024 | Listed for sale | $300,000$137/sqft |
Source: LERA MLS #1776979 Report a problem | ||
| 6/21/2024 | Listing removed | -- |
Source: LERA MLS #1776979 Report a problem | ||
| 6/14/2024 | Contingent | $300,000$137/sqft |
Source: LERA MLS #1776979 Report a problem | ||
| 6/10/2024 | Price change | $300,000-4.8%$137/sqft |
Source: LERA MLS #1776979 Report a problem | ||
| 5/16/2024 | Listed for sale | $315,000$144/sqft |
Source: LERA MLS #1774238 Report a problem | ||
| 3/24/2021 | Listing removed | -- |
Source: Owner Report a problem | ||
| 8/30/2019 | Listing removed | $1,650$1/sqft |
Source: Owner Report a problem | ||
| 8/22/2019 | Listed for rent | $1,650$1/sqft |
Source: Owner Report a problem | ||
| 9/11/2015 | Sold | -- |
Source: LERA MLS #1112026 Report a problem | ||
Public tax history
| Year | Property taxes | Tax assessment |
|---|---|---|
| 2025 | $4,876 -31.5% | $306,570 -0.1% |
| 2024 | $7,119 +13.7% | $306,930 +13.7% |
| 2023 | $6,263 +78.6% | $270,000 +21.4% |
| 2022 | $3,507 +0.4% | $222,387 +10% |
| 2021 | $3,493 | $202,170 +2.9% |
| 2020 | $3,493 +0.4% | $196,460 +2.8% |
| 2019 | $3,478 | $191,200 +6% |
| 2018 | $3,478 +1.6% | $180,400 +7.3% |
| 2017 | $3,423 -16.6% | $168,090 +4.4% |
| 2016 | $4,105 +13.3% | $160,940 +4.7% |
| 2015 | $3,623 | $153,658 +10% |
| 2014 | $3,623 | $139,689 +10% |
| 2013 | -- | $126,990 -1% |
| 2012 | -- | $128,210 -0.5% |
| 2011 | -- | $128,870 -0.9% |
| 2010 | -- | $130,080 -0.1% |
| 2009 | -- | $130,220 -4.3% |
| 2008 | -- | $136,060 +2.4% |
| 2007 | -- | $132,810 +7.5% |
| 2006 | -- | $123,540 +3.1% |
| 2005 | -- | $119,870 |
| 2004 | -- | -- |
| 2003 | -- | -- |
| 2002 | -- | -- |
Find assessor info on the county website
Neighborhood: 78233
Nearby homes
- $244,1003 bd3 ba2k sqft7146 Elusive Pass, San Antonio, TX 78233Off Market
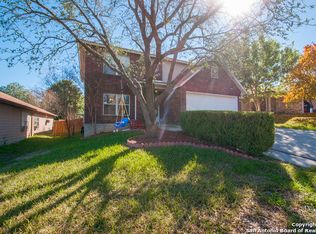
- $218,8003 bd2 ba1.4k sqft7138 Elusive Pass, San Antonio, TX 78233Off Market
- $218,2003 bd2 ba1.4k sqft14414 Longleaf Palm, San Antonio, TX 78233Off Market

- $264,8004 bd2 ba2.5k sqft7134 Elusive Pass, San Antonio, TX 78233Off Market

- $257,7004 bd2 ba2.1k sqft7150 Elusive Pass, San Antonio, TX 78233Off Market
- $--3 bd3 ba2k sqft14410 Longleaf Palm, San Antonio, TX 78233Sold
- $271,2003 bd3 ba2.9k sqft7130 Elusive Pass, San Antonio, TX 78233Off Market
- $260,0004 bd3 ba2.5k sqft7154 Elusive Pass, San Antonio, TX 78233For Sale
Nearby schools
GreatSchools rating
- 6/10Rolling Meadows Elementary SchoolGrades: PK-5Distance: 1.4 mi
- 5/10Kitty Hawk Middle SchoolGrades: 6-8Distance: 2.8 mi
- 3/10Veterans Memorial High SchoolGrades: 9-12Distance: 2.5 mi
Schools provided by the listing agent
- Elementary: Rolling Meadows
- Middle: Kitty Hawk
- High: Veterans Memorial
- District: Judson
Source: LERA MLS. This data may not be complete. We recommend contacting the local school district to confirm school assignments for this home.
Get a cash offer in 3 minutes
Find out how much your home could sell for in as little as 3 minutes with a no-obligation cash offer.
Estimated market value
$297,500
Get a cash offer in 3 minutes
Find out how much your home could sell for in as little as 3 minutes with a no-obligation cash offer.
Estimated market value
$297,500
- Texas
- Bexar County
- San Antonio
- 78233
- 7142 ELUSIVE PASS
Nearby cities
Nearby neighborhoods
Nearby zip codes
Other San Antonio Topics
