Rustic 3 bedroom (plus office!)two-story home in the classic North Central San Antonio neighborhood of Green Spring Valley just minutes from Loop 1604, the airport and downtown. Over a quarter of an acre with huge mature trees and seclusion on a corner lot just 3 blocks from the excellent neighborhood pool, tennis courts and clubhouse. Step in the double front doors to soaring ceilings, saltillo floors and an open floor plan with a plant atrium near the entry. Two eating areas flow from the high-ceiling living room that is accented by a stone fireplace with gas logs flanked by 2 sets of glass doors leading to the back deck and massive, well-hidden backyard. The office is adjacent to the primary suite upstairs and has an upper deck with sliding doors and a treehouse-feel while working from home. The primary has a garden tub and dual walk-in closets. The oversized, side-entry 2 car garage has tons of storage and an extra bay for a workshop. Bring your contractor and remodeling ideas to this hidden gem of a home with great bones and tons of potential!
Sold
Price Unknown
15523 LONG CREEK ST, San Antonio, TX 78247
3beds
2,130sqft
Single Family Residence
Built in 1982
0.26 Acres Lot
$334,100 Zestimate®
$--/sqft
$2,111 Estimated rent
Home value
$334,100
$317,000 - $351,000
$2,111/mo
Zestimate® history
Owner options
List your home for rent
$2,111/mo
Rent Zestimate®
Find your next renter with Zillow Rental Manager. Plus, with online applications, you can quickly screen prospective tenants – for free.
$2,111/mo
Rent Zestimate®
Refinance and save
$104/mo
Est. payment
Refinancing to a lower rate could help reduce your monthly payments and save thousands over the life of the loan.
$104/mo
Est. payment
Explore your selling options
Work with a Zillow partner agent
Leverage their expertise and Zillow's premium Showcase listings to get your home seen by more buyers.
Get startedList with your own agent
Get your home in front of millions of buyers by listing it on Zillow.
Learn how to do itSell it yourself
Take full control of how buyers see your home on Zillow by listing For Sale by Owner (FSBO).
List your homeWhat's special
Stone fireplaceSoaring ceilingsOpen floor planHuge mature treesUpper deckPlant atriumDual walk-in closets
Zillow last checked:
Listing updated:
Listed by:
Rodeana Reynolds TREC #514586 (210) 264-4967,
RE/MAX North-San Antonio
Source: LERA MLS,MLS#: 1717318
Facts & features
Interior
Bedrooms & bathrooms
- Bedrooms: 3
- Bathrooms: 2
- Full bathrooms: 2
Primary bedroom
- Features: Walk-In Closet(s), Multi-Closets, Ceiling Fan(s), Full Bath
- Level: Upper
- Area: 216
- Dimensions: 18 x 12
Bedroom 2
- Area: 132
- Dimensions: 12 x 11
Bedroom 3
- Area: 132
- Dimensions: 12 x 11
Primary bathroom
- Features: Tub/Shower Combo, Single Vanity, Soaking Tub
- Area: 99
- Dimensions: 11 x 9
Dining room
- Area: 120
- Dimensions: 12 x 10
Kitchen
- Area: 132
- Dimensions: 12 x 11
Living room
- Area: 374
- Dimensions: 22 x 17
Office
- Area: 120
- Dimensions: 12 x 10
Heating
- Central, Natural Gas
Cooling
- Two Central
Appliances
- Included: Cooktop, Microwave, Disposal, Dishwasher, Plumbed For Ice Maker, Gas Water Heater, Electric Cooktop
- Laundry: Main Level, Laundry Room, Washer Hookup, Dryer Connection
Features
- One Living Area, Liv/Din Combo, Separate Dining Room, Two Eating Areas, Kitchen Island, Study/Library, Atrium, Utility Room Inside, Secondary Bedroom Down, High Ceilings, Open Floorplan, High Speed Internet, Walk-In Closet(s), Ceiling Fan(s)
- Flooring: Saltillo Tile, Ceramic Tile
- Has basement: No
- Number of fireplaces: 1
- Fireplace features: One, Living Room, Gas, Stone/Rock/Brick
Interior area
- Total interior livable area: 2,130 sqft
Property
Parking
- Total spaces: 2
- Parking features: Two Car Garage, Garage Faces Side, Oversized
- Garage spaces: 2
Features
- Levels: Two
- Stories: 2
- Patio & porch: Deck
- Pool features: None, Community
- Fencing: Privacy
Lot
- Size: 0.26 Acres
- Features: Corner Lot, 1/4 - 1/2 Acre, Curbs, Street Gutters, Sidewalks, Fire Hydrant w/in 500'
- Residential vegetation: Mature Trees
Details
- Parcel number: 188900180130
Construction
Type & style
- Home type: SingleFamily
- Architectural style: Traditional
- Property subtype: Single Family Residence
Materials
- Wood Siding, Stone Veneer
- Foundation: Slab
- Roof: Composition
Condition
- As-Is,Pre-Owned
- New construction: No
- Year built: 1982
Utilities & green energy
- Electric: cps
- Sewer: saws, Sewer System
- Water: saws, Water System
- Utilities for property: Cable Available
Community & HOA
Community
- Features: Tennis Court(s), Clubhouse, Playground, Jogging Trails, Sports Court, BBQ/Grill
- Security: Smoke Detector(s)
- Subdivision: Green Springs Valley
HOA
- Has HOA: Yes
- HOA fee: $104 quarterly
- HOA name: GREEN SPRING VALLEY HOA, INC.
Location
- Region: San Antonio
Financial & listing details
- Tax assessed value: $326,580
- Annual tax amount: $6,927
- Date on market: 9/11/2025
- Cumulative days on market: 13 days
- Listing terms: Conventional,FHA,VA Loan,Cash
- Road surface type: Paved
Price history
| Date | Event | Price |
|---|---|---|
| 10/6/2023 | Sold | -- |
Source:  LERA MLS #1717318 Report a problem LERA MLS #1717318 Report a problem | ||
| 9/19/2023 | Pending sale | $319,000$150/sqft |
Source: LERA MLS #1717318 Report a problem | ||
| 9/12/2023 | Contingent | $319,000$150/sqft |
Source: LERA MLS #1717318 Report a problem | ||
| 9/6/2023 | Listed for sale | $319,000+91%$150/sqft |
Source: LERA MLS #1717318 Report a problem | ||
| 8/15/2014 | Sold | -- |
Source: Agent Provided Report a problem | ||
| 7/12/2014 | Listed for sale | $167,000$78/sqft |
Source: RE/MAX Associates #1067560 Report a problem | ||
Public tax history
| Year | Property taxes | Tax assessment |
|---|---|---|
| 2025 | $7,405 +1.1% | $326,580 +1.9% |
| 2024 | $7,323 +46.8% | $320,400 +12.2% |
| 2023 | $4,989 -11.1% | $285,646 +10% |
| 2022 | $5,612 +8.5% | $259,678 +10% |
| 2021 | $5,173 | $236,071 +10% |
| 2020 | $5,173 +1.3% | $214,610 +2% |
| 2019 | $5,107 | $210,500 +0.2% |
| 2018 | $5,107 +3.1% | $209,990 +5.9% |
| 2017 | $4,952 +1.8% | $198,290 +2.6% |
| 2016 | $4,863 +6.2% | $193,347 +10% |
| 2015 | $4,579 | $175,770 +1.3% |
| 2014 | $4,579 | $173,580 +8.8% |
| 2013 | -- | $159,577 +10% |
| 2012 | -- | $145,070 -0.1% |
| 2011 | -- | $145,250 -0.9% |
| 2010 | -- | $146,540 -3.1% |
| 2009 | -- | $151,300 -5.7% |
| 2008 | -- | $160,446 +10% |
| 2007 | -- | $145,860 +6.7% |
| 2006 | -- | $136,640 +9.7% |
| 2005 | -- | $124,600 |
| 2004 | -- | -- |
| 2003 | -- | -- |
| 2002 | -- | -- |
| 2001 | -- | -- |
| 2000 | -- | -- |
Find assessor info on the county website
Neighborhood: Green Spring Valley
Nearby homes
- $--3 bd3 ba2k sqft15519 Long Creek St, San Antonio, TX 78247Sold
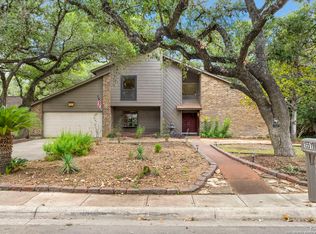
- $460,0004 bd3 ba2.6k sqft15519 Long Crk, San Antonio, TX 78247For Sale

- $346,5003 bd2 ba1.8k sqft15436 Winter Mist Dr, San Antonio, TX 78247Off Market
- $348,5003 bd3 ba2k sqft15434 Winter Mist Dr, San Antonio, TX 78247Off Market
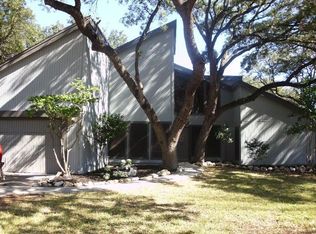
- $--3 bd3 ba2.9k sqft3411 Trailway Park St, San Antonio, TX 78247Sold
- $293,3003 bd2 ba1.9k sqft3415 Trailway Park St, San Antonio, TX 78247Off Market
- $279,1003 bd2 ba1.9k sqft3407 Trailway Park St, San Antonio, TX 78247Off Market
- $359,4003 bd2 ba2.1k sqft15515 Long Creek St, San Antonio, TX 78247Off Market
Nearby schools
GreatSchools rating
- 8/10Redland Oaks Elementary SchoolGrades: PK-5Distance: 0.6 mi
- 5/10Driscoll Middle SchoolGrades: 6-8Distance: 0.8 mi
- 4/10MacArthur High SchoolGrades: 9-12Distance: 3.8 mi
Schools provided by the listing agent
- Elementary: Redland Oaks
- Middle: Driscoll
- High: Macarthur
- District: North East I.S.D.
Source: LERA MLS. This data may not be complete. We recommend contacting the local school district to confirm school assignments for this home.
Get a cash offer in 3 minutes
Find out how much your home could sell for in as little as 3 minutes with a no-obligation cash offer.
Estimated market value
$334,100
Get a cash offer in 3 minutes
Find out how much your home could sell for in as little as 3 minutes with a no-obligation cash offer.
Estimated market value
$334,100
- Texas
- Bexar County
- San Antonio
- 78247
- Green Spring Valley
- 15523 LONG CREEK ST
Nearby cities
Nearby neighborhoods
Nearby zip codes
Other San Antonio Topics
