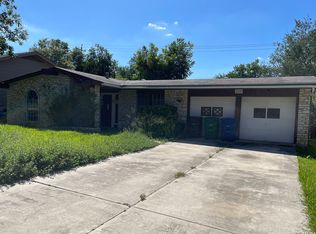
Opportunity awaits in this spacious 3-bedroom, 2-bath home located in an established San Antonio neighborhood. Featuring a functional floor plan with over-sized living spaces, this property offers tremendous potential for investors, flippers, or buyers looking to add their own personal touch. The large living room showcases soaring vaulted ceilings with exposed beams and a striking floor-to-ceiling brick fireplace, creating a dramatic focal point and an inviting gathering space. A separate dining room provides flexibility for entertaining, while the kitchen offers abundant cabinetry, ample counter space, and a breakfast nook overlooking the backyard. The primary suite features dual walk-in closets, a spacious vanity area, and an ensuite bath. Two additional bedrooms and a secondary bathroom provide comfortable accommodations for family or guests. An enclosed sunroom adds valuable bonus space that can be transformed into a second living area, game room, home office, or hobby space. Outside, mature trees provide shade and privacy, while the oversized garage offers plenty of storage. With solid bones, generous room sizes, and a highly desirable location near shopping, dining, schools, and major commuter routes, this home presents an excellent value-add opportunity with endless possibilities.
Pending
$270,000
13306 LOBELIA ST, San Antonio, TX 78232
3beds
2,016sqft
:
Get pre-qualified$1,924/mo
Single Family Residence
Built in 1979
6,838 Square Feet Lot
$266,500 Zestimate®
$134/sqft
$-- HOA
What's special
Separate dining roomFunctional floor planOver-sized living spacesStriking floor-to-ceiling brick fireplaceAmple counter spaceEnsuite bathTwo additional bedrooms
- 51 days |
- 56 |
- 1 |
Likely to sell faster than
Zillow last checked:
Listing updated:
Listed by:
Melanie McMullin TREC #678272 (512) 636-7822,
eXp Realty
Source: LERA MLS,MLS#: 1994533
Facts & features
Interior
Bedrooms & bathrooms
- Bedrooms: 3
- Bathrooms: 2
- Full bathrooms: 2
Primary bedroom
- Features: Full Bath
- Area: 286
- Dimensions: 13 x 22
Bedroom 2
- Area: 154
- Dimensions: 11 x 14
Bedroom 3
- Area: 144
- Dimensions: 12 x 12
Primary bathroom
- Features: Shower Only, Double Vanity
- Area: 60
- Dimensions: 10 x 6
Dining room
- Area: 140
- Dimensions: 10 x 14
Kitchen
- Area: 135
- Dimensions: 9 x 15
Living room
- Area: 380
- Dimensions: 19 x 20
Heating
- Central, Electric
Cooling
- Central Air
Appliances
- Included: Washer, Dryer, Range, Refrigerator, Dishwasher
Features
- Two Living Area, Liv/Din Combo, Separate Dining Room, Eat-in Kitchen, Two Eating Areas, Breakfast Bar, Utility Room Inside, High Ceilings, Open Floorplan, Ceiling Fan(s), Chandelier
- Flooring: Carpet, Ceramic Tile
- Windows: Double Pane Windows, Window Coverings
- Has basement: No
- Number of fireplaces: 1
- Fireplace features: Living Room
Interior area
- Total interior livable area: 2,016 sqft
Property
Parking
- Total spaces: 2
- Parking features: Two Car Garage
- Garage spaces: 2
Features
- Levels: One
- Stories: 1
- Patio & porch: Covered
- Exterior features: Sprinkler System
- Pool features: None
- Fencing: Privacy
Lot
- Size: 6,838 Square Feet
- Residential vegetation: Mature Trees
Details
- Parcel number: 160780050400
Construction
Type & style
- Home type: SingleFamily
- Property subtype: Single Family Residence
Materials
- Brick, 3 Sides Masonry
- Foundation: Slab
- Roof: Composition
Condition
- Pre-Owned
- New construction: No
- Year built: 1979
Details
- Builder name: Garrett Bros
Community & HOA
Community
- Features: None
- Subdivision: Arbor At Blossom Hills Gdn Hms
Location
- Region: San Antonio
Financial & listing details
- Price per square foot: $134/sqft
- Tax assessed value: $374,800
- Annual tax amount: $7,827
- Price range: $270K - $270K
- Date on market: 6/24/2026
- Cumulative days on market: 31 days
- Listing terms: Conventional,Cash
Estimated market value
$266,500
$253,000 - $280,000
$2,010/mo
Price history
| Date | Event | Price |
|---|---|---|
| 7/2/2026 | Pending sale | $270,000$134/sqft |
Source:  LERA MLS #1994533 Report a problem LERA MLS #1994533 Report a problem | ||
| 6/24/2026 | Listed for sale | $270,000+20.1%$134/sqft |
Source: LERA MLS #1994533 Report a problem | ||
| 6/15/2015 | Sold | -- |
Source: LERA MLS #1116956 Report a problem | ||
| 5/25/2015 | Listed for sale | $224,900$112/sqft |
Source: RE/MAX Preferred, REALTORS #1116956 Report a problem | ||
Public tax history
| Year | Property taxes | Tax assessment |
|---|---|---|
| 2025 | $2,567 -24.4% | $353,244 +10% |
| 2024 | $3,394 +0.9% | $321,131 +10% |
| 2023 | $3,365 -25.4% | $291,937 +10% |
| 2022 | $4,513 +0.4% | $265,397 +10% |
| 2021 | $4,497 | $241,270 +6.9% |
| 2020 | $4,497 -23.4% | $225,630 -0.3% |
| 2019 | $5,872 | $226,410 +5.8% |
| 2018 | $5,872 +8% | $214,050 +5.2% |
| 2017 | $5,435 +2.1% | $203,560 +3.1% |
| 2016 | $5,322 +220.5% | $197,480 +20.9% |
| 2015 | $1,661 | $163,380 +3.5% |
| 2014 | $1,661 | $157,784 +10% |
| 2013 | -- | $143,440 +2.2% |
| 2012 | -- | $140,380 -2.1% |
| 2011 | -- | $143,450 -1.1% |
| 2010 | -- | $145,000 -1.6% |
| 2009 | -- | $147,370 +1.9% |
| 2008 | -- | $144,610 -2.7% |
| 2007 | -- | $148,610 +2.6% |
| 2006 | -- | $144,810 +8% |
| 2005 | -- | $134,120 |
| 2004 | -- | -- |
| 2003 | -- | -- |
| 2002 | -- | -- |
| 2001 | -- | -- |
| 2000 | -- | -- |
Find assessor info on the county website
Monthly payment
Est. payment
Payment breakdown
Explore the cost of this home by adjusting the details. Changes won't be saved.Climate risks
Neighborhood: Arboretum
Nearby schools
GreatSchools rating
- 7/10Coker Elementary SchoolGrades: PK-5Distance: 0.4 mi
- 7/10Bradley Middle SchoolGrades: 6-8Distance: 1.1 mi
- 5/10Churchill High SchoolGrades: 9-12Distance: 2.7 mi
Schools provided by the listing agent
- District: North East I.S.D.
Source: LERA MLS. This data may not be complete. We recommend contacting the local school district to confirm school assignments for this home.
- $288,1003 bd2 ba1.8k sqft13310 Lobelia St, San Antonio, TX 78232Off Market
- $312,3003 bd2 ba2.1k sqft13314 Lobelia St, San Antonio, TX 78232Off Market
- $330,0003 bd2 ba1.8k sqft13315 Candida St, San Antonio, TX 78232Off Market
- $350,2003 bd2 ba2.3k sqft13311 Candida St, San Antonio, TX 78232Off Market
- $270,8003 bd2 ba1.7k sqft1510 Caper St, San Antonio, TX 78232Off Market
- $339,9003 bd2 ba1.7k sqft1514 Caper St, San Antonio, TX 78232For Sale
- $363,7003 bd2 ba2k sqft13319 Candida St, San Antonio, TX 78232Off Market
- $284,0003 bd2 ba1.7k sqft1506 Caper St, San Antonio, TX 78232Off Market
A local agent can set up tours, give advice and negotiate with sellers.
Similar homes
- $285,0003 bd2 ba1.8k sqft3007 Samar Dr, San Antonio, TX 78217For Sale

 MLS ID #1995790, Patricia Courage-Menard TREC #282424, Keller Williams Heritage. LERA MLS
 - $268,5003 bd2 ba1.3k sqft4410 PUTTING GRN, San Antonio, TX 78217For Sale
 MLS ID #2004771, Anthony King TREC #447637, Action Realty. LERA MLS
 - $260,0003 bd2 ba1.4k sqft3643 MINTHILL DR, San Antonio, TX 78230For Sale
 MLS ID #2003449, Juan Serrano TREC #548535, Best Agents Real Estate Co LLC. LERA MLS
 - $269,9003 bd2 ba1.8k sqft5842 SPRING VLY, San Antonio, TX 78247For Sale
 MLS ID #1958775, Karen Hale TREC #520453, Keller Williams Legacy. LERA MLS
 - $284,9004 bd2 ba1.7k sqft3210 Falcon Grove, San Antonio, TX 78247For SaleMLS ID #1957204, Sylvia Cuellar TREC #477470, TriPoint Realty LLC. LERA MLS
- $275,0003 bd2 ba1.8k sqft10626 Horn Blvd, San Antonio, TX 78240For SaleMLS ID #1969069, Farah Nadela TREC #475171, Home Team of America. LERA MLS
- $264,9003 bd2 ba1.5k sqft7821 VILLAGE OAK DR, Live Oak, TX 78233For SaleMLS ID #1993694, Kenneth Henderson TREC #616201, Your Neighborhood Realty, LLC. LERA MLS
- $279,0003 bd2 ba1.8k sqft1606 De Valle, San Antonio, TX 78251For SaleMLS ID #2006570, Gerardo Parra TREC #646086, Galvan Wheeler. LERA MLS
- $229,5003 bd2 ba1.4k sqft13066 Feather Ridge, San Antonio, TX 78233For SaleMLS ID #1993091, Rosalinda Perez-Rodriguez TREC #769299, JPAR San Antonio. LERA MLS
- $285,0003 bd3 ba2.2k sqft9638 Alderwood, San Antonio, TX 78250For SaleMLS ID #2006967, Mauricio Ruiz TREC #533435, Real Estate Amigo. LERA MLS
- $229,0003 bd2 ba1.4k sqft171 MELLIFF DR, San Antonio, TX 78216For SaleMLS ID #1991272, Jeff Vollmer TREC #343758, King, REALTORS. LERA MLS
- $275,0004 bd6 ba2.1k sqft210 W Quill, San Antonio, TX 78228For SaleMLS ID #1955694, Natalie Villagomez TREC #488029, JMAT COMPANY, REALTORS. LERA MLS
- $249,8883 bd2 ba1.2k sqft12242 Brownstone St, Live Oak, TX 78233For SaleMLS ID #1998729, Susan Spitzer TREC #232112, Christian Brother, REALTORS. LERA MLS
- $290,0005 bd3 ba2.8k sqft9811 Carolwood Dr, San Antonio, TX 78213For SaleMLS ID #1936160, Jeremy Coburn TREC #488785, NetWorth Realty of San Antonio. LERA MLS
- $250,0002 bd2 ba1.3k sqft4202 Hilton Head, San Antonio, TX 78217For SaleMLS ID #1939749, Christina Whipple TREC #428670, RE/MAX Preferred, REALTORS. LERA MLS
- $245,0004 bd2 ba1.4k sqft5923 CLEARBROOK DR, San Antonio, TX 78238For SaleMLS ID #1996201, Ernest Travieso TREC #291925, Travieso Realty. LERA MLS
- $225,0003 bd1 ba1k sqft3411 HIGHTREE DR, San Antonio, TX 78217For SaleMLS ID #1964907, Diana Delatorre TREC #474600, SuccaSa LLC. LERA MLS
- $290,0002 bd3 ba1.7k sqft5946 WOODRIDGE CV, San Antonio, TX 78249For SaleMLS ID #2000414, Hayden Flores TREC #812222, Reese Monroe Realty. LERA MLS
- $385,0004 bd2 ba2.1k sqft14018 Gray Wing St, San Antonio, TX 78231For SaleMLS ID #2001096, Michael De Chene TREC #617181, AXIS Brokerage. LERA MLS
- $281,0003 bd2 ba1.8k sqft7119 FOREST MONT ST, San Antonio, TX 78240For SaleMLS ID #1971547, Victor Lopez TREC #795730, RCR Real Connect Realty. LERA MLS
