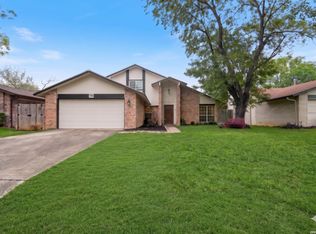
Come enjoy this gorgeous, one-story Schaefer-Burdick custom home in the exceptional neighborhood of Green Spring Valley featuring a 32acre nature preserve with jogging trails, community pool, tennis, basketball & volleyball courts, and a park/playground! From the moment you enter, you are greeted by commanding ceilings with sky lights, an inviting open floor plan, architectural touches, updated light fixtures, ceramic tile (no carpet), and an abundance of natural light through large windows. The family room provides a heatilator fireplace with gas logs, access to the outdoors through glass french doors, seamless hosting with the dining room and merges with an additional living space that can be used as a study, media area, or game room. Secondary bedrooms offer wood floors and built-in shelves in large closets. Hall bathroom updates include a new vanity, low flow toilet and replaced plumbing. Chef's kitchen is equipped with energy star stainless steel appliances, pot rack, built-in wine rack, generous pantry, appliance cabinet, ample storage, smooth glass cooktop with self-cleaning oven, microwave, herb window over the deep kitchen sink, and breakfast nook. The private, primary suite showcases french doors and a spa-like bathroom featuring a double vanity with granite counter, an abundance of custom Thomasville cabinetry, linen closet, shower/garden tub and stunning views of the backyard. Do not miss out on this private outdoor oasis! The yard is terraced, highlighting beautiful mature trees, professional native landscaping, privacy fence, and allows for relaxing, outdoor dining, entertaining or star gazing on the expansive 700sf deck. Other amenities include 2-car garage with lots of storage options and tool bench, inside laundry room, 18 seer Trane AC unit, 3 zone rainbird full yard irrigation system and amazing attic storage. With quick access to 1604, 410, and 281, you'll enjoy the perfect balance of serene suburban living and city convenience. Outstanding NEISD schools!
Pending
$315,000
15035 Miss Ellie, San Antonio, TX 78247
3beds
1,684sqft
Single Family Residence
Built in 1986
8,450 Square Feet Lot
$-- Zestimate®
$187/sqft
$37/mo HOA
What's special
Privacy fenceUpdated light fixturesPrivate outdoor oasisInviting open floor planBuilt-in wine rackCommanding ceilings with skylightsLinen closet
- 25 days |
- 836 |
- 92 |
Likely to sell faster than
Zillow last checked:
Listing updated:
Listed by:
Deborah Snelling TREC #583287 (210) 410-3267,
Keller Williams Heritage
Source: LERA MLS,MLS#: 2005060
Facts & features
Interior
Bedrooms & bathrooms
- Bedrooms: 3
- Bathrooms: 2
- Full bathrooms: 2
Primary bedroom
- Features: Split, Ceiling Fan(s), Full Bath
- Area: 240
- Dimensions: 16 x 15
Bedroom 2
- Area: 168
- Dimensions: 14 x 12
Bedroom 3
- Area: 144
- Dimensions: 12 x 12
Primary bathroom
- Features: Tub/Shower Combo, Double Vanity, Soaking Tub
- Area: 135
- Dimensions: 15 x 9
Dining room
- Area: 168
- Dimensions: 14 x 12
Family room
- Area: 270
- Dimensions: 18 x 15
Kitchen
- Area: 195
- Dimensions: 15 x 13
Office
- Area: 132
- Dimensions: 12 x 11
Heating
- Central, 1 Unit, Natural Gas
Cooling
- 16+ SEER AC, Ceiling Fan(s), Central Air
Appliances
- Included: Self Cleaning Oven, Microwave, Range, Disposal, Dishwasher, Plumbed For Ice Maker, Gas Water Heater, Electric Cooktop, ENERGY STAR Qualified Appliances, High Efficiency Water Heater
- Laundry: Laundry Closet, Main Level, Washer Hookup, Dryer Connection
Features
- One Living Area, Liv/Din Combo, Eat-in Kitchen, Two Eating Areas, Study/Library, Utility Room Inside, Secondary Bedroom Down, 1st Floor Lvl/No Steps, High Ceilings, Open Floorplan, High Speed Internet, All Bedrooms Downstairs, Master Downstairs, Ceiling Fan(s), Chandelier, Solid Counter Tops, Custom Cabinets, Programmable Thermostat
- Flooring: Ceramic Tile, Wood
- Windows: Window Coverings, Skylight(s)
- Has basement: No
- Attic: 12"+ Attic Insulation,Pull Down Storage,Partially Floored,Pull Down Stairs,Storage Only
- Number of fireplaces: 1
- Fireplace features: One, Family Room, Gas Logs Included, Gas
Interior area
- Total interior livable area: 1,684 sqft
Video & virtual tour
Property
Parking
- Total spaces: 2
- Parking features: Two Car Garage, Attached, Garage Door Opener
- Attached garage spaces: 2
Accessibility
- Accessibility features: 2+ Access Exits, Doors-Swing-In, Accessible Doors, Entry Slope less than 1 foot, No Carpet, Level Drive, First Floor Bath, Full Bath/Bed on 1st Flr, First Floor Bedroom
Features
- Levels: One
- Stories: 1
- Patio & porch: Patio, Deck
- Exterior features: Sprinkler System
- Pool features: None, Community
- Fencing: Privacy
Lot
- Size: 8,450 Square Feet
- Features: Rolling Slope, Curbs, Sidewalks, Streetlights, Fire Hydrant w/in 500'
- Residential vegetation: Mature Trees, Mature Trees (ext feat)
Details
- Parcel number: 188900040700
Construction
Type & style
- Home type: SingleFamily
- Architectural style: Traditional
- Property subtype: Single Family Residence
Materials
- Brick, Siding
- Foundation: Slab
- Roof: Composition
Condition
- Pre-Owned
- New construction: No
- Year built: 1986
Details
- Builder name: Schaefer-Burdick
Utilities & green energy
- Electric: CPS, Smart Electric Meter
- Gas: CPS
- Sewer: SAWS, Sewer System
- Water: SAWS, Water System
- Utilities for property: Cable Available, City Garbage service
Green energy
- Water conservation: Water-Smart Landscaping, Low Flow Commode
Community & HOA
Community
- Features: Tennis Court(s), Jogging Trails, Sports Court, BBQ/Grill, Basketball Court, Volleyball Court, Other, School Bus
- Security: Smoke Detector(s), Prewired, Carbon Monoxide Detector(s)
- Subdivision: Green Spring Valley
HOA
- Has HOA: Yes
- HOA fee: $110 quarterly
- HOA name: GREEN SPRING VALLEY HOA
Location
- Region: San Antonio
Financial & listing details
- Price per square foot: $187/sqft
- Tax assessed value: $279,940
- Annual tax amount: $6,347
- Price range: $315K - $315K
- Date on market: 8/1/2026
- Cumulative days on market: 81 days
- Listing terms: Conventional,FHA,VA Loan,Cash
- Road surface type: Paved, Asphalt
Estimated market value
Not available
Estimated sales range
Not available
Not available
Price history
| Date | Event | Price |
|---|---|---|
| 8/21/2026 | Pending sale | $315,000$187/sqft |
Source:  LERA MLS #2005060 Report a problem LERA MLS #2005060 Report a problem | ||
| 8/14/2026 | Listed for sale | $315,000$187/sqft |
Source: LERA MLS #2005060 Report a problem | ||
| 8/12/2026 | Contingent | $315,000$187/sqft |
Source: LERA MLS #2005060 Report a problem | ||
| 8/1/2026 | Listed for sale | $315,000-1.6%$187/sqft |
Source: LERA MLS #2005060 Report a problem | ||
| 6/22/2026 | Listing removed | $320,000$190/sqft |
Source: LERA MLS #1961453 Report a problem | ||
| 5/31/2026 | Price change | $320,000-3%$190/sqft |
Source: LERA MLS #1961453 Report a problem | ||
| 4/27/2026 | Listed for sale | $330,000$196/sqft |
Source: LERA MLS #1961453 Report a problem | ||
| 10/16/2012 | Listing removed | $1,400$1/sqft |
Source: Schultz-Ulmer R.E. Group #969150 Report a problem | ||
| 10/8/2012 | Listed for rent | $1,400$1/sqft |
Source: Schultz-Ulmer R.E. Group #969150 Report a problem | ||
Public tax history
| Year | Property taxes | Tax assessment |
|---|---|---|
| 2025 | $1,772 -16.1% | $279,940 +3.4% |
| 2024 | $2,113 -4.6% | $270,840 +2.8% |
| 2023 | $2,216 -37% | $263,538 +10% |
| 2022 | $3,517 +1.9% | $239,580 +10% |
| 2021 | $3,452 | $217,800 +10% |
| 2020 | $3,452 +1.9% | $198,000 +10% |
| 2019 | $3,388 | $180,000 +3.4% |
| 2018 | $3,388 -12.8% | $174,000 +2.5% |
| 2017 | $3,887 +32.6% | $169,708 +10% |
| 2016 | $2,932 -11.9% | $154,280 +9.3% |
| 2015 | $3,330 | $141,196 +10% |
| 2014 | $3,330 | $128,360 +8.9% |
| 2013 | -- | $117,890 -7.9% |
| 2012 | -- | $127,940 -1% |
| 2011 | -- | $129,190 -1.9% |
| 2010 | -- | $131,700 -3.3% |
| 2009 | -- | $136,250 +1.5% |
| 2008 | -- | $134,180 +3.1% |
| 2007 | -- | $130,140 +8.6% |
| 2006 | -- | $119,860 +8.1% |
| 2005 | -- | $110,920 |
| 2004 | -- | -- |
| 2003 | -- | -- |
| 2002 | -- | -- |
| 2001 | -- | -- |
| 2000 | -- | -- |
Find assessor info on the county website
Monthly payment
Est. payment
Payment breakdown
Explore the cost of this home by adjusting the details. Changes won't be saved.Climate risks
Neighborhood: Green Spring Valley
Nearby schools
GreatSchools rating
- 8/10Redland Oaks Elementary SchoolGrades: PK-5Distance: 1 mi
- 5/10Driscoll Middle SchoolGrades: 6-8Distance: 1.2 mi
- 4/10MacArthur High SchoolGrades: 9-12Distance: 3.6 mi
Schools provided by the listing agent
- Elementary: Redland Oaks
- Middle: Harris
- High: Macarthur
- District: North East I.S.D.
Source: LERA MLS. This data may not be complete. We recommend contacting the local school district to confirm school assignments for this home.
- $256,8002 bd2 ba1.5k sqft15031 Miss Ellie Dr, San Antonio, TX 78247Off Market
- $287,0003 bd2 ba1.4k sqft15039 Miss Ellie Dr, San Antonio, TX 78247Off Market
- $334,0004 bd2 ba2.6k sqft15027 Miss Ellie Dr, San Antonio, TX 78247Off Market
- $299,5003 bd2 ba2.5k sqft15043 Miss Ellie Dr, San Antonio, TX 78247Off Market
- $344,6004 bd3 ba3.2k sqft15023 Miss Ellie Dr, San Antonio, TX 78247Off Market
- $294,9003 bd2 ba2.3k sqft15047 Miss Ellie Dr, San Antonio, TX 78247Off Market
- $316,0004 bd2 ba2.2k sqft15034 Miss Ellie Dr, San Antonio, TX 78247Off Market
- $249,7003 bd2 ba1.4k sqft15038 Miss Ellie Dr, San Antonio, TX 78247Off Market
A local agent can set up tours, give advice and negotiate with sellers.
Similar homes
- $315,0003 bd2 ba1.6k sqft3215 MORNING CRK, San Antonio, TX 78247For Sale

 MLS ID #2011442, Vikas Manda TREC #709747, LPT Realty, LLC. LERA MLS
 - $299,9003 bd3 ba2.1k sqft15006 Digger, San Antonio, TX 78247For Sale
 MLS ID #1992907, Michael Godinez TREC #651171, eXp Realty. LERA MLS
 - $310,0004 bd3 ba2k sqft3306 ROSETTI DR, San Antonio, TX 78247For Sale
 MLS ID #2008695, Alberto Murillo TREC #615881, Exquisite Properties, LLC. LERA MLS
 - $325,0003 bd3 ba2.1k sqft4830 GALEWOOD AVE, San Antonio, TX 78247For Sale
 MLS ID #2003173, Josh Boggs TREC #563487, Keller Williams Heritage. LERA MLS
 - $319,9003 bd3 ba2k sqft16247 ROCKY CRK, San Antonio, TX 78247For SaleMLS ID #2005182, William Rosenthal TREC #617524, Branded Realty, LLC. LERA MLS
- $290,0003 bd3 ba1.5k sqft15626 Knollhollow, San Antonio, TX 78247For SaleMLS ID #1949743, Bonnie Tijerina TREC #763359, AXIS Brokerage. LERA MLS
- $310,0003 bd3 ba2.1k sqft17031 Graham Walk, San Antonio, TX 78247For SaleMLS ID #1964145, Erin Christensen TREC #761075, Better Homes and Gardens Winans. LERA MLS
- $319,9003 bd2 ba1.6k sqft2331 Wild Turkey W, San Antonio, TX 78232For SaleMLS ID #2004238, Reynaldo Vasquez TREC #634488, Keller Williams Legacy. LERA MLS
- $325,0003 bd2 ba2.5k sqft12322 LA ALBADA ST, San Antonio, TX 78233For SaleMLS ID #2007072, Ivan Terrazas TREC #530052, Keller Williams City-View. LERA MLS
- $299,5003 bd3 ba1.4k sqft15019 MORNING TREE ST, San Antonio, TX 78232For SaleMLS ID #2002702, Vivienne Bathie TREC #708132, Phyllis Browning Company. LERA MLS
- $339,9003 bd2 ba1.8k sqft17022 TURKEY POINT ST, San Antonio, TX 78232For SaleMLS ID #1965795, Stephen Galvan TREC #700027, Keller Williams Heritage. LERA MLS
- $348,5004 bd3 ba2.4k sqft4630 Barhill, San Antonio, TX 78217For SaleMLS ID #1995438, Sylvia Yvonne Garza TREC #796142, Redbird Realty LLC. LERA MLS
- $349,0003 bd2 ba1.8k sqft2023 ENCINO VALLEY ST, San Antonio, TX 78259For SaleMLS ID #1965423, Gail Lamb TREC #568013, Keller Williams Heritage. LERA MLS
- $390,0004 bd3 ba2.3k sqft15840 Walnut Creek, San Antonio, TX 78247For SaleMLS ID #1955292, Kristen Smith TREC #697938, LPT Realty, LLC. LERA MLS
- $280,0003 bd2 ba1.5k sqft21507 Longwood, San Antonio, TX 78259For SaleMLS ID #1999564, Lisa Sinn TREC #555396, Keller Williams Heritage. LERA MLS
- $335,0005 bd3 ba2k sqft1722 TIMBER OAK ST, San Antonio, TX 78232For SaleMLS ID #1962554, Kristie Seibert TREC #660495, Coldwell Banker Realty. LERA MLS
- $350,0004 bd2 ba1.9k sqft3522 LAKE TOWNE CT, San Antonio, TX 78217For SaleMLS ID #1966907, Christopher Beal TREC #723559, eXp Realty. LERA MLS
- $349,9993 bd2 ba1.5k sqft16915 Brookwood, San Antonio, TX 78248For SaleMLS ID #1960777, Tracie Hasslocher TREC #530017, Hasslocher Boutique Real Estate. LERA MLS
- $315,0005 bd3 ba2.3k sqft630 Balboa Dr, Universal City, TX 78148For SaleMLS ID #1994848, Tyler Moore TREC #706682, eXp Realty. LERA MLS
- $329,9003 bd2 ba1.9k sqft3451 Bennington Way, San Antonio, TX 78261For SaleMLS ID #1967879, Shane Neal TREC #608871, eXp Realty. LERA MLS
