Ideally Situated in the Exclusive, gated Roseheart Community. This home exemplifies elegant Lock-and-leave living.This is one of Roseheart's most sought-after floor plans-the highly desirable Robertson by Sitterle Homes. Lovingly maintained by its original owner, this exceptional garden home blends timeless quality with an inviting, open design. Perfectly situated on a quiet knuckle cul-de-sac, the home backs to a peaceful greenbelt framed by mature trees and beautiful natural foliage, creating a private setting to enjoy year-round. Step outside onto the extended composite deck, an ideal space for morning coffee, entertaining, or simply relaxing while taking in the tranquil views. Inside, you'll find soaring high ceilings, abundant natural light, and elegant custom window treatments throughout. The spacious kitchen is well-appointed with double ovens, a trash compactor, generous cabinetry, and a layout that opens seamlessly to the living area. The living room is anchored by a beautiful electric fireplace, providing both warmth and a stylish focal point. The Robertson floor plan is known for its thoughtful design, offering comfortable everyday living with generous entertaining spaces and the quality craftsmanship that made Sitterle Homes a San Antonio favorite. This is a rare opportunity to own a meticulously cared-for, one-owner home in one of the city's most desirable garden home communities.
Pending
$515,000
150 Grassmarket, San Antonio, TX 78259
3beds
2,558sqft
Single Family Residence
Built in 2006
8,886 Square Feet Lot
$514,400 Zestimate®
$201/sqft
$332/mo HOA
What's special
Trash compactorSoaring high ceilingsAbundant natural lightGenerous entertaining spacesQuiet knuckle cul-de-sacSpacious kitchenDouble ovens
- 22 days |
- 302 |
- 18 |
Likely to sell faster than
Zillow last checked:
Listing updated:
Listed by:
Patrick Conway TREC #615868 (210) 696-9996,
Keller Williams City-View
Source: LERA MLS,MLS#: 2005714
Facts & features
Interior
Bedrooms & bathrooms
- Bedrooms: 3
- Bathrooms: 3
- Full bathrooms: 2
- 1/2 bathrooms: 1
Primary bedroom
- Features: Split, Walk-In Closet(s), Ceiling Fan(s), Full Bath
- Area: 300
- Dimensions: 15 x 20
Bedroom 2
- Area: 143
- Dimensions: 13 x 11
Bedroom 3
- Area: 156
- Dimensions: 13 x 12
Primary bathroom
- Features: Tub/Shower Separate, Double Vanity, Soaking Tub
- Area: 154
- Dimensions: 11 x 14
Dining room
- Area: 273
- Dimensions: 21 x 13
Kitchen
- Area: 270
- Dimensions: 15 x 18
Living room
- Area: 308
- Dimensions: 14 x 22
Office
- Area: 144
- Dimensions: 12 x 12
Heating
- Central, Electric
Cooling
- Ceiling Fan(s), Central Air
Appliances
- Included: Cooktop, Built-In Oven, Range, Disposal, Dishwasher, Electric Water Heater, Electric Cooktop, Double Oven
- Laundry: Washer Hookup, Dryer Connection
Features
- One Living Area, Separate Dining Room, Eat-in Kitchen, Two Eating Areas, Kitchen Island, Breakfast Bar, Pantry, Study/Library, Utility Room Inside, 1st Floor Lvl/No Steps, High Ceilings, Open Floorplan, All Bedrooms Downstairs, Ceiling Fan(s), Solid Counter Tops, Programmable Thermostat
- Flooring: Carpet, Ceramic Tile
- Windows: Window Coverings
- Has basement: No
- Number of fireplaces: 1
- Fireplace features: One, Living Room
Interior area
- Total interior livable area: 2,558 sqft
Property
Parking
- Total spaces: 3
- Parking features: Three Car Garage, Tandem, Garage Door Opener
- Garage spaces: 3
Features
- Levels: One
- Stories: 1
- Patio & porch: Patio, Covered, Deck
- Exterior features: Sprinkler System, Rain Gutters
- Pool features: None, Community
- Fencing: Wrought Iron
Lot
- Size: 8,886 Square Feet
- Features: Curbs, Street Gutters
- Residential vegetation: Mature Trees
Details
- Parcel number: 177280020540
Construction
Type & style
- Home type: SingleFamily
- Architectural style: Traditional
- Property subtype: Single Family Residence
Materials
- Stone, Stucco
- Foundation: Slab
- Roof: Composition
Condition
- Pre-Owned
- New construction: No
- Year built: 2006
Details
- Builder name: Sitterle
Utilities & green energy
- Electric: CPS
- Gas: CPS
- Sewer: SAWS, Sewer System
- Water: SAWS, Water System
Community & HOA
Community
- Features: Tennis Court(s), Clubhouse, Jogging Trails, BBQ/Grill
- Security: Controlled Access
- Subdivision: Roseheart
HOA
- Has HOA: Yes
- HOA fee: $995 quarterly
- HOA name: ROSEHEART OWNERS ASSOCIATION
Location
- Region: San Antonio
Financial & listing details
- Price per square foot: $201/sqft
- Tax assessed value: $569,370
- Annual tax amount: $12,034
- Price range: $515K - $515K
- Date on market: 8/4/2026
- Cumulative days on market: 23 days
- Listing terms: Conventional,FHA,VA Loan,TX Vet,Cash
- Road surface type: Paved
Estimated market value
$514,400
$489,000 - $540,000
$2,640/mo
Price history
| Date | Event | Price |
|---|---|---|
| 8/21/2026 | Pending sale | $515,000$201/sqft |
Source:  LERA MLS #2005714 Report a problem LERA MLS #2005714 Report a problem | ||
| 8/10/2026 | Contingent | $515,000$201/sqft |
Source: LERA MLS #2005714 Report a problem | ||
| 8/4/2026 | Listed for sale | $515,000+61%$201/sqft |
Source: LERA MLS #2005714 Report a problem | ||
| 7/30/2010 | Listing removed | $319,900$125/sqft |
Source: Keller Williams San Antonio #739674 Report a problem | ||
| 6/19/2010 | Price change | $319,900-3%$125/sqft |
Source: Keller Williams San Antonio #739674 Report a problem | ||
| 5/14/2010 | Listed for sale | $329,900$129/sqft |
Source: Keller Williams San Antonio #739674 Report a problem | ||
Public tax history
| Year | Property taxes | Tax assessment |
|---|---|---|
| 2025 | $5,503 -12.6% | $569,370 +9.5% |
| 2024 | $6,299 0% | $519,782 +10% |
| 2023 | $6,302 -23.8% | $472,529 +10% |
| 2022 | $8,267 -0.1% | $429,572 +10% |
| 2021 | $8,275 | $390,520 +2.3% |
| 2020 | $8,275 +0.2% | $381,880 +1.3% |
| 2019 | $8,259 | $376,850 +0.1% |
| 2018 | $8,259 +0.4% | $376,320 +1.3% |
| 2017 | $8,225 +0.1% | $371,430 +2% |
| 2016 | $8,213 -0.2% | $364,170 +0.9% |
| 2015 | $8,232 | $360,940 +6.4% |
| 2014 | $8,232 | $339,070 +5.1% |
| 2013 | -- | $322,470 +1% |
| 2012 | -- | $319,270 -0.8% |
| 2011 | -- | $321,980 -6.9% |
| 2010 | -- | $346,000 -4.2% |
| 2009 | -- | $361,230 +0.1% |
| 2008 | -- | $360,830 +4.1% |
| 2007 | -- | $346,480 +889.9% |
| 2006 | -- | $35,000 +204.3% |
| 2005 | -- | $11,500 |
Find assessor info on the county website
Monthly payment
Est. payment
Payment breakdown
Explore the cost of this home by adjusting the details. Changes won't be saved.Climate risks
Neighborhood: Roseheart
Nearby schools
GreatSchools rating
- 8/10Bulverde Creek Elementary SchoolGrades: PK-5Distance: 0.7 mi
- 9/10Hill MiddleGrades: 6-8Distance: 1.2 mi
- 8/10Johnson High SchoolGrades: 9-12Distance: 2.7 mi
Schools provided by the listing agent
- Elementary: Bulverde Creek
- Middle: Tex Hill
- High: Johnson
- District: North East I.S.D.
Source: LERA MLS. This data may not be complete. We recommend contacting the local school district to confirm school assignments for this home.
- $542,9003 bd3 ba2.7k sqft154 Grassmarket, San Antonio, TX 78259Off Market

- $572,5003 bd3 ba2.7k sqft146 Grassmarket, San Antonio, TX 78259Off Market
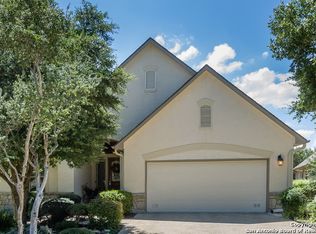
- $--3 bd2 ba2.1k sqft158 Grassmarket, San Antonio, TX 78259Sold

- $526,8004 bd2 ba2.5k sqft142 Grassmarket, San Antonio, TX 78259Off Market
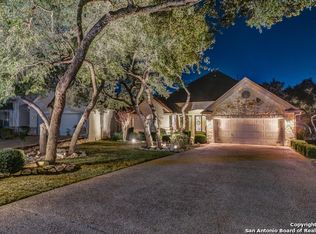
- $522,0003 bd2 ba2.5k sqft162 Grassmarket, San Antonio, TX 78259Off Market
- $652,1004 bd2 ba3.3k sqft143 Grassmarket, San Antonio, TX 78259Off Market
- $--3 bd2 ba2.4k sqft138 Grassmarket, San Antonio, TX 78259Sold
- $603,7003 bd3 ba3.4k sqft147 Grassmarket, San Antonio, TX 78259Off Market
A local agent can set up tours, give advice and negotiate with sellers.
Similar homes
- $499,0003 bd2 ba2.6k sqft2306 Park Creek, San Antonio, TX 78259For Sale

 MLS ID #2003890, Gail Lamb TREC #568013, Keller Williams Heritage. LERA MLS
 - $500,0004 bd3 ba3.3k sqft4422 Nugget Peak, San Antonio, TX 78259For Sale
 MLS ID #1958632, Patricia Broyles TREC #423746, Select Properties. LERA MLS
 - $409,9003 bd2 ba2.2k sqft21015 Cape Coral, San Antonio, TX 78259For Sale
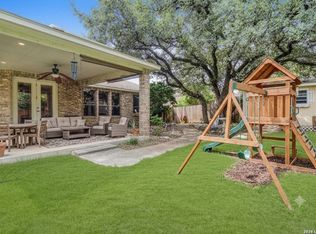 MLS ID #2002243, Jovan Garcia TREC #681840, Vortex Realty. LERA MLS
 - $435,0003 bd2 ba1.9k sqft2209 ENCINO CLIFF ST, San Antonio, TX 78259For Sale
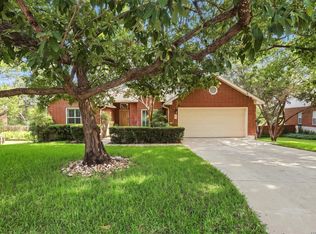 MLS ID #2006469, Gail Lamb TREC #568013, Keller Williams Heritage. LERA MLS
 - $624,0004 bd4 ba3.6k sqft3323 Monarch, San Antonio, TX 78259For SaleMLS ID #2000805, Gail Lamb TREC #568013, Keller Williams Heritage. LERA MLS
- $385,0003 bd2 ba2.2k sqft21814 RUBY RUN, San Antonio, TX 78259For SaleMLS ID #1966397, Anthony Boelens TREC #658082, JPAR San Antonio. LERA MLS
- $549,0003 bd3 ba2.6k sqft2035 Milan, San Antonio, TX 78258For SaleMLS ID #1971353, Isabel Owen TREC #700221, Keller Williams Heritage. LERA MLS
- $495,0004 bd3 ba2.6k sqft2027 Oak Sound, San Antonio, TX 78232For SaleMLS ID #2001529, Yvonne Kall TREC #521599, RE/MAX Associates Boerne. LERA MLS
- $549,9993 bd3 ba2.7k sqft1302 GANAHL CT, San Antonio, TX 78216For SaleMLS ID #2006367, Matthew DeBlois TREC #690923, Resi Realty, LLC. LERA MLS
- $487,5003 bd2 ba2.3k sqft18727 Surreywood, San Antonio, TX 78258For SaleMLS ID #1991632, R.J. Reyes TREC #550413, Keller Williams Heritage. LERA MLS
- $509,9004 bd3 ba2.9k sqft610 Mello Oak, San Antonio, TX 78258For SaleMLS ID #1923282, Marisa Carr TREC #528453, RE/MAX North-San Antonio. LERA MLS
- $629,0004 bd3 ba2.8k sqft20914 Cactus Loop, San Antonio, TX 78258For SaleMLS ID #2008862, Viki Melton TREC #523715, Stone Oak Realty Services, LLC. LERA MLS
- $539,0004 bd3 ba2.8k sqft2607 PLUM HOLLOW, San Antonio, TX 78258For SaleMLS ID #1857997, B. J. Grant TREC #268090, Keller Williams Legacy. LERA MLS
- $489,0005 bd4 ba3.2k sqft22118 Gypsy Hollow, San Antonio, TX 78261For SaleMLS ID #1970934, Shane Neal TREC #608871, eXp Realty. LERA MLS
- $537,5004 bd2 ba2.3k sqft15106 Grayoak Forest, San Antonio, TX 78248For SaleMLS ID #1959728, Karen Garrett TREC #583331, Coldwell Banker D'Ann Harper. LERA MLS
- $495,0004 bd3 ba2.9k sqft17407 Oak Canyon, San Antonio, TX 78248For SaleMLS ID #1973539, Lisa Vaughn TREC #721726, Coldwell Banker D'Ann Harper. LERA MLS
- $560,0003 bd3 ba2.5k sqft13107 Winding Creek, San Antonio, TX 78231For SaleMLS ID #2006325, Brandon Ramirez TREC #667359, Keller Williams Heritage. LERA MLS
- $495,0004 bd2 ba2.3k sqft18647 Rogers Glen, San Antonio, TX 78258For SaleMLS ID #1991587, Kimberly Howell TREC #446317, Keller Williams Legacy. LERA MLS
- $469,9003 bd2 ba2.7k sqft1207 Sand Wedge, San Antonio, TX 78258For SaleMLS ID #1969283, Lisa Sinn TREC #555396, Keller Williams Heritage. LERA MLS
- $469,9004 bd3 ba2.2k sqft26002 ROCKY PLNS, San Antonio, TX 78260For SaleMLS ID #2003998, Charo King TREC #510492, RE/MAX North-San Antonio. LERA MLS
