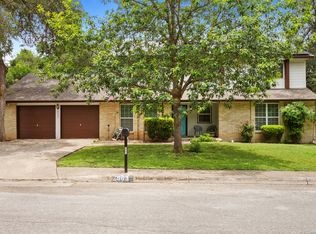
** OPEN HOUSE** Sun Aug 16th 12PM - 4PM!! Experience elevated living in this exquisitely reimagined residence, where timeless elegance meets the refined craftsmanship of a luxury home. At the heart of the home is a beautifully redesigned chef's kitchen featuring custom cabinetry, stunning luxury quartz countertops, built-in double ovens, a sleek flat cooktop, and premium finishes, creating the perfect space for both everyday living and unforgettable entertaining. Every detail has been thoughtfully curated, including a breathtaking spa-inspired primary bathroom that delivers a true five-star retreat. Offering exceptional peace of mind, both the roof and the downstairs HVAC system were replaced in 2021. Ideally situated on a quiet cul-de-sac within the highly acclaimed N.E.I.S.D., this remarkable home blends privacy, sophistication, and convenience. Step outside to the newly refinished elevated deck overlooking a lush, park-like backyard adorned with towering mature trees and a fully fenced setting-an idyllic escape for relaxing or hosting guests. Enjoy effortless access to premier shopping, fine dining, top-rated schools, banking, and the newly completed Highway 281, providing a seamless drive to Downtown San Antonio and the breathtaking Texas Hill Country. This is luxury living at its finest-welcome home.
For sale
Price cut: $10.5K (8/3)
$479,000
19918 PARK FLS, San Antonio, TX 78259
3beds
2,170sqft
Single Family Residence
Built in 1983
0.27 Acres Lot
$-- Zestimate®
$221/sqft
$40/mo HOA
What's special
Premium finishesLush park-like backyardBreathtaking spa-inspired primary bathroomStunning luxury quartz countertopsQuiet cul-de-sacNewly refinished elevated deckFully fenced setting
- 46 days |
- 517 |
- 31 |
Zillow last checked:
Listing updated:
Listed by:
Jason Gutierrez TREC #606443 (210) 897-6859,
BHHS Don Johnson Realtors - SA
Source: LERA MLS,MLS#: 1996358
Facts & features
Interior
Bedrooms & bathrooms
- Bedrooms: 3
- Bathrooms: 3
- Full bathrooms: 2
- 1/2 bathrooms: 1
Primary bedroom
- Features: Walk-In Closet(s), Ceiling Fan(s), Full Bath
- Level: Upper
- Area: 221
- Dimensions: 13 x 17
Bedroom 2
- Area: 121
- Dimensions: 11 x 11
Bedroom 3
- Area: 121
- Dimensions: 11 x 11
Primary bathroom
- Features: Tub/Shower Separate, Double Vanity, Soaking Tub
- Area: 144
- Dimensions: 12 x 12
Dining room
- Area: 120
- Dimensions: 10 x 12
Family room
- Area: 266
- Dimensions: 19 x 14
Kitchen
- Area: 70
- Dimensions: 10 x 7
Living room
- Area: 208
- Dimensions: 13 x 16
Heating
- Central, Electric
Cooling
- Ceiling Fan(s), Two Central
Appliances
- Included: Cooktop, Built-In Oven, Microwave, Disposal, Dishwasher, Plumbed For Ice Maker, Vented Exhaust Fan, Electric Water Heater, Plumb for Water Softener, Electric Cooktop, Double Oven
- Laundry: Laundry Room, Washer Hookup, Dryer Connection
Features
- Two Living Area, Liv/Din Combo, Separate Dining Room, Eat-in Kitchen, Two Eating Areas, Breakfast Bar, Pantry, Utility Room Inside, All Bedrooms Upstairs, 1st Floor Lvl/No Steps, High Ceilings, Open Floorplan, High Speed Internet, Ceiling Fan(s), Wet Bar, Solid Counter Tops, Custom Cabinets, Programmable Thermostat
- Flooring: Ceramic Tile, Laminate
- Windows: Window Coverings, Skylight(s)
- Has basement: No
- Attic: Pull Down Storage,Access Only
- Number of fireplaces: 1
- Fireplace features: One, Living Room, Wood Burning
Interior area
- Total interior livable area: 2,170 sqft
Video & virtual tour
Property
Parking
- Total spaces: 2
- Parking features: Two Car Garage, Attached, Garage Door Opener
- Attached garage spaces: 2
Features
- Levels: Two
- Stories: 2
- Patio & porch: Patio, Deck
- Exterior features: Sprinkler System
- Pool features: None, Community
- Fencing: Privacy
Lot
- Size: 0.27 Acres
- Dimensions: 92 x 139
- Features: Cul-De-Sac, Curbs, Street Gutters, Sidewalks
- Residential vegetation: Mature Trees
Details
- Additional structures: Shed(s), Workshop
- Parcel number: 175950150250
Construction
Type & style
- Home type: SingleFamily
- Property subtype: Single Family Residence
Materials
- Brick, Siding
- Foundation: Slab
- Roof: Heavy Composition
Condition
- Pre-Owned
- New construction: No
- Year built: 1983
Utilities & green energy
- Electric: CPS
- Sewer: SAWS, Sewer System
- Water: SAWS, Water System
- Utilities for property: Cable Available, City Garbage service
Green energy
- Water conservation: Low Flow Commode, Low-Flow Fixtures
Community & HOA
Community
- Features: Tennis Court(s), Playground, Sports Court
- Security: Smoke Detector(s)
- Subdivision: Encino Park
HOA
- Has HOA: Yes
- HOA fee: $476 annually
- HOA name: ENCINO PARK HOMEOWNERS ASSOCIATION
Location
- Region: San Antonio
Financial & listing details
- Price per square foot: $221/sqft
- Tax assessed value: $238,070
- Annual tax amount: $5,398
- Price range: $479K - $479K
- Date on market: 6/30/2026
- Cumulative days on market: 47 days
- Listing terms: Conventional,FHA,VA Loan,TX Vet,Cash
- Road surface type: Paved
Estimated market value
Not available
Estimated sales range
Not available
Not available
Price history
| Date | Event | Price |
|---|---|---|
| 8/3/2026 | Price change | $479,000-2.1%$221/sqft |
Source:  LERA MLS #1996358 Report a problem LERA MLS #1996358 Report a problem | ||
| 6/30/2026 | Listed for sale | $489,500+9%$226/sqft |
Source: LERA MLS #1996358 Report a problem | ||
| 12/1/2023 | Sold | -- |
Source: LERA MLS #44006_1726318 Report a problem | ||
| 11/2/2023 | Pending sale | $449,000$207/sqft |
Source: LERA MLS #1726318 Report a problem | ||
| 10/24/2023 | Listed for sale | $449,000$207/sqft |
Source: LERA MLS #1726318 Report a problem | ||
| 10/21/2023 | Contingent | $449,000$207/sqft |
Source: LERA MLS #1726318 Report a problem | ||
| 10/13/2023 | Listed for sale | $449,000+99.6%$207/sqft |
Source: LERA MLS #1726318 Report a problem | ||
| 8/12/2016 | Sold | -- |
Source: Agent Provided Report a problem | ||
| 6/23/2016 | Listed for sale | $225,000+22.3%$104/sqft |
Source: Phyllis Browning Co. #1185524 Report a problem | ||
| 7/27/2012 | Sold | -- |
Source: LERA MLS #945692 Report a problem | ||
| 5/12/2012 | Listed for sale | $184,000-0.5%$85/sqft |
Source: Keller Williams Heritage #945692 Report a problem | ||
| 11/16/2011 | Listing removed | $184,900$85/sqft |
Source: Keller Williams Heritage #894308 Report a problem | ||
| 8/11/2011 | Price change | $184,900-2.6%$85/sqft |
Source: Keller Willis San Antonio Inc #894308 Report a problem | ||
| 5/25/2011 | Price change | $189,900-11.6%$88/sqft |
Source: Keller Willis San Antonio Inc #894308 Report a problem | ||
| 7/31/2010 | Listed for sale | $214,900$99/sqft |
Source: Exit Realty-TC Austin #850214 Report a problem | ||
Public tax history
| Year | Property taxes | Tax assessment |
|---|---|---|
| 2025 | $3,906 -57.8% | $238,070 -50% |
| 2024 | $9,260 +65.3% | $476,140 +49.1% |
| 2023 | $5,602 -11.3% | $319,331 +10% |
| 2022 | $6,318 +2.5% | $290,301 +10% |
| 2021 | $6,164 | $263,910 +4.2% |
| 2020 | $6,164 +2.4% | $253,160 +3% |
| 2019 | $6,021 | $245,740 +4.6% |
| 2018 | $6,021 +8.1% | $234,950 +6.1% |
| 2017 | $5,569 +5.4% | $221,390 +5.9% |
| 2016 | $5,285 +10.3% | $209,000 +10% |
| 2015 | $4,792 | $190,000 +4.8% |
| 2014 | $4,792 | $181,290 +5.1% |
| 2013 | -- | $172,550 +14.6% |
| 2012 | -- | $150,540 -2.2% |
| 2011 | -- | $153,880 -2.1% |
| 2010 | -- | $157,180 -2.6% |
| 2009 | -- | $161,450 -4.4% |
| 2008 | -- | $168,800 +7.7% |
| 2007 | -- | $156,750 +6.9% |
| 2006 | -- | $146,640 +6.8% |
| 2005 | -- | $137,250 |
| 2004 | -- | -- |
| 2003 | -- | -- |
| 2002 | -- | -- |
| 2001 | -- | -- |
| 2000 | -- | -- |
Find assessor info on the county website
Monthly payment
Est. payment
Payment breakdown
Explore the cost of this home by adjusting the details. Changes won't be saved.Climate risks
Neighborhood: Encino Park
Nearby schools
GreatSchools rating
- 9/10Encino Park Elementary SchoolGrades: PK-5Distance: 0.6 mi
- 9/10Tejeda Middle SchoolGrades: 6-8Distance: 1.1 mi
- 8/10Johnson High SchoolGrades: 9-12Distance: 2.2 mi
Schools provided by the listing agent
- Elementary: Encino Park
- Middle: Tejeda
- High: Johnson
- District: North East I.S.D.
Source: LERA MLS. This data may not be complete. We recommend contacting the local school district to confirm school assignments for this home.
- $498,600-- bd-- ba-- sqft19918 Park Fls, San Antonio, TX 78259Off Market
- $424,4003 bd2 ba2.7k sqft19914 Park Fls, San Antonio, TX 78259Off Market
- $429,8003 bd2 ba2.3k sqft19922 Park Fls, San Antonio, TX 78259Off Market
- $281,5103 bd2 ba2.3k sqft19919 Park Holw, San Antonio, TX 78259Off Market
- $449,9004 bd2 ba2.2k sqft19915 Park Holw, San Antonio, TX 78259Off Market
- $347,4003 bd2 ba1.8k sqft19923 Park Holw, San Antonio, TX 78259Off Market
- $380,7004 bd2 ba2k sqft19915 Park Fls, San Antonio, TX 78259Off Market
- $403,0004 bd2 ba2.1k sqft19910 Park Fls, San Antonio, TX 78259Off Market
A local agent can set up tours, give advice and negotiate with sellers.
A local lender can help you make sure your offer is ready when you are.
Similar homes
- $399,0003 bd2 ba1.9k sqft19718 ENCINO WAY, San Antonio, TX 78259For Sale

 MLS ID #2001390, Misti Rios TREC #572999, Keller Williams Heritage. LERA MLS
 - $450,0004 bd3 ba2.2k sqft14047 QUARLES ST, San Antonio, TX 78247For Sale
 MLS ID #2008023, Charles Gafford TREC #691603, Keller Williams City-View. LERA MLS
 - $459,0004 bd3 ba2.5k sqft2663 Pebble Bow, San Antonio, TX 78232For Sale
 MLS ID #1971281, Chris Burkhalter TREC #391074, Chris Burkhalter, REALTOR. LERA MLS
 - $499,9993 bd3 ba2k sqft28003 Yodel Hills, San Antonio, TX 78260For Sale
 MLS ID #1953745, Mayra Torres TREC #791389, Keller Williams Heritage. LERA MLS
 - $485,0004 bd2 ba1.9k sqft26247 Needle Point, San Antonio, TX 78260For SaleMLS ID #1958431, Melissa Stagers TREC #435856, M. Stagers Realty Partners. LERA MLS
- $424,9004 bd2 ba2k sqft15310 DELACHAISE ST, San Antonio, TX 78232For SaleMLS ID #2003973, Derrell Skillman TREC #639690, Redfin Corporation. LERA MLS
- $420,0004 bd3 ba2.6k sqft2635 SPRING CYN, San Antonio, TX 78232For SaleMLS ID #1990878, Joyce Jackson TREC #682897, Keller Williams Legacy. LERA MLS
- $439,9004 bd2 ba1.8k sqft28028 BONN MOUNTAIN ST, San Antonio, TX 78260For SaleMLS ID #2003525, Kyle Lancaster TREC #736711, SaleWerx San Antonio. LERA MLS
- $489,0003 bd3 ba2.1k sqft11314 WHISPER DAWN ST, San Antonio, TX 78230For SaleMLS ID #1997056, Jerann Muma TREC #828178, Phyllis Browning Company. LERA MLS
- $499,5004 bd4 ba2.9k sqft1102 Country Pike, San Antonio, TX 78216For SaleMLS ID #1955582, Susan Looger TREC #789742, Keller Williams Heritage. LERA MLS
- $460,0004 bd3 ba2.5k sqft2414 WILDERNESS HL, San Antonio, TX 78231For SaleMLS ID #1998422, Susanne Gentry TREC #425548, Realty Advantage. LERA MLS
- $698,5004 bd3 ba2.8k sqft18211 SUMMER SPRINGS ST, San Antonio, TX 78259For SaleMLS ID #1969848, Jason Gutierrez TREC #606443, BHHS Don Johnson Realtors - SA. LERA MLS
- $450,0004 bd3 ba2.5k sqft14131 KINGS MDWS, San Antonio, TX 78231For SaleMLS ID #1942911, Charles Gafford TREC #691603, Keller Williams City-View. LERA MLS
- $409,9005 bd3 ba2.5k sqft946 RIVERSTONE DR, San Antonio, TX 78258For SaleMLS ID #1973148, Monica Garza TREC #564199, Better Homes and Gardens Winans. LERA MLS
- $445,0004 bd4 ba2.7k sqft2023 Flint Oak, San Antonio, TX 78248For SaleMLS ID #1963248, Richard Todd TREC #700317, Keller Williams Heritage. LERA MLS
- $450,0004 bd3 ba2.6k sqft13123 HUNTERS SPRING ST, San Antonio, TX 78230For SaleMLS ID #1973293, Aric Garza TREC #785121, Keller Williams City-View. LERA MLS
- $453,4004 bd2 ba2.7k sqft11506 Whisper Rock St, San Antonio, TX 78230Off Market
- $359,0003 bd3 ba2.2k sqft1139 SUMMIT CRST, San Antonio, TX 78258For SaleMLS ID #1990226, Brent Taylor TREC #639800, Mission Real Estate Group. LERA MLS
- $385,0003 bd2 ba2k sqft12226 ECKSMINSTER ST, San Antonio, TX 78216For SaleMLS ID #2006946, Ronneil Harewood TREC #716940, Keller Williams Heritage. LERA MLS
- $500,0003 bd2 ba1.8k sqft714 Larkwood Drive, San Antonio, TX 78209For SaleMLS ID #2003673, Kimberly Howell TREC #446317, Keller Williams Legacy. LERA MLS
