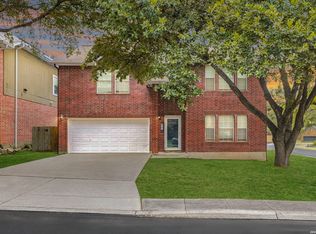
This 3 bedroom, 2.5 bath corner-lot home needs some TLC but is the epitome of comfort and convenience. As you step inside, you'll be greeted by a seamless flow of functionality that's perfect for both entertaining and everyday living. When it's time to entertain guests, the formal dining area sets the stage for unforgettable dinner parties and delightful conversations. And for those more relaxed mornings, the cozy breakfast area basks in the morning sun, offering the ideal spot to enjoy a cup of coffee and soak in the peaceful ambiance. But it's the heart of the home, the living area, that truly steals the show. With a wood-burning fireplace as the centerpiece, snuggling up during chilly evenings has never been more inviting. The spacious kitchen boasts an abundance of windows that flood the space with natural light, creating an airy and uplifting atmosphere. The ample counter space and storage allow you to unleash your culinary creativity effortlessly. With all bedrooms thoughtfully located on the upper level, privacy is never compromised. The expansive primary bedroom offers a blissful sanctuary with a full bath featuring dual vanities, a separate tub, and a shower to indulge your senses after a long day. Rest and rejuvenate in your private oasis of tranquility. Outdoor enthusiasts will be delighted by the shaded backyard, enveloped by a privacy fence that offers the perfect setting for entertaining and outdoor activities. Whether it's a summer BBQ or a quiet evening enjoying the fresh air, you'll find your own slice of heaven right at your doorstep. This home is perfectly situated near the airport, downtown, and the air force base, providing easy access to both work and play. Explore the vibrant city life, indulge in culinary delights, or embark on outdoor adventures - the options are endless.
Sold
Price Unknown
1503 CANYON PARKE DR, San Antonio, TX 78232
3beds
2,136sqft
Single Family Residence
Built in 1994
6,577 Square Feet Lot
$320,100 Zestimate®
$--/sqft
$2,346 Estimated rent
Home value
$320,100
$304,000 - $336,000
$2,346/mo
Zestimate® history
Owner options
List your home for rent
$2,346/mo
Rent Zestimate®
Find your next renter with Zillow Rental Manager. Plus, with online applications, you can quickly screen prospective tenants – for free.
$2,346/mo
Rent Zestimate®
Refinance and save
$150/mo
Est. payment
Refinancing to a lower rate could help reduce your monthly payments and save thousands over the life of the loan.
$150/mo
Est. payment
Explore your selling options
Work with a Zillow partner agent
Leverage their expertise and Zillow's premium Showcase listings to get your home seen by more buyers.
Get startedList with your own agent
Get your home in front of millions of buyers by listing it on Zillow.
Learn how to do itSell it yourself
Take full control of how buyers see your home on Zillow by listing For Sale by Owner (FSBO).
List your homeWhat's special
Cozy breakfast areaFormal dining areaNatural lightSpacious kitchenSeparate tubDual vanities
Zillow last checked:
Listing updated:
Listed by:
Christopher Watters TREC #567369 (512) 646-0038,
Watters International Realty
Source: LERA MLS,MLS#: 1741062
Facts & features
Interior
Bedrooms & bathrooms
- Bedrooms: 3
- Bathrooms: 3
- Full bathrooms: 2
- 1/2 bathrooms: 1
Primary bedroom
- Features: Walk-In Closet(s), Full Bath
- Level: Upper
- Area: 240
- Dimensions: 15 x 16
Bedroom 2
- Area: 132
- Dimensions: 12 x 11
Bedroom 3
- Area: 156
- Dimensions: 13 x 12
Primary bathroom
- Features: Tub/Shower Separate, Double Vanity, Soaking Tub
- Area: 99
- Dimensions: 11 x 9
Dining room
- Area: 168
- Dimensions: 14 x 12
Kitchen
- Area: 238
- Dimensions: 14 x 17
Living room
- Area: 289
- Dimensions: 17 x 17
Heating
- Central, Electric
Cooling
- Central Air
Appliances
- Included: Microwave, Range, Disposal, Dishwasher, Plumbed For Ice Maker, Vented Exhaust Fan, Electric Water Heater
- Laundry: Laundry Room, Washer Hookup, Dryer Connection
Features
- One Living Area, All Bedrooms Upstairs, High Speed Internet, Ceiling Fan(s)
- Flooring: Carpet, Ceramic Tile, Laminate
- Windows: Double Pane Windows
- Has basement: No
- Number of fireplaces: 1
- Fireplace features: One, Living Room, Wood Burning
Interior area
- Total interior livable area: 2,136 sqft
Property
Parking
- Total spaces: 2
- Parking features: Two Car Garage, Attached
- Attached garage spaces: 2
Features
- Levels: Two
- Stories: 2
- Patio & porch: Patio
- Pool features: None
- Fencing: Privacy
Lot
- Size: 6,577 Square Feet
- Residential vegetation: Mature Trees
Details
- Parcel number: 173200010320
Construction
Type & style
- Home type: SingleFamily
- Property subtype: Single Family Residence
Materials
- Brick, 4 Sides Masonry
- Foundation: Slab
- Roof: Composition
Condition
- Pre-Owned
- New construction: No
- Year built: 1994
Details
- Builder name: Gordan Hartman
Utilities & green energy
- Utilities for property: Cable Available
Community & HOA
Community
- Features: None
- Security: Smoke Detector(s), Security System Owned
- Subdivision: Canyon Parke
HOA
- Has HOA: Yes
- HOA fee: $150 annually
- HOA name: HILL COUNTRY HOA
Location
- Region: San Antonio
Financial & listing details
- Tax assessed value: $334,440
- Annual tax amount: $6,810
- Date on market: 9/11/2025
- Cumulative days on market: 84 days
- Listing terms: Conventional,FHA,VA Loan,Cash
Price history
| Date | Event | Price |
|---|---|---|
| 4/11/2024 | Sold | -- |
Source:  LERA MLS #1741062 Report a problem LERA MLS #1741062 Report a problem | ||
| 3/20/2024 | Pending sale | $299,000$140/sqft |
Source: LERA MLS #1741062 Report a problem | ||
| 3/14/2024 | Contingent | $299,000$140/sqft |
Source: LERA MLS #1741062 Report a problem | ||
| 3/6/2024 | Price change | $299,000-9.1%$140/sqft |
Source: LERA MLS #1741062 Report a problem | ||
| 2/23/2024 | Price change | $329,000-1.8%$154/sqft |
Source: LERA MLS #1741062 Report a problem | ||
| 2/9/2024 | Price change | $335,000-1.5%$157/sqft |
Source: LERA MLS #1741062 Report a problem | ||
| 12/27/2023 | Listed for sale | $340,000+51.1%$159/sqft |
Source: LERA MLS #1741062 Report a problem | ||
| 8/14/2019 | Sold | -- |
Source: LERA MLS #1387582 Report a problem | ||
| 8/12/2019 | Pending sale | $225,000$105/sqft |
Source: Rigel Realty LLC #1387582 Report a problem | ||
| 7/6/2019 | Price change | $225,000-2.1%$105/sqft |
Source: Rigel Realty LLC #1387582 Report a problem | ||
| 6/28/2019 | Price change | $229,900-2.2%$108/sqft |
Source: Rigel Realty LLC #1387582 Report a problem | ||
| 5/31/2019 | Listed for sale | $235,000+34.3%$110/sqft |
Source: Rigel Realty LLC #1387582 Report a problem | ||
| 7/31/2013 | Sold | -- |
Source: LERA MLS #44006_1007633 Report a problem | ||
| 6/29/2013 | Listed for sale | $175,000$82/sqft |
Source: Coldwell Banker D'Ann Harper, Realtors #1007633 Report a problem | ||
Public tax history
| Year | Property taxes | Tax assessment |
|---|---|---|
| 2025 | $5,450 -3.8% | $334,440 +2.5% |
| 2024 | $5,666 +10% | $326,348 +10% |
| 2023 | $5,152 -12.2% | $296,680 +10% |
| 2022 | $5,870 | $269,709 +10% |
| 2021 | -- | $245,190 +4% |
| 2020 | -- | $235,840 +4.1% |
| 2019 | $5,878 | $226,660 +0.6% |
| 2018 | $5,878 +14.6% | $225,200 +9.9% |
| 2017 | $5,128 +8.1% | $204,870 +8.5% |
| 2016 | $4,742 +6.3% | $188,870 +1.5% |
| 2015 | $4,459 | $186,164 +10% |
| 2014 | $4,459 | $169,240 +10.9% |
| 2013 | -- | $152,580 +1.6% |
| 2012 | -- | $150,200 -0.9% |
| 2011 | -- | $151,620 -0.9% |
| 2010 | -- | $153,050 -5% |
| 2009 | -- | $161,100 -0.9% |
| 2008 | -- | $162,610 +9.2% |
| 2007 | -- | $148,870 +6.2% |
| 2006 | -- | $140,240 -1.8% |
| 2005 | -- | $142,850 |
| 2004 | -- | -- |
| 2003 | -- | -- |
| 2002 | -- | -- |
| 2001 | -- | -- |
| 2000 | -- | -- |
Find assessor info on the county website
Neighborhood: 78232
Nearby homes
- $310,4004 bd2 ba2.1k sqft1507 Canyon Parke Dr, San Antonio, TX 78232Off Market
- $303,5003 bd2 ba2k sqft13406 Possum Rock, San Antonio, TX 78232Off Market
- $289,9003 bd2 ba1.9k sqft1511 Canyon Parke Dr, San Antonio, TX 78232Off Market
- $295,0004 bd3 ba2.4k sqft1415 Canyon Parke Dr, San Antonio, TX 78232For Sale
- $327,0004 bd2 ba2.4k sqft1502 Canyon Parke Dr, San Antonio, TX 78232Off Market
- $318,6003 bd3 ba1.7k sqft1506 Canyon Parke Dr, San Antonio, TX 78232Off Market
- $300,7003 bd2 ba1.8k sqft1510 Canyon Parke Dr, San Antonio, TX 78232Off Market
- $--4 bd3 ba2.1k sqft1422 Canyon Parke Dr, San Antonio, TX 78232Sold
Nearby schools
GreatSchools rating
- 7/10Coker Elementary SchoolGrades: PK-5Distance: 0.4 mi
- 7/10Bradley Middle SchoolGrades: 6-8Distance: 0.6 mi
- 5/10Churchill High SchoolGrades: 9-12Distance: 3 mi
Schools provided by the listing agent
- Elementary: Coker
- Middle: Driscoll
- High: Churchill
- District: North East I.S.D.
Source: LERA MLS. This data may not be complete. We recommend contacting the local school district to confirm school assignments for this home.
Get a cash offer in 3 minutes
Find out how much your home could sell for in as little as 3 minutes with a no-obligation cash offer.
Estimated market value
$320,100
Get a cash offer in 3 minutes
Find out how much your home could sell for in as little as 3 minutes with a no-obligation cash offer.
Estimated market value
$320,100
- Texas
- Bexar County
- San Antonio
- 78232
- 1503 CANYON PARKE DR
Nearby cities
Nearby neighborhoods
Nearby zip codes
Other San Antonio Topics
