This beautiful ONE story mediterranean style townhome is located in the Carlson Park Subdivision of Westover Hills - conveniently located minutes from the Hyatt Regency Hill Country Resort & Spa and only 15 minutes from La Cantera/The Rim. This unit has recent updates including NO carpet throughout as well as a metal roof. Unique unit with NO steps and NO HOA!
For sale
$399,000
102 Tranquil Terrace #102, San Antonio, TX 78251
4beds
2,453sqft
Townhouse
Built in 2008
5,183 Square Feet Lot
$392,000 Zestimate®
$163/sqft
$-- HOA
What's special
Recent updatesMetal roof
- 26 days |
- 293 |
- 12 |
Likely to sell faster than
Zillow last checked:
Listing updated:
Listed by:
Luisa Riojas TREC #689155 (210) 403-2081,
SMG Realty Group
Source: LERA MLS,MLS#: 2001741
Facts & features
Interior
Bedrooms & bathrooms
- Bedrooms: 4
- Bathrooms: 4
- Full bathrooms: 3
- 1/2 bathrooms: 1
Primary bedroom
- Area: 238
- Dimensions: 17 x 14
Bedroom 2
- Area: 143
- Dimensions: 11 x 13
Bedroom 3
- Area: 143
- Dimensions: 11 x 13
Bedroom 4
- Area: 143
- Dimensions: 11 x 13
Primary bathroom
- Features: Tub/Shower Separate
- Area: 100
- Dimensions: 10 x 10
Dining room
- Area: 192
- Dimensions: 16 x 12
Kitchen
- Area: 195
- Dimensions: 13 x 15
Living room
- Area: 441
- Dimensions: 21 x 21
Heating
- Central, Natural Gas
Cooling
- Central Air
Appliances
- Included: Cooktop, Built-In Oven, Microwave, Gas Cooktop, Disposal, Dishwasher, Plumbed For Ice Maker, Water Softener Owned, Plumb for Water Softener
- Laundry: Washer Hookup, Dryer Connection
Features
- One Living Area, Separate Dining Room, Two Eating Areas, Pantry, Utility Room Inside, 1st Floor Lvl/No Steps, Open Floorplan, Master Downstairs, Ceiling Fan(s), Chandelier
- Flooring: Carpet, Ceramic Tile
- Has basement: No
- Has fireplace: No
- Fireplace features: Not Applicable
Interior area
- Total interior livable area: 2,453 sqft
Property
Parking
- Total spaces: 2
- Parking features: Two Car Garage
- Garage spaces: 2
Features
- Levels: One
- Stories: 1
- Pool features: None
Lot
- Size: 5,183 Square Feet
Details
- Parcel number: 176730050060
Construction
Type & style
- Home type: Townhouse
- Property subtype: Townhouse
Materials
- Stucco
- Foundation: Slab
- Roof: Metal
Condition
- Pre-Owned
- New construction: No
- Year built: 2008
Details
- Builder name: Montelongo Custom Homes
Utilities & green energy
- Electric: CPS
- Gas: CPS
- Sewer: SAWS
- Water: SAWS, Water System
- Utilities for property: Cable Available
Community & HOA
Community
- Features: None
- Security: Smoke Detector(s), Security System Owned, Prewired
- Subdivision: Serenity@westover Hills
Location
- Region: San Antonio
Financial & listing details
- Price per square foot: $163/sqft
- Annual tax amount: $7,477
- Price range: $399K - $399K
- Date on market: 7/20/2026
- Cumulative days on market: 27 days
- Listing terms: Conventional,Cash
Estimated market value
$392,000
$372,000 - $412,000
$2,222/mo
Price history
| Date | Event | Price |
|---|---|---|
| 7/20/2026 | Listed for sale | $399,000$163/sqft |
Source:  LERA MLS #2001741 Report a problem LERA MLS #2001741 Report a problem | ||
Public tax history
Tax history is unavailable.
Monthly payment
Est. payment
Payment breakdown
Explore the cost of this home by adjusting the details. Changes won't be saved.Climate risks
Neighborhood: 78251
Nearby schools
GreatSchools rating
- 9/10Raba Elementary SchoolGrades: PK-5Distance: 1.2 mi
- 5/10Jordan Middle SchoolGrades: 6-8Distance: 1.3 mi
- 6/10Warren High SchoolGrades: 9-12Distance: 1.1 mi
Schools provided by the listing agent
- Elementary: Christian Evers
- Middle: Jordan
- High: Earl Warren
- District: Northside
Source: LERA MLS. This data may not be complete. We recommend contacting the local school district to confirm school assignments for this home.
- $337,8004 bd3 ba2.4k sqft102 Tranquil Ter, San Antonio, TX 78251Off Market
- $--4 bd4 ba2.7k sqft98 Tranquil Ter, San Antonio, TX 78251Sold

- $--3 bd3 ba1.7k sqft106 Tranquil Ter, San Antonio, TX 78251Sold
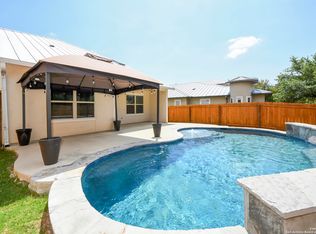
- $321,4003 bd2 ba2.4k sqft94 Tranquil Ter, San Antonio, TX 78251Off Market

- $311,4003 bd2 ba1.9k sqft110 Tranquil Ter, San Antonio, TX 78251Off Market
- $350,0004 bd4 ba2.6k sqft90 Tranquil Ter, San Antonio, TX 78251Off Market
- $293,0003 bd3 ba1.7k sqft103 Tranquil Ter, San Antonio, TX 78251Off Market
- $305,5003 bd3 ba1.7k sqft67 Carefree Ct, San Antonio, TX 78251Off Market
A local agent can set up tours, give advice and negotiate with sellers.
Similar homes
- $375,0004 bd3 ba2.1k sqft8422 Oak Cross, San Antonio, TX 78251For Sale

 MLS ID #2008210, Patrick Bean TREC #813432, eXp Realty. LERA MLS
 - $--4 bd3 ba2.5k sqft9451 Fall Pass St, San Antonio, TX 78251Auction
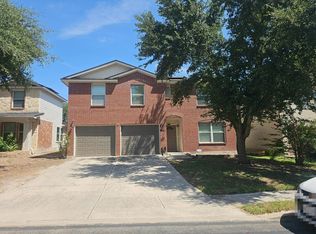 Auction.com 2
 - $--3 bd2 ba2.2k sqft2610 Concan St, San Antonio, TX 78251Auction
 Auction.com 2
 - $445,0004 bd4 ba2.9k sqft9646 Calmont Way, San Antonio, TX 78251For Sale
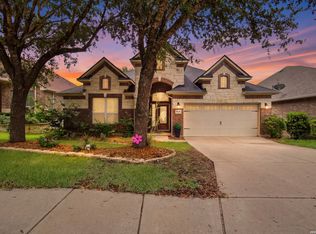 MLS ID #2002532, Gabriela Castillo TREC #756301, Exquisite Properties, LLC. LERA MLS
 - $355,0004 bd3 ba2.3k sqft1639 Rob Roy ln, San Antonio, TX 78251For SaleMLS ID #2005571, Richard Alcorta TREC #580068, LPT Realty, LLC. LERA MLS
- $390,9903 bd2 ba2.9k sqft2847 Lakehills, San Antonio, TX 78251For SaleMLS ID #1995491, Dayton Schrader TREC #312921, eXp Realty. LERA MLS
- $410,0003 bd3 ba2.7k sqft9839 Ramblin River Rd, San Antonio, TX 78251For SaleMLS ID #1970433, Shane Neal TREC #608871, eXp Realty. LERA MLS
- $429,0004 bd3 ba3.1k sqft4203 Seraphim, San Antonio, TX 78251For SaleMLS ID #1996162, Francisco Duran TREC #800259, Real Broker, LLC. LERA MLS
- $365,0004 bd4 ba2.8k sqft5223 Roan Brk, San Antonio, TX 78251For SaleMLS ID #88762999, Gavannie Beharie, MIH REALTY, LLC. HAR
- $380,9004 bd3 ba2.9k sqft602 BUTLER PT, San Antonio, TX 78251For SaleMLS ID #1993229, Denise Flores TREC #745506, Real Broker, LLC. LERA MLS
- $380,0005 bd4 ba3k sqft9106 THOMAS YORK BLVD, San Antonio, TX 78251For SaleMLS ID #2001323, Derrell Skillman TREC #639690, Redfin Corporation. LERA MLS
- $378,0003 bd3 ba2.2k sqft10150 Antler, San Antonio, TX 78251For SaleMLS ID #2002270, Ignacio Miranda TREC #617304, 3D Realty & Property Management. LERA MLS
- $445,0004 bd3 ba3.2k sqft4718 River Rock, San Antonio, TX 78251For SaleMLS ID #2000528, Michael Goff TREC #683528, JB Goodwin, REALTORS. LERA MLS
- $349,0004 bd3 ba2.5k sqft1208 Leopard Hunt, San Antonio, TX 78251For SaleMLS ID #2005106, Richard Rodriguez TREC #457201, Real Estate Connection. LERA MLS
- $347,0004 bd3 ba2.4k sqft11810 Bridge Hampton, San Antonio, TX 78251For SaleMLS ID #61975427, Christopher Easley, Connect Realty.com. HAR
- $450,0004 bd4 ba2.9k sqft2611 Menard, San Antonio, TX 78251For SaleMLS ID #1934679, Christina Buck TREC #696202, Coldwell Banker D'Ann Harper, REALTOR. LERA MLS
- $287,0004 bd3 ba2.1k sqft10339 Tiger Paw, San Antonio, TX 78251For SaleMLS ID #2007532, Shane Neal TREC #608871, eXp Realty. LERA MLS
- $300,0004 bd3 ba2.9k sqft814 BUTLER PT, San Antonio, TX 78251For SaleMLS ID #2008208, David Abrahams TREC #719953, Phyllis Browning Company. LERA MLS
- $325,0003 bd2 ba1.8k sqft2002 SIMPSON TRL, San Antonio, TX 78251For SaleMLS ID #1966767, Guy Rubio TREC #452625, The Ortiz Firm. LERA MLS
- $--3 bd2 ba1.5k sqft8902 Laguna Fls, San Antonio, TX 78251AuctionXome
