Thoughtful design and everyday comfort come together in this 4-bedroom, 3.5-bath home located in the gated Legacy Trails Fairway. Nestled on a spacious .26-acre corner lot backing to a greenbelt, this home offers privacy and lush scenery with mature trees and inviting outdoor sitting areas, plus a hot tub to unwind after a long day. A brand new roof was installed in June 2025, adding lasting value and peace of mind. Inside, high ceilings and natural light highlight an open-concept layout ideal for both entertaining and quiet nights in. The primary suite downstairs ensures ease and privacy, while the upstairs loft/game room and additional bedrooms provide space to spread out. One upstairs bedroom includes a full bath, perfect as a guest suite or multigenerational living. A dedicated office downstairs is ideal for remote work, and the formal dining space sets the stage for gatherings. The oversized 3-car garage provides ample storage, and the location offers quick access to Hwy 151 and 1604, SeaWorld, Lackland AFB, and Hill Country Golf Club. With the perfect blend of convenience, space, and charm, this Legacy Trails home is ready for its next chapter
For sale
Price cut: $2K (7/23)
$450,000
2611 Menard, San Antonio, TX 78251
4beds
2,991sqft
:
Get pre-qualified$3,304/mo
Single Family Residence
Built in 2000
0.26 Acres Lot
$446,700 Zestimate®
$150/sqft
$100/mo HOA
What's special
- 186 days |
- 565 |
- 38 |
Zillow last checked:
Listing updated:
Listed by:
Christina Buck TREC #696202 (210) 274-7174,
Coldwell Banker D'Ann Harper, REALTOR
Source: LERA MLS,MLS#: 1934679
Facts & features
Interior
Bedrooms & bathrooms
- Bedrooms: 4
- Bathrooms: 4
- Full bathrooms: 3
- 1/2 bathrooms: 1
Primary bedroom
- Area: 238
- Dimensions: 14 x 17
Bedroom 2
- Area: 156
- Dimensions: 12 x 13
Bedroom 3
- Area: 182
- Dimensions: 14 x 13
Bedroom 4
- Area: 156
- Dimensions: 12 x 13
Primary bathroom
- Features: Tub/Shower Separate
- Area: 165
- Dimensions: 15 x 11
Dining room
- Area: 143
- Dimensions: 11 x 13
Family room
- Area: 144
- Dimensions: 12 x 12
Kitchen
- Area: 180
- Dimensions: 12 x 15
Living room
- Area: 289
- Dimensions: 17 x 17
Heating
- Central, Electric
Cooling
- Two Central
Appliances
- Included: Range, Disposal, Dishwasher
- Laundry: Main Level, Laundry Room, Washer Hookup, Dryer Connection
Features
- One Living Area, Separate Dining Room, Eat-in Kitchen, Kitchen Island, Study/Library, Loft, Utility Room Inside, High Ceilings, Open Floorplan, Walk-In Closet(s), Master Downstairs, Ceiling Fan(s)
- Flooring: Carpet, Ceramic Tile
- Windows: Skylight(s)
- Has basement: No
- Number of fireplaces: 1
- Fireplace features: One, Living Room
Interior area
- Total interior livable area: 2,991 sqft
Property
Parking
- Total spaces: 3
- Parking features: Three Car Garage, Garage Door Opener
- Garage spaces: 3
Features
- Levels: Two
- Stories: 2
- Patio & porch: Covered
- Exterior features: Sprinkler System
- Pool features: Community
- Has spa: Yes
- Spa features: Heated
Lot
- Size: 0.26 Acres
- Features: Cul-De-Sac, Greenbelt, 1/4 - 1/2 Acre, Curbs, Sidewalks
- Residential vegetation: Mature Trees
Details
- Parcel number: 176710020700
Construction
Type & style
- Home type: SingleFamily
- Property subtype: Single Family Residence
Materials
- Brick
- Foundation: Slab
- Roof: Composition
Condition
- Pre-Owned
- New construction: No
- Year built: 2000
Details
- Builder name: Scott Felder
Utilities & green energy
- Electric: CPS Energy
- Sewer: Sewer System
- Water: SAWS, Water System
Community & HOA
Community
- Features: Clubhouse, Playground, Sports Court
- Security: Controlled Access
- Subdivision: Legacy Trails
HOA
- Has HOA: Yes
- HOA fee: $300 quarterly
- HOA name: FAIRWAYS AT LEGACY TRAILS HOA
Location
- Region: San Antonio
Financial & listing details
- Price per square foot: $150/sqft
- Tax assessed value: $463,470
- Annual tax amount: $10,612
- Price range: $450K - $450K
- Date on market: 1/26/2026
- Cumulative days on market: 185 days
- Listing terms: Conventional,FHA,VA Loan,Cash
- Road surface type: Paved
Estimated market value
$446,700
$424,000 - $469,000
$2,495/mo
Price history
| Date | Event | Price |
|---|---|---|
| 7/23/2026 | Price change | $450,000-0.4%$150/sqft |
Source:  LERA MLS #1934679 Report a problem LERA MLS #1934679 Report a problem | ||
| 7/2/2026 | Price change | $452,000-0.1%$151/sqft |
Source: LERA MLS #1934679 Report a problem | ||
| 4/24/2026 | Listed for sale | $452,500$151/sqft |
Source: LERA MLS #1934679 Report a problem | ||
| 4/17/2026 | Contingent | $452,500$151/sqft |
Source: LERA MLS #1934679 Report a problem | ||
| 3/26/2026 | Price change | $452,500-0.5%$151/sqft |
Source: LERA MLS #1934679 Report a problem | ||
| 2/25/2026 | Price change | $455,000-1.1%$152/sqft |
Source: LERA MLS #1934679 Report a problem | ||
| 1/26/2026 | Listed for sale | $460,000-2.1%$154/sqft |
Source: LERA MLS #1934679 Report a problem | ||
| 7/12/2025 | Listing removed | $470,000$157/sqft |
Source: LERA MLS #1876714 Report a problem | ||
| 6/18/2025 | Listed for sale | $470,000$157/sqft |
Source: LERA MLS #1876714 Report a problem | ||
| 9/24/2012 | Sold | -- |
Source: LERA MLS #957347 Report a problem | ||
| 1/17/2012 | Sold | -- |
Source: Public Record Report a problem | ||
Public tax history
| Year | Property taxes | Tax assessment |
|---|---|---|
| 2025 | $8,160 -23.1% | $463,470 |
| 2024 | $10,612 -0.3% | $463,470 |
| 2023 | $10,644 +4.3% | $463,470 +12.4% |
| 2022 | $10,207 +21.8% | $412,340 +24.7% |
| 2021 | $8,381 | $330,590 +2.1% |
| 2020 | $8,381 -1.2% | $323,710 -0.4% |
| 2019 | $8,481 | $325,100 +2.3% |
| 2018 | $8,481 +2.5% | $317,770 +3% |
| 2017 | $8,271 +4.9% | $308,570 +5.1% |
| 2016 | $7,884 +17.1% | $293,570 +4.4% |
| 2015 | $6,733 | $281,210 +12.7% |
| 2014 | $6,733 | $249,510 +5.9% |
| 2013 | -- | $235,690 -1% |
| 2012 | -- | $238,130 -0.8% |
| 2011 | -- | $240,010 -3.8% |
| 2010 | -- | $249,540 +0.8% |
| 2009 | -- | $247,590 -3.8% |
| 2008 | -- | $257,330 +3.9% |
| 2007 | -- | $247,640 +2.6% |
| 2006 | -- | $241,280 +7% |
| 2005 | -- | $225,410 |
| 2004 | -- | -- |
| 2003 | -- | -- |
| 2002 | -- | -- |
| 2001 | -- | -- |
Find assessor info on the county website
Monthly payment
Est. payment
Payment breakdown
Explore the cost of this home by adjusting the details. Changes won't be saved.Climate risks
Neighborhood: 78251
Nearby schools
GreatSchools rating
- 9/10Raba Elementary SchoolGrades: PK-5Distance: 0.7 mi
- 5/10Jordan Middle SchoolGrades: 6-8Distance: 0.5 mi
- 6/10Warren High SchoolGrades: 9-12Distance: 0.4 mi
Schools provided by the listing agent
- Elementary: Raba
- Middle: Jordan
- High: Warren
- District: Northside
Source: LERA MLS. This data may not be complete. We recommend contacting the local school district to confirm school assignments for this home.
- $360,6003 bd2 ba2.3k sqft2607 Menard, San Antonio, TX 78251Off Market
- $100-- bd-- ba-- sqftBertram St, San antonio, TX 78251Off Market
- $100-- bd-- ba-- sqftMenard, San antonio, TX 78251Off Market
- $477,8003 bd2 ba3.1k sqft2603 Menard, San Antonio, TX 78251Off Market
- $398,0005 bd4 ba2.7k sqft2606 Leakey, San Antonio, TX 78251Pending
- $450,100-- bd-- ba-- sqft0 Westover Hills Blvd, San Antonio, TX 78251Off Market
- $--10 Acres0 Heath, San Antonio, TX 78251Off Market
- $381,4003 bd2 ba2.7k sqft2610 Leakey, San Antonio, TX 78251Off Market
A local agent can set up tours, give advice and negotiate with sellers.
Similar homes
- $449,9994 bd4 ba2.9k sqft9646 Calmont Way, San Antonio, TX 78251For Sale
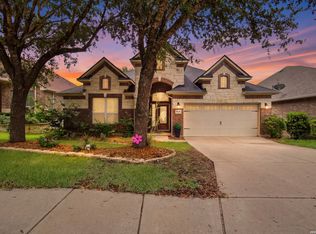
 MLS ID #2002532, Gabriela Castillo TREC #756301, Exquisite Properties, LLC. LERA MLS
 - $380,0005 bd4 ba3k sqft9106 THOMAS YORK BLVD, San Antonio, TX 78251For Sale
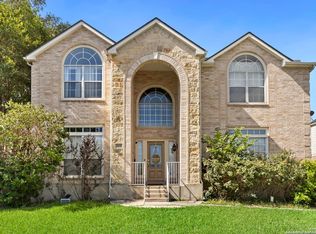 MLS ID #2001323, Cecelia Rodriguez TREC #703850, Redfin Corporation. LERA MLS
 - $439,0004 bd3 ba2.6k sqft9410 Sageglen, San Antonio, TX 78254For Sale
 MLS ID #1970138, Rolando San Miguel TREC #577856, Trinidad Realty Partners, Inc. LERA MLS
 - $449,0005 bd4 ba2.9k sqft9407 SAGEGLEN, San Antonio, TX 78254For Sale
 MLS ID #1972405, Rochelle Doty TREC #783809, eXp Realty. LERA MLS
 - $437,5004 bd3 ba2.7k sqft11819 CAMP REAL, San Antonio, TX 78253For SaleMLS ID #1968796, Debra Sendejo TREC #702678, eXp Realty. LERA MLS
- $410,0004 bd4 ba3k sqft10426 Shire Country, San Antonio, TX 78254For SaleMLS ID #1997304, Melissa Mahula TREC #737114, Homestead & Ranch Real Estate. LERA MLS
- $325,0004 bd3 ba2.9k sqft1214 Tetford, San Antonio, TX 78253For SaleMLS ID #2004248, Christopher Engstrom TREC #745386, Phyllis Browning Company. LERA MLS
- $320,0004 bd3 ba2.4k sqft1027 MAGNOLIA FLD, San Antonio, TX 78251For SaleMLS ID #1963283, Natalia Noval TREC #647002, Vortex Realty. LERA MLS
- $305,0004 bd3 ba2.2k sqft9946 Sable Arrow, San Antonio, TX 78251For SaleMLS ID #1992466, Dominic Fuentes TREC #743642, Phyllis Browning Company. LERA MLS
- $518,0004 bd3 ba2.8k sqft8511 Hetton Heights, San Antonio, TX 78254For SaleMLS ID #1996184, Frances Lopez TREC #417202, Prime Realty. LERA MLS
- $379,5054 bd4 ba3.3k sqft1123 Meadowalk, San Antonio, TX 78253For SaleMLS ID #1951214, Paul Clarke TREC #698602, Coldwell Banker D'Ann Harper, REALTOR. LERA MLS
- $460,0003 bd3 ba2.5k sqft4315 Post Cedar, San Antonio, TX 78253For SaleMLS ID #1964252, Phyllis Trolinger TREC #445783, RE/MAX Preferred, REALTORS. LERA MLS
- $429,5004 bd3 ba2.7k sqft12210 Old Stillwater, San Antonio, TX 78254For SaleMLS ID #1953788, Marla Lynn Barrera TREC #578631, Marla Lynn Properties. LERA MLS
- $385,0004 bd3 ba3.3k sqft7519 Waketon, San Antonio, TX 78250For SaleMLS ID #1944508, Gloria Hernandez TREC #538049, Gloria M. Hernandez. LERA MLS
- $485,0005 bd4 ba3.2k sqft12306 RED MAPLE WAY, San Antonio, TX 78253For SaleMLS ID #1947648, Leticia Zepeda TREC #611164, Keller Williams Heritage. LERA MLS
- $425,0004 bd3 ba2.6k sqft9347 Llano Verde, Helotes, TX 78023For SaleMLS ID #2002570, Shane Neal TREC #608871, eXp Realty. LERA MLS
- $449,0004 bd4 ba2.7k sqft8510 Grapevine Pass, San Antonio, TX 78255For SaleMLS ID #1991863, Heather Hart TREC #539335, JPAR San Antonio. LERA MLS
- $415,0004 bd3 ba2.8k sqft12103 WATER VLY, San Antonio, TX 78249For SaleMLS ID #1996957, Julio Lopez Guerrero TREC #736526, eXp Realty. LERA MLS
- $369,0004 bd3 ba2.5k sqft4307 James Bowie, San Antonio, TX 78253For SaleMLS ID #1954735, Christopher Watters TREC #567369, Watters International Realty. LERA MLS
- $375,0004 bd3 ba2.4k sqft10711 Palomino Bnd, San Antonio, TX 78254For SaleMLS ID #1998457, Nancy Muldoon TREC #598966, eXp Realty. LERA MLS
