EXECUTIVE RESIDENTIAL PROPERTY IN STILLWATER RANCH Seize the opportunity for a premier lifestyle in 2026. This beautifully maintained 4-bedroom, 3-bathroom residence in Stillwater Ranch offers the perfect blend of sophisticated design and functional family living. From the striking fieldstone and brick exterior to the grand, light-filled entryway, every detail of this home has been curated to impress. Brand new water softener less than a year old. SOPHISTICATED INTERIOR WITH OPEN CONCEPT LIVING: The heart of the home main level features hard tile flooring and upgraded fixtures, creating a seamless flow from the gourmet kitchen to the inviting living area-perfect for hosting and daily connection. VERSATILE SPACES: A large formal dining area offers the flexibility to be converted into a dedicated executive home office or a third living space. DUAL MASTER CLOSETS: The primary suite is a true retreat, uniquely featuring separate "his and hers" walk-in closets for ultimate organization. This home features a thoughtful floor plan. MAIN LEVEL: The primary suite and two additional bedrooms are conveniently located on the first floor. PRIVATE UPPER LEVEL: The second floor hosts a fourth bedroom, a full bath, and a generous secondary living area, offering an ideal setup for a guest suite, teen wing, or media room. ENHANCED STORAGE: The two-car garage is fully equipped with professional-grade shelving to accommodate all your overflow storage needs. STEP OUTSIDE TO YOUR COVERED PATIO OR ENJOY RESORT STYLE COMMUNITY AMENITIES WITHIN IN SITLLWATER RANCH: Swimming pool and sun deck Tennis and pickleball courts Nature-inspired playground and picnic areas Located in a high-growth corridor with easy access to essential shopping and city services. GROWTH AREA: Enjoy being in the heart of a high-growth sector with quick access to shopping, dining, and top-tier schools. Don't miss your chance to plant roots in one of the city's most sought-after communities! ROOM SIZE ARE APPROXIMATE!
For sale
Price cut: $500 (7/6)
$429,500
12210 Old Stillwater, San Antonio, TX 78254
4beds
2,748sqft
:
Get pre-qualified$3,150/mo
Single Family Residence
Built in 2012
7,100 Square Feet Lot
$-- Zestimate®
$156/sqft
$60/mo HOA
What's special
Hard tile flooringLarge formal dining areaCovered patioGrand light-filled entrywayDual master closetsUpgraded fixturesGourmet kitchen
- 127 days |
- 230 |
- 7 |
Zillow last checked:
Listing updated:
Listed by:
Marla Lynn Barrera TREC #578631 (210) 383-1888,
Marla Lynn Properties
Source: LERA MLS,MLS#: 1953788
Facts & features
Interior
Bedrooms & bathrooms
- Bedrooms: 4
- Bathrooms: 3
- Full bathrooms: 3
Primary bedroom
- Area: 252
- Dimensions: 14 x 18
Bedroom 2
- Area: 154
- Dimensions: 14 x 11
Bedroom 3
- Area: 140
- Dimensions: 14 x 10
Bedroom 4
- Area: 120
- Dimensions: 12 x 10
Primary bathroom
- Features: Tub/Shower Separate
- Area: 144
- Dimensions: 16 x 9
Dining room
- Area: 140
- Dimensions: 10 x 14
Family room
- Area: 198
- Dimensions: 11 x 18
Kitchen
- Area: 266
- Dimensions: 19 x 14
Living room
- Area: 368
- Dimensions: 23 x 16
Heating
- Central, Electric
Cooling
- Central Air
Features
- Two Living Area, Master Downstairs, Ceiling Fan(s)
- Flooring: Carpet, Ceramic Tile, Marble
- Has basement: No
- Has fireplace: No
- Fireplace features: Not Applicable
Interior area
- Total interior livable area: 2,748 sqft
Property
Parking
- Total spaces: 2
- Parking features: Two Car Garage
- Garage spaces: 2
Features
- Levels: Two
- Stories: 2
- Pool features: None, Community
Lot
- Size: 7,100 Square Feet
- Dimensions: 63 X 122 X 55 X 121
Details
- Parcel number: 044507150680
Construction
Type & style
- Home type: SingleFamily
- Property subtype: Single Family Residence
Materials
- Brick
- Foundation: Slab
- Roof: Composition
Condition
- Pre-Owned
- New construction: No
- Year built: 2012
Utilities & green energy
- Water: Water System
Community & HOA
Community
- Features: Tennis Court(s), Playground, Jogging Trails, Basketball Court, Other
- Subdivision: Stillwater Ranch
HOA
- Has HOA: Yes
- HOA fee: $360 semi-annually
- HOA name: STILLWATER RANCH HOA, INC
Location
- Region: San Antonio
Financial & listing details
- Price per square foot: $156/sqft
- Tax assessed value: $412,350
- Annual tax amount: $7,623
- Price range: $429.5K - $429.5K
- Date on market: 4/1/2026
- Cumulative days on market: 129 days
- Listing terms: Conventional,FHA,VA Loan,TX Vet,Cash
Estimated market value
Not available
Estimated sales range
Not available
Not available
Price history
| Date | Event | Price |
|---|---|---|
| 7/6/2026 | Price change | $429,500-0.1%$156/sqft |
Source:  LERA MLS #1953788 Report a problem LERA MLS #1953788 Report a problem | ||
| 5/20/2026 | Price change | $430,000-1.1%$156/sqft |
Source: LERA MLS #1953788 Report a problem | ||
| 4/1/2026 | Listed for sale | $435,000$158/sqft |
Source: LERA MLS #1953788 Report a problem | ||
Public tax history
| Year | Property taxes | Tax assessment |
|---|---|---|
| 2025 | $3,390 -20.8% | $412,350 +0.7% |
| 2024 | $4,283 -1.9% | $409,430 +6.9% |
| 2023 | $4,364 -24.3% | $382,917 +10% |
| 2022 | $5,762 -4.8% | $348,106 +10% |
| 2021 | $6,051 | $316,460 +5.8% |
| 2020 | $6,051 +0.1% | $299,030 +1.1% |
| 2019 | $6,043 | $295,650 +1.4% |
| 2018 | $6,043 +0.2% | $291,550 +1.8% |
| 2017 | $6,031 +1.7% | $286,330 +1.8% |
| 2016 | $5,930 +0.6% | $281,170 +1.6% |
| 2015 | $5,896 | $276,610 +5% |
| 2014 | $5,896 | $263,500 +47.9% |
| 2013 | -- | $178,220 +560.1% |
| 2012 | -- | $27,000 +45.9% |
| 2011 | -- | $18,500 -2.6% |
| 2010 | -- | $19,000 -2.6% |
| 2009 | -- | $19,500 |
Find assessor info on the county website
Monthly payment
Est. payment
Payment breakdown
Explore the cost of this home by adjusting the details. Changes won't be saved.Climate risks
Neighborhood: 78254
Nearby schools
GreatSchools rating
- 6/10Scarborough Elementary SchoolGrades: PK-5Distance: 0.5 mi
- 7/10Folks MiddleGrades: 6-8Distance: 1.6 mi
- 7/10Sonia Sotomayor High SchoolGrades: 9-12Distance: 1.1 mi
Schools provided by the listing agent
- Elementary: Scarborough
- Middle: Folks
- High: Sotomayor High School
- District: Northside
Source: LERA MLS. This data may not be complete. We recommend contacting the local school district to confirm school assignments for this home.
- $464,2006 bd4 ba3.7k sqft12214 Old Stillwater, San Antonio, TX 78254Off Market
- $--3 bd2 ba2k sqft12206 Old Stillwater, San Antonio, TX 78254Sold

- $36,800-- bd4 ba3.4k sqft12106 Old Stillwater, San Antonio, TX 78254Off Market
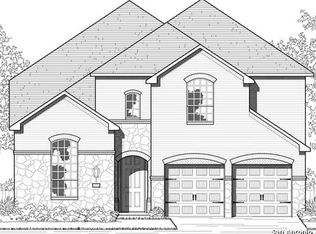
- $316,6003 bd2 ba1.8k sqft12202 Old Stillwater, San Antonio, TX 78254Off Market

- $366,9003 bd2 ba2.4k sqft12218 Old Stillwater, San Antonio, TX 78254Off Market
- $515,6004 bd3 ba2.9k sqft12311 Garrett Crk, San Antonio, TX 78254Off Market
- $402,9004 bd3 ba2.4k sqft12307 Garrett Crk, San Antonio, TX 78254Off Market
- $392,7004 bd4 ba3.1k sqft12222 Old Stillwater, San Antonio, TX 78254Off Market
A local agent can set up tours, give advice and negotiate with sellers.
A local lender can help you make sure your offer is ready when you are.
Similar homes
- $425,0004 bd3 ba2.6k sqft8955 HIGH BR, San Antonio, TX 78254For Sale
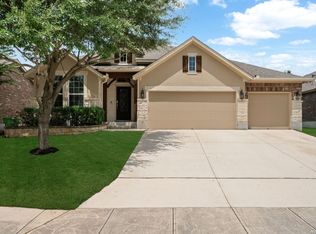
 MLS ID #2002192, Gina Graham TREC #549227, eXp Realty. LERA MLS
 - $479,0004 bd3 ba3k sqft12049 White River Rd, San Antonio, TX 78254For Sale
 MLS ID #1991137, Carlos Mendoza TREC #632982, Real Broker, LLC. LERA MLS
 - $512,5004 bd3 ba3k sqft7635 Digges, San Antonio, TX 78254For Sale
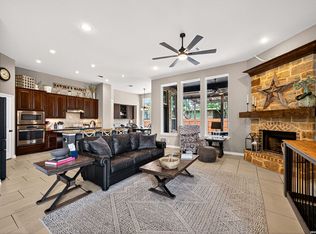 MLS ID #1973446, Kari Menchaca TREC #651976, Galm Real Estate, LLC. LERA MLS
 - $485,0004 bd3 ba2.8k sqft11723 BRICEWOOD TIP, San Antonio, TX 78254For Sale
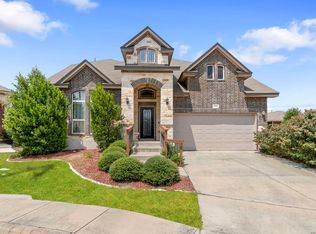 MLS ID #2004680, Norma Lety Velazquez TREC #576832, Phyllis Browning Company. LERA MLS
 - $415,0004 bd4 ba3k sqft8930 High Branch, San Antonio, TX 78254For SaleMLS ID #1947236, Mariela Luna TREC #734973, LM Real Estate. LERA MLS
- $359,9993 bd3 ba2.4k sqft7647 Flecthers, San Antonio, TX 78254For SaleMLS ID #2002932, J.J. Gorena TREC #522975, eXp Realty. LERA MLS
- $362,0003 bd3 ba2.4k sqft7707 Kings Spg, San Antonio, TX 78254For SaleMLS ID #1941590, Carolyn Newman TREC #475281, Premier Realty Group Platinum. LERA MLS
- $358,0003 bd3 ba2.5k sqft7663 Culebra Valley, San Antonio, TX 78254For SaleMLS ID #1992954, Wen Wang TREC #703199, JB Goodwin, REALTORS. LERA MLS
- $381,9004 bd3 ba2.4k sqft9019 Monument Parke, San Antonio, TX 78254For SaleMLS ID #1992774, Trudy Scott TREC #676737, Coldwell Banker D'Ann Harper. LERA MLS
- $410,0004 bd4 ba3k sqft10426 Shire Country, San Antonio, TX 78254For SaleMLS ID #1997304, Melissa Mahula TREC #737114, Homestead & Ranch Real Estate. LERA MLS
- $414,5003 bd3 ba2.6k sqft8331 Percheron Pass, San Antonio, TX 78254For SaleMLS ID #1956808, Steve Betancourt TREC #697700, JPAR San Antonio. LERA MLS
- $319,9003 bd2 ba1.7k sqft8003 Andrews Pass, San Antonio, TX 78254For SaleMLS ID #2002837, Stacy Robinson TREC #698150, LPT Realty, LLC. LERA MLS
- $409,9904 bd3 ba2.2k sqft4827 PALMA NOVA ST, San Antonio, TX 78253For SaleMLS ID #1995051, Carlos Martinez TREC #631834, Niemeyer & Associates, REALTORS. LERA MLS
- $459,9004 bd2 ba2.7k sqft12606 Alstroemeria, San Antonio, TX 78253For SaleMLS ID #1995472, Leticia Wallace TREC #809215, BK Real Estate. LERA MLS
- $450,0004 bd3 ba2.9k sqft5047 Italica, San Antonio, TX 78253For SaleMLS ID #1950224, Ricardo Martinez TREC #642430, Keller Williams Heritage. LERA MLS
- $470,0004 bd4 ba3.3k sqft5838 Burro Stone, San Antonio, TX 78253For SaleMLS ID #1999293, Brianna Valadez TREC #846536, Real Broker, LLC. LERA MLS
- $475,0004 bd2 ba2.5k sqft12603 Pine Warbler, San Antonio, TX 78253For SaleMLS ID #1971153, Anne Marie Marshall TREC #506601, Realty One Group Emerald. LERA MLS
- $419,5004 bd4 ba2.5k sqft13950 Evelina, San Antonio, TX 78253For SaleMLS ID #2003007, Marcelina Morales TREC #574424, Jason Mitchell Real Estate Tex. LERA MLS
- $399,9003 bd3 ba2.7k sqft3311 Cameron Cv, San Antonio, TX 78253For SaleMLS ID #1973198, Tyler Moore TREC #706682, eXp Realty. LERA MLS
- $369,0004 bd3 ba2.5k sqft4307 James Bowie, San Antonio, TX 78253For SaleMLS ID #1954735, Christopher Watters TREC #567369, Watters International Realty. LERA MLS
