Discover the epitome of modern living in this exquisite 3-bedroom, 2-bathroom home featuring a stylish study. With vaulted ceilings throughout, this residence exudes a sense of spaciousness and luxury.The heart of the home boasts custom alderwood cabinets, granite countertops, and a captivating travertine backsplash. Your culinary skills will shine in this kitchen equipped with stainless steel built-in appliances. The center island is not only spacious but also features a huge sink, making meal preparation a breeze.Recessed lighting enhances the ambiance, while custom crown molding and soft, rounded corners add a touch of elegance to every room. The master bedroom features custom built-ins in the closet, offering ample storage space for your wardrobe and personal items.This home comes complete with a refrigerator, Samsung washer and dryer, and a water softener system, making moving in a breeze. Additionally, the patio furniture is included, providing the perfect setting for outdoor relaxation and entertaining.
Sold
Price Unknown
12206 OLD STILLWATER, San Antonio, TX 78254
3beds
2,079sqft
Single Family Residence
Built in 2012
6,969 Square Feet Lot
$352,400 Zestimate®
$--/sqft
$1,795 Estimated rent
Home value
$352,400
$335,000 - $370,000
$1,795/mo
Zestimate® history
Owner options
List your home for rent
$1,795/mo
Rent Zestimate®
Find your next renter with Zillow Rental Manager. Plus, with online applications, you can quickly screen prospective tenants – for free.
$1,795/mo
Rent Zestimate®
Refinance and save
$565/mo
Est. payment
Refinancing to a lower rate could help reduce your monthly payments and save thousands over the life of the loan.
$565/mo
Est. payment
Explore your selling options
Work with a Zillow partner agent
Leverage their expertise and Zillow's premium Showcase listings to get your home seen by more buyers.
Get startedList with your own agent
Get your home in front of millions of buyers by listing it on Zillow.
Learn how to do itSell it yourself
Take full control of how buyers see your home on Zillow by listing For Sale by Owner (FSBO).
List your homeWhat's special
Recessed lightingCustom crown moldingHuge sinkPatio furnitureCustom alderwood cabinetsGranite countertopsMaster bedroom
Zillow last checked:
Listing updated:
Listed by:
Delaney Montoya TREC #787255 (210) 988-7814,
Levi Rodgers Real Estate Group
Source: LERA MLS,MLS#: 1727565
Facts & features
Interior
Bedrooms & bathrooms
- Bedrooms: 3
- Bathrooms: 2
- Full bathrooms: 2
Primary bedroom
- Features: Ceiling Fan(s), Full Bath
- Area: 208
- Dimensions: 16 x 13
Bedroom 2
- Area: 143
- Dimensions: 11 x 13
Bedroom 3
- Area: 156
- Dimensions: 12 x 13
Primary bathroom
- Features: Tub/Shower Separate, Double Vanity
- Area: 160
- Dimensions: 16 x 10
Family room
- Area: 170
- Dimensions: 17 x 10
Kitchen
- Area: 160
- Dimensions: 10 x 16
Heating
- Central, Natural Gas
Cooling
- Ceiling Fan(s), Central Air
Appliances
- Included: Washer, Dryer, Built-In Oven, Microwave, Range, Refrigerator, Dishwasher, Water Softener Owned
- Laundry: Washer Hookup, Dryer Connection
Features
- One Living Area, Ceiling Fan(s), Programmable Thermostat
- Flooring: Carpet, Ceramic Tile
- Windows: Window Coverings
- Has basement: No
- Has fireplace: No
- Fireplace features: Not Applicable
Interior area
- Total structure area: 2,079
- Total interior livable area: 2,079 sqft
Property
Parking
- Total spaces: 2
- Parking features: Two Car Garage, Garage Door Opener
- Garage spaces: 2
Accessibility
- Accessibility features: 2+ Access Exits, Level Lot, No Stairs, Stall Shower
Features
- Levels: One
- Stories: 1
- Patio & porch: Covered
- Pool features: None, Community
- Fencing: Privacy
Lot
- Size: 6,969 Square Feet
- Features: Level, Curbs, Sidewalks
- Residential vegetation: Mature Trees, Mature Trees (ext feat)
Details
- Parcel number: 044507150690
Construction
Type & style
- Home type: SingleFamily
- Property subtype: Single Family Residence
Materials
- 4 Sides Masonry
- Foundation: Slab
- Roof: Composition
Condition
- Pre-Owned
- New construction: No
- Year built: 2012
Details
- Builder name: Lynnewood Homes., LLC
Utilities & green energy
- Electric: CPS
- Gas: CPS
- Water: SAWS, Water System
Community & HOA
Community
- Features: Tennis Court(s), Playground, Jogging Trails, Sports Court
- Security: Smoke Detector(s)
- Subdivision: Stillwater Ranch
HOA
- Has HOA: Yes
- HOA fee: $565 annually
- HOA name: STILLWATER RANCH HOMEOWNERS ASSOCIATION, INC.
Location
- Region: San Antonio
Financial & listing details
- Tax assessed value: $358,020
- Annual tax amount: $7,140
- Date on market: 9/11/2025
- Cumulative days on market: 28 days
- Listing terms: Conventional,FHA,VA Loan,Cash
- Road surface type: Paved
Price history
| Date | Event | Price |
|---|---|---|
| 11/21/2023 | Sold | -- |
Source:  LERA MLS #1727565 Report a problem LERA MLS #1727565 Report a problem | ||
| 11/16/2023 | Pending sale | $360,000$173/sqft |
Source: LERA MLS #1727565 Report a problem | ||
| 10/22/2023 | Contingent | $360,000$173/sqft |
Source: LERA MLS #1727565 Report a problem | ||
| 10/19/2023 | Listed for sale | $360,000+36.7%$173/sqft |
Source: LERA MLS #1727565 Report a problem | ||
| 7/12/2013 | Sold | -- |
Source: LERA MLS #982678 Report a problem | ||
| 1/30/2013 | Listed for sale | $263,300$127/sqft |
Source: Livingston Real Estate #982678 Report a problem | ||
Public tax history
| Year | Property taxes | Tax assessment |
|---|---|---|
| 2025 | $3,730 -19.3% | $358,020 +0.8% |
| 2024 | $4,624 +60.8% | $355,310 +7% |
| 2023 | $2,876 -35% | $332,012 +10% |
| 2022 | $4,427 +2.3% | $301,829 +10% |
| 2021 | $4,328 | $274,390 +5.1% |
| 2020 | $4,328 +0% | $261,120 +1.1% |
| 2019 | $4,325 | $258,270 +1.4% |
| 2018 | $4,325 +0.3% | $254,790 +1.8% |
| 2017 | $4,310 +0.5% | $250,370 +2.9% |
| 2016 | $4,288 -2.5% | $243,310 +1.6% |
| 2015 | $4,399 | $239,490 +4.8% |
| 2014 | $4,399 | $228,550 +96.1% |
| 2013 | -- | $116,570 +331.7% |
| 2012 | -- | $27,000 +45.9% |
| 2011 | -- | $18,500 -2.6% |
| 2010 | -- | $19,000 -2.6% |
| 2009 | -- | $19,500 |
Find assessor info on the county website
Neighborhood: 78254
Nearby homes
- $316,6003 bd2 ba1.8k sqft12202 Old Stillwater, San Antonio, TX 78254Off Market

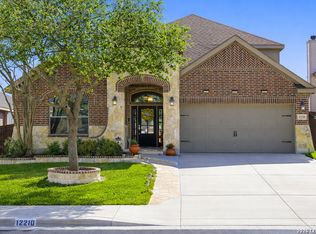
- $429,5004 bd3 ba2.7k sqft12210 Old Stillwater, San Antonio, TX 78254For Sale
- $36,800-- bd4 ba3.4k sqft12106 Old Stillwater, San Antonio, TX 78254Off Market
- $358,9003 bd2 ba1.8k sqft12118 Old Stillwater, San Antonio, TX 78254Off Market
- $458,0006 bd4 ba3.7k sqft12214 Old Stillwater, San Antonio, TX 78254Off Market
- $402,9004 bd3 ba2.4k sqft12307 Garrett Crk, San Antonio, TX 78254Off Market
- $513,5004 bd3 ba2.9k sqft12311 Garrett Crk, San Antonio, TX 78254Off Market
- $415,2004 bd3 ba2.7k sqft12114 Old Stillwater, San Antonio, TX 78254Off Market
Nearby schools
GreatSchools rating
- 6/10Scarborough Elementary SchoolGrades: PK-5Distance: 0.5 mi
- 7/10Folks MiddleGrades: 6-8Distance: 1.6 mi
- 7/10Sonia Sotomayor High SchoolGrades: 9-12Distance: 1.1 mi
Schools provided by the listing agent
- Elementary: Scarborough
- Middle: Folks
- High: Harlan Hs
- District: Northside
Source: LERA MLS. This data may not be complete. We recommend contacting the local school district to confirm school assignments for this home.
Get a cash offer in 3 minutes
Find out how much your home could sell for in as little as 3 minutes with a no-obligation cash offer.
Estimated market value
$352,400
Get a cash offer in 3 minutes
Find out how much your home could sell for in as little as 3 minutes with a no-obligation cash offer.
Estimated market value
$352,400
- Texas
- Bexar County
- San Antonio
- 78254
- 12206 OLD STILLWATER
Nearby cities
Nearby neighborhoods
Nearby zip codes
Other San Antonio Topics
