Experience exceptional living in the beautiful, gated community of Stonegate Hill. This well-maintained home offers refined comfort and spacious elegance ensuring a move in ready experience for its next owner. The inviting interior boasts fresh paint completed in January 2026, a sizeable office space, the master suite conveniently located downstairs, and oversized secondary bedrooms, complemented by multiple bathrooms for added convenience. The large kitchen seamlessly opens to the family room, creating an ideal setting for entertaining and everyday living, highlighted by beautiful flooring throughout. Upstairs features a generously sized family room for relaxation, entertaining or gathering with loved ones. Step outside to a large deck, ideal for outdoor dining or enjoying peaceful evenings. Roof replacement completed December 2025 to include transferable warranty. Residents enjoy access to a wealth of amenities, including a pool, sports court, park, and clubhouse. The property's prime location offers easy access to major highways such as 151, 1604, and 410, making commutes and travel effortless. Additionally, you'll appreciate proximity to a variety of restaurants, shopping destinations, and entertainment options, ensuring convenience at every turn. Don't miss this opportunity. Schedule your tour today!
Sold
Price Unknown
4726 River Rock, San Antonio, TX 78251
4beds
3,500sqft
Single Family Residence
Built in 2006
8,015 Square Feet Lot
$452,100 Zestimate®
$--/sqft
$2,564 Estimated rent
Home value
$452,100
$425,000 - $479,000
$2,564/mo
Zestimate® history
Owner options
List your home for rent
$2,564/mo
Rent Zestimate®
Find your next renter with Zillow Rental Manager. Plus, with online applications, you can quickly screen prospective tenants – for free.
$2,564/mo
Rent Zestimate®
Refinance and save
$265/mo
Est. payment
Refinancing to a lower rate could help reduce your monthly payments and save thousands over the life of the loan.
$265/mo
Est. payment
Explore your selling options
Work with a Zillow partner agent
Leverage their expertise and Zillow's premium Showcase listings to get your home seen by more buyers.
Get startedList with your own agent
Get your home in front of millions of buyers by listing it on Zillow.
Learn how to do itSell it yourself
Take full control of how buyers see your home on Zillow by listing For Sale by Owner (FSBO).
List your homeWhat's special
Refined comfortBeautiful flooring throughoutSizeable office spaceSpacious eleganceMultiple bathroomsInviting interiorOversized secondary bedrooms
Zillow last checked:
Listing updated:
Listed by:
Rosalie Churbe TREC #842303 (210) 919-1961,
Coldwell Banker D'Ann Harper
Source: LERA MLS,MLS#: 1923538
Facts & features
Interior
Bedrooms & bathrooms
- Bedrooms: 4
- Bathrooms: 4
- Full bathrooms: 3
- 1/2 bathrooms: 1
Primary bedroom
- Features: Split, Walk-In Closet(s), Ceiling Fan(s), Full Bath
- Area: 270
- Dimensions: 15 x 18
Bedroom 2
- Area: 150
- Dimensions: 10 x 15
Bedroom 3
- Area: 143
- Dimensions: 13 x 11
Bedroom 4
- Area: 143
- Dimensions: 11 x 13
Primary bathroom
- Features: Tub/Shower Separate, Double Vanity, Soaking Tub
- Area: 132
- Dimensions: 11 x 12
Dining room
- Area: 168
- Dimensions: 14 x 12
Family room
- Area: 357
- Dimensions: 17 x 21
Kitchen
- Area: 240
- Dimensions: 16 x 15
Living room
- Area: 522
- Dimensions: 29 x 18
Office
- Area: 168
- Dimensions: 14 x 12
Heating
- Central, Natural Gas
Cooling
- Two Central
Appliances
- Included: Self Cleaning Oven, Microwave, Range, Refrigerator, Disposal, Dishwasher, Plumbed For Ice Maker, Water Softener Owned, Gas Water Heater, Plumb for Water Softener, Electric Cooktop
- Laundry: Main Level, Washer Hookup, Dryer Connection
Features
- Two Living Area, Separate Dining Room, Eat-in Kitchen, Kitchen Island, Breakfast Bar, Pantry, Study/Library, Game Room, Utility Room Inside, High Ceilings, Open Floorplan, High Speed Internet, Walk-In Closet(s), Master Downstairs, Ceiling Fan(s), Solid Counter Tops
- Flooring: Carpet, Ceramic Tile, Wood
- Windows: Window Coverings
- Has basement: No
- Number of fireplaces: 1
- Fireplace features: One, Living Room, Gas
Interior area
- Total interior livable area: 3,500 sqft
Property
Parking
- Total spaces: 2
- Parking features: Two Car Garage, Garage Door Opener
- Garage spaces: 2
Features
- Levels: Two
- Stories: 2
- Patio & porch: Deck
- Exterior features: Sprinkler System
- Pool features: None, Community
Lot
- Size: 8,015 Square Feet
- Features: Curbs, Sidewalks
Details
- Parcel number: 176420040630
Construction
Type & style
- Home type: SingleFamily
- Architectural style: Traditional
- Property subtype: Single Family Residence
Materials
- Brick, 4 Sides Masonry
- Foundation: Slab
- Roof: Composition
Condition
- Pre-Owned
- New construction: No
- Year built: 2006
Details
- Builder name: Pulte
Utilities & green energy
- Electric: CPS
- Gas: CPS
- Sewer: SAWS, Sewer System
- Water: SAWS, Water System
- Utilities for property: Cable Available, City Garbage service
Community & HOA
Community
- Features: Tennis Court(s), Clubhouse, Playground, Sports Court, Basketball Court
- Security: Smoke Detector(s), Prewired, Controlled Access
- Subdivision: Stonegate Hill
HOA
- Has HOA: Yes
- HOA fee: $265 quarterly
- HOA name: STONEGATE HILL AT WESTOVER HILLS
Location
- Region: San Antonio
Financial & listing details
- Tax assessed value: $452,280
- Annual tax amount: $10,358
- Date on market: 1/16/2026
- Cumulative days on market: 100 days
- Listing terms: Conventional,FHA,VA Loan,TX Vet,Cash
- Road surface type: Paved
Price history
| Date | Event | Price |
|---|---|---|
| 6/15/2026 | Sold | -- |
Source:  LERA MLS #1923538 Report a problem LERA MLS #1923538 Report a problem | ||
| 4/2/2026 | Pending sale | $454,000$130/sqft |
Source: LERA MLS #1923538 Report a problem | ||
| 3/23/2026 | Contingent | $454,000$130/sqft |
Source: LERA MLS #1923538 Report a problem | ||
| 3/15/2026 | Price change | $454,000-1.3%$130/sqft |
Source: LERA MLS #1923538 Report a problem | ||
| 1/28/2026 | Price change | $460,000-3.2%$131/sqft |
Source: LERA MLS #1923538 Report a problem | ||
| 1/16/2026 | Listed for sale | $475,000$136/sqft |
Source: LERA MLS #1923538 Report a problem | ||
| 12/10/2025 | Listing removed | $475,000$136/sqft |
Source: LERA MLS #1923538 Report a problem | ||
| 11/22/2025 | Contingent | $475,000$136/sqft |
Source: LERA MLS #1923538 Report a problem | ||
| 11/18/2025 | Listed for sale | $475,000+5.6%$136/sqft |
Source: LERA MLS #1923538 Report a problem | ||
| 8/23/2024 | Sold | -- |
Source: LERA MLS #1785728 Report a problem | ||
| 7/31/2024 | Pending sale | $450,000$129/sqft |
Source: LERA MLS #1785728 Report a problem | ||
| 7/24/2024 | Contingent | $450,000$129/sqft |
Source: LERA MLS #1785728 Report a problem | ||
| 6/19/2024 | Listed for sale | $450,000+83.7%$129/sqft |
Source: LERA MLS #1785728 Report a problem | ||
| 10/22/2012 | Sold | -- |
Source: LERA MLS #959962 Report a problem | ||
| 9/11/2012 | Price change | $244,900-2%$70/sqft |
Source: Keller Williams Legacy #959962 Report a problem | ||
| 8/6/2012 | Listed for sale | $249,900$71/sqft |
Source: Keller Williams Legacy #959962 Report a problem | ||
Public tax history
| Year | Property taxes | Tax assessment |
|---|---|---|
| 2025 | $10,358 +30.1% | $452,280 +2.4% |
| 2024 | $7,963 +8.1% | $441,650 +10% |
| 2023 | $7,369 -9.5% | $401,500 +10% |
| 2022 | $8,139 +2.6% | $365,000 +8.6% |
| 2021 | $7,934 | $336,000 +5% |
| 2020 | $7,934 -0.7% | $320,000 |
| 2019 | $7,992 | $320,000 +4.1% |
| 2018 | $7,992 +4.3% | $307,270 +2.8% |
| 2017 | $7,664 -0.9% | $298,780 -0.7% |
| 2016 | $7,734 +9.8% | $300,840 +1.7% |
| 2015 | $7,046 | $295,691 +10% |
| 2014 | $7,046 | $268,810 +5.8% |
| 2013 | -- | $253,980 +2% |
| 2012 | -- | $249,040 -4.4% |
| 2011 | -- | $260,630 +3.4% |
| 2010 | -- | $252,050 |
| 2009 | -- | $252,050 -5.3% |
| 2008 | -- | $266,260 -2.1% |
| 2007 | -- | $272,010 +1195.9% |
| 2006 | -- | $20,990 |
Find assessor info on the county website
Neighborhood: 78251
Nearby homes
- $400,9004 bd2 ba3.1k sqft4730 River Rock, San Antonio, TX 78251Off Market
- $360,3004 bd2 ba2.6k sqft4722 River Rock, San Antonio, TX 78251Off Market
- $421,0004 bd4 ba3.4k sqft4734 River Rock, San Antonio, TX 78251Off Market
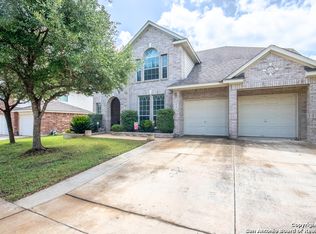
- $445,0004 bd3 ba3.2k sqft4718 River Rock, San Antonio, TX 78251For Sale
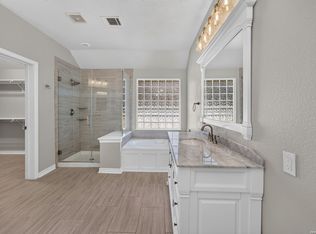
- $100-- bd-- ba-- sqftRiver Rock Rd, San antonio, TX 78251Off Market
- $442,2005 bd3 ba3.2k sqft9702 Great Basin, San Antonio, TX 78251Off Market
- $367,0004 bd2 ba2.2k sqft4735 River Rock, San Antonio, TX 78251Off Market
- $388,8004 bd2 ba2.7k sqft4731 River Rock, San Antonio, TX 78251Off Market
Nearby schools
GreatSchools rating
- 9/10Raba Elementary SchoolGrades: PK-5Distance: 1.2 mi
- 5/10Jordan Middle SchoolGrades: 6-8Distance: 1.8 mi
- 6/10Warren High SchoolGrades: 9-12Distance: 1.4 mi
Schools provided by the listing agent
- Elementary: Raba
- Middle: Jordan
- High: Warren
- District: Northside
Source: LERA MLS. This data may not be complete. We recommend contacting the local school district to confirm school assignments for this home.
Get a cash offer in 3 minutes
Find out how much your home could sell for in as little as 3 minutes with a no-obligation cash offer.
Estimated market value
$452,100
Get a cash offer in 3 minutes
Find out how much your home could sell for in as little as 3 minutes with a no-obligation cash offer.
Estimated market value
$452,100
- Texas
- Bexar County
- San Antonio
- 78251
- 4726 River Rock
Nearby cities
Nearby neighborhoods
Nearby zip codes
Other San Antonio Topics
