FRONTERRA AT WESTPOINTE! LUXURY HOME, 4 Bedroom, 4 Bath, 3 Large Car Garage, 3,270 sqft. Master Bedroom DOWN PLUS Sitting/Baby Room! FREE ELECRICITY!!! (PAID Solar Panels INCLUDED) Large Office, Formal Dining, Island Kitchen, Living Room all Down! Amazing Back Yard plus Private Patio Deck! , Water Softener/Filtration System Sprinkler System and Gutters INCLUDED! Beautiful hardwood floors 1st floor, high ceilings, lots of windows! Large Island Kitchen includes stainless steel appliances, granite countertops, large 42" cabinets, Gas Stove Cooking, plus! Upstairs, there is a 2nd living/game room plus 3 large bedrooms, all upstairs with walk-in closets! This beautiful Alamo Ranch Home is minutes away from the Golf Course, Walmart, HEB, Shopping, Entertainment, Lackland AFB, the VA, the Medical Center, Sea World, the area Lake, and more! Also minutes to Hwy 151, Hwy 90, IH-35, Loop 1604, Loop 410, and more! Amazing Home MUST SEE, PRICED TO SELL!
For sale
$525,000
1522 Winans_Pass, San Antonio, TX 78253
4beds
3,270sqft
Single Family Residence
Built in 2019
7,187 Square Feet Lot
$515,000 Zestimate®
$161/sqft
$44/mo HOA
What's special
Private patio deckGas stove cookingLarge officeHigh ceilingsGranite countertopsLots of windowsFormal dining
- 102 days |
- 84 |
- 6 |
Zillow last checked:
Listing updated:
Listed by:
Hector Mendes TREC #496747 (210) 708-5493,
San Antonio Elite Realty
Source: LERA MLS,MLS#: 1957270
Facts & features
Interior
Bedrooms & bathrooms
- Bedrooms: 4
- Bathrooms: 4
- Full bathrooms: 3
- 1/2 bathrooms: 1
Primary bedroom
- Features: Sitting Room, Walk-In Closet(s), Multi-Closets, Ceiling Fan(s), Full Bath
- Area: 272
- Dimensions: 17 x 16
Bedroom 2
- Area: 300
- Dimensions: 20 x 15
Bedroom 3
- Area: 238
- Dimensions: 17 x 14
Bedroom 4
- Area: 224
- Dimensions: 16 x 14
Primary bathroom
- Features: Shower Only, Double Vanity
- Area: 150
- Dimensions: 15 x 10
Dining room
- Area: 168
- Dimensions: 14 x 12
Kitchen
- Area: 234
- Dimensions: 18 x 13
Living room
- Area: 400
- Dimensions: 20 x 20
Office
- Area: 156
- Dimensions: 13 x 12
Heating
- Central, 2 Units, Natural Gas
Cooling
- 16+ SEER AC, Ceiling Fan(s), Two Central
Appliances
- Included: Microwave, Range, Gas Cooktop, Refrigerator, Disposal, Dishwasher, Plumbed For Ice Maker, Water Softener Rented, Vented Exhaust Fan, Gas Water Heater, Plumb for Water Softener
- Laundry: Main Level, Washer Hookup, Dryer Connection
Features
- Two Living Area, Liv/Din Combo, Separate Dining Room, Eat-in Kitchen, Kitchen Island, Breakfast Bar, Pantry, Study/Library, Game Room, Utility Room Inside, 1st Floor Lvl/No Steps, High Ceilings, Open Floorplan, High Speed Internet, Walk-In Closet(s), Master Downstairs, Ceiling Fan(s), Solid Counter Tops, Custom Cabinets, Programmable Thermostat
- Flooring: Carpet, Ceramic Tile, Wood
- Windows: Double Pane Windows
- Has basement: No
- Attic: 12"+ Attic Insulation,Pull Down Storage
- Has fireplace: No
- Fireplace features: Not Applicable
Interior area
- Total interior livable area: 3,270 sqft
Property
Parking
- Total spaces: 3
- Parking features: Three Car Garage, Attached, Oversized, Garage Door Opener, Pad Only (Off Street), Open
- Attached garage spaces: 3
Accessibility
- Accessibility features: Accessible Hallway(s), No Carpet, First Floor Bath, Full Bath/Bed on 1st Flr, Stall Shower
Features
- Levels: Two
- Stories: 2
- Patio & porch: Patio, Covered, Deck
- Exterior features: Gas Grill, Sprinkler System, Rain Gutters, Solar Panels
- Pool features: None, Community
- Fencing: Privacy
- Has view: Yes
- View description: City
Lot
- Size: 7,187 Square Feet
- Features: Curbs, Street Gutters, Sidewalks, Streetlights, Fire Hydrant w/in 500'
- Residential vegetation: Mature Trees
Details
- Parcel number: 043903330120
Construction
Type & style
- Home type: SingleFamily
- Architectural style: Traditional
- Property subtype: Single Family Residence
Materials
- Brick, 3 Sides Masonry, Stone, Fiber Cement, Radiant Barrier, Foam Insulation
- Foundation: Slab
- Roof: Heavy Composition
Condition
- As-Is,Pre-Owned
- New construction: No
- Year built: 2019
Details
- Builder name: David Weekly Homes
Utilities & green energy
- Electric: CPS, Smart Electric Meter
- Gas: CPS
- Sewer: SAWS, Sewer System
- Water: SAWS, Water System
Green energy
- Energy efficient items: Insulation
- Energy generation: Solar, Solar Combo
- Indoor air quality: Integrated Pest Management
- Water conservation: EF Irrigation Control
Community & HOA
Community
- Features: Clubhouse, Playground, Jogging Trails, BBQ/Grill, Cluster Mail Box, School Bus
- Security: Smoke Detector(s), Security System Owned, Carbon Monoxide Detector(s)
- Subdivision: Fronterra At Westpointe - Bexa
HOA
- Has HOA: Yes
- HOA fee: $132 quarterly
- HOA name: SPECTRUM
Location
- Region: San Antonio
Financial & listing details
- Price per square foot: $161/sqft
- Tax assessed value: $569,270
- Annual tax amount: $10,454
- Price range: $525K - $525K
- Date on market: 4/11/2026
- Cumulative days on market: 1043 days
- Listing terms: Conventional,FHA,VA Loan,Cash,Investors OK
- Road surface type: Paved, Asphalt
Estimated market value
$515,000
$489,000 - $541,000
$2,871/mo
Price history
| Date | Event | Price |
|---|---|---|
| 4/11/2026 | Listed for sale | $525,000$161/sqft |
Source:  LERA MLS #1957270 Report a problem LERA MLS #1957270 Report a problem | ||
| 4/11/2026 | Listing removed | $525,000$161/sqft |
Source: LERA MLS #1948231 Report a problem | ||
| 3/12/2026 | Listed for sale | $525,000+1%$161/sqft |
Source: LERA MLS #1948231 Report a problem | ||
| 2/22/2026 | Listing removed | $519,900$159/sqft |
Source: LERA MLS #1919567 Report a problem | ||
| 12/4/2025 | Price change | $519,900-0.8%$159/sqft |
Source: LERA MLS #1919567 Report a problem | ||
| 10/31/2025 | Listed for sale | $524,000-2.8%$160/sqft |
Source: LERA MLS #1919567 Report a problem | ||
| 10/9/2025 | Listing removed | $539,000$165/sqft |
Source: LERA MLS #1816835 Report a problem | ||
| 8/30/2025 | Price change | $539,000-1.1%$165/sqft |
Source: LERA MLS #1816835 Report a problem | ||
| 10/17/2024 | Listed for sale | $544,900$167/sqft |
Source: LERA MLS #1816835 Report a problem | ||
| 7/26/2024 | Listing removed | $544,900$167/sqft |
Source: LERA MLS #1789170 Report a problem | ||
| 7/1/2024 | Listed for sale | $544,900+0.2%$167/sqft |
Source: LERA MLS #1789170 Report a problem | ||
| 6/2/2024 | Listing removed | -- |
Source: LERA MLS #1737173 Report a problem | ||
| 5/6/2024 | Price change | $544,000-1.8%$166/sqft |
Source: LERA MLS #1737173 Report a problem | ||
| 3/6/2024 | Price change | $554,000-1.1%$169/sqft |
Source: LERA MLS #1737173 Report a problem | ||
| 1/8/2024 | Price change | $559,988-0.9%$171/sqft |
Source: LERA MLS #1737173 Report a problem | ||
| 12/5/2023 | Listed for sale | $565,000-0.9%$173/sqft |
Source: LERA MLS #1737173 Report a problem | ||
| 11/16/2023 | Listing removed | -- |
Source: LERA MLS #1708476 Report a problem | ||
| 9/28/2023 | Price change | $570,000-0.9%$174/sqft |
Source: LERA MLS #1708476 Report a problem | ||
| 8/3/2023 | Price change | $575,000-2.4%$176/sqft |
Source: LERA MLS #1708476 Report a problem | ||
| 5/29/2023 | Listed for sale | $589,000$180/sqft |
Source: LERA MLS #1691278 Report a problem | ||
| 3/20/2020 | Sold | -- |
Source: LERA MLS #1421866 Report a problem | ||
Public tax history
| Year | Property taxes | Tax assessment |
|---|---|---|
| 2025 | $8,387 -0.9% | $569,270 +3.3% |
| 2024 | $8,464 -3.6% | $550,890 -0.7% |
| 2023 | $8,781 -12.9% | $555,000 +3.2% |
| 2022 | $10,078 +48.6% | $537,840 +34.3% |
| 2021 | $6,780 | $400,410 +26% |
| 2020 | $6,780 | $317,660 |
Find assessor info on the county website
Monthly payment
Est. payment
Payment breakdown
Explore the cost of this home by adjusting the details. Changes won't be saved.Climate risks
Neighborhood: 78253
Nearby schools
GreatSchools rating
- 8/10Cole Elementary SchoolGrades: PK-5Distance: 2 mi
- 7/10Briscoe Middle SchoolGrades: 6-8Distance: 1.5 mi
- 6/10Brennan High SchoolGrades: 9-12Distance: 0.4 mi
Schools provided by the listing agent
- Elementary: Galm
- Middle: Briscoe
- High: William Brennan
- District: Northside
Source: LERA MLS. This data may not be complete. We recommend contacting the local school district to confirm school assignments for this home.
- $554,8004 bd4 ba2.8k sqft1526 Winans Pass, San Antonio, TX 78253Off Market
- $482,7004 bd3 ba3.1k sqft1514 Winans Pass, San Antonio, TX 78253Off Market
- $469,9004 bd3 ba2.4k sqft1530 Winans Pass, San Antonio, TX 78253Off Market
- $431,9004 bd3 ba2.2k sqft11511 Biddle Hts, San Antonio, TX 78253Off Market
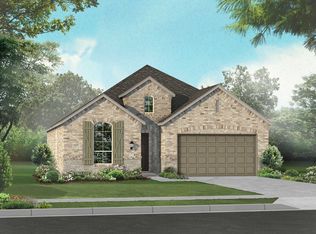
- $345,8004 bd3 ba1.5k sqft11515 Biddle Hts, San Antonio, TX 78253Off Market
- $516,9005 bd2 ba2.8k sqft11507 Biddle Hts, San Antonio, TX 78253Off Market
- $--5 bd4 ba3.3k sqft1506 Winans Pass, San Antonio, TX 78253Sold
- $369,0003 bd2 ba1.9k sqft11519 Biddle Hts, San Antonio, TX 78253For Sale
A local agent can set up tours, give advice and negotiate with sellers.
Similar homes
- $540,0004 bd4 ba2.8k sqft2037 Cullum Park, San Antonio, TX 78253For Sale

 MLS ID #1993739, Monique Cardenas TREC #647512, San Antonio Portfolio KW RE. LERA MLS
 - $508,0004 bd4 ba3.1k sqft2202 Elysian Trail, San Antonio, TX 78253For Sale
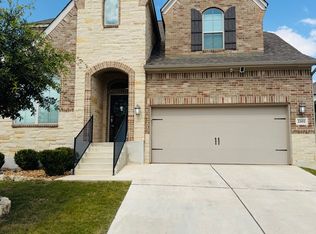 MLS ID #1951113, Maria Gutierrez TREC #812370, LPT Realty, LLC. LERA MLS
 - $595,0004 bd4 ba3.5k sqft12452 Upton Park, San Antonio, TX 78253For Sale
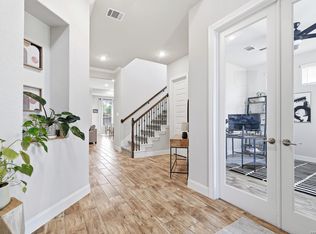 MLS ID #1957173, Lissangela Zapata TREC #668186, Realty Executives Of S.A.. LERA MLS
 - $599,0005 bd4 ba3.2k sqft1620 Buckner Pl, San Antonio, TX 78253For Sale
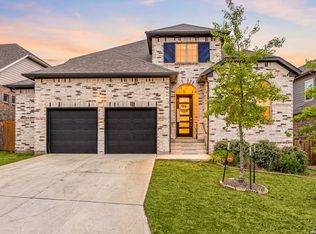 MLS ID #1955190, Cynthia Letayf-Cuevas TREC #653628, Redfin Corporation. LERA MLS
 - $499,0004 bd4 ba3.6k sqft5415 Dragon Weed, San Antonio, TX 78253For SaleMLS ID #1963023, Tiffany Stevens TREC #544138, Real Broker, LLC. LERA MLS
- $435,0004 bd3 ba2.3k sqft1507 Pitcher Bend, San Antonio, TX 78253For SaleMLS ID #1963285, Richard Rodriguez TREC #700216, Real Broker, LLC. LERA MLS
- $459,0004 bd4 ba2.9k sqft5911 Cecilyann, San Antonio, TX 78253For SaleMLS ID #1956964, Dawn Willborn TREC #706356, Kuper Sotheby's Int'l Realty. LERA MLS
- $474,9004 bd3 ba2.6k sqft13119 BRAXON PASS, San Antonio, TX 78253For SaleMLS ID #1991606, Reagan Williamson TREC #596415, Homecity Real Estate. LERA MLS
- $437,0004 bd3 ba3.1k sqft12907 Gordons Haven, San Antonio, TX 78253For SaleMLS ID #1993013, Christi Mott TREC #811985, Exquisite Properties, LLC. LERA MLS
- $445,0004 bd3 ba2.5k sqft2130 Dalhart, San Antonio, TX 78253For SaleMLS ID #1998573, Christopher Mendoza TREC #647904, The Extra Mile Realty Group LLC. LERA MLS
- $655,0005 bd5 ba3.7k sqft12109 Merritt Villa, San Antonio, TX 78253For SaleMLS ID #1935347, Marie Crabb TREC #612087, Exquisite Properties, LLC. LERA MLS
- $429,8705 bd4 ba3.5k sqft13038 Sweet Emily, San Antonio, TX 78253For SaleMLS ID #1964117, Richard Moya TREC #578919, redKorr Realty LLC. LERA MLS
- $459,0003 bd2 ba2.3k sqft11423 Wake Robin, San Antonio, TX 78253For SaleMLS ID #1995916, Steven Noriega TREC #743036, Keller Williams Legacy. LERA MLS
- $390,0004 bd3 ba2.7k sqft702 Point Sunset, San Antonio, TX 78253For SaleMLS ID #1972940, Mike Gutierrez TREC #733782, Our Texas Real Estate. LERA MLS
- $429,9004 bd3 ba2.3k sqft2043 Dalhart, San Antonio, TX 78253For SaleMLS ID #1999424, Jeramy Touchstone TREC #496675, Weichert, REALTORS - Select. LERA MLS
- $419,9904 bd4 ba2.9k sqft5806 Couble Falls, San Antonio, TX 78253For SaleMLS ID #1927837, Dean Ponseti TREC #813596, eXp Realty. LERA MLS
- $325,0004 bd3 ba2.8k sqft7911 Broussard, San Antonio, TX 78253For SaleMLS ID #2001581, Anthony Parry TREC #616071, All City San Antonio Registered Series. LERA MLS
- $569,9504 bd4 ba3k sqft12839 Fort Belknap, San Antonio, TX 78245For SaleMLS ID #1952471, Kelly Barta TREC #816329, Phyllis Browning Company. LERA MLS
- $440,0005 bd4 ba3k sqft14558 Flatiron Cliff, San Antonio, TX 78253For SaleMLS ID #1991244, Kelsee Cantu TREC #753776, Levi Rodgers Real Estate Group. LERA MLS
- $499,9003 bd4 ba2.1k sqft12439 Lanthimos, San Antonio, TX 78254For SaleMLS ID #2001593, JaMile Paz TREC #790067, San Antonio Elite Realty. LERA MLS
