Beautiful single-story home featuring an open-concept floor plan designed for comfortable living and entertaining. The light-filled living room flows seamlessly into the spacious kitchen, complete with gas cooking, abundant cabinetry, generous counter space, and stainless steel appliances.A versatile office/flex room offers the perfect space for working from home, a playroom, or a second living area. The private primary suite features a walk-in shower, double vanity, and a large walk-in closet, while the secondary bedrooms are thoughtfully located at the front of the home for added privacy. Additional highlights include a covered patio, sprinkler system, spacious utility room, and low-maintenance flooring throughout the main living areas with carpet only in the bedrooms.*Minutes to Sea World and close proximity to La Cantera & Rim & Lackland AFB!
For sale
Price cut: $5.9K (8/3)
$359,000
11519 Biddle Heights, San Antonio, TX 78253
3beds
1,993sqft
:
Get pre-qualified$2,631/mo
Single Family Residence
Built in 2021
6,011 Square Feet Lot
$356,200 Zestimate®
$180/sqft
$48/mo HOA
What's special
Gas cookingOpen-concept floor planStainless steel appliancesCovered patioLarge walk-in closetSpacious kitchenGenerous counter space
- 43 days |
- 112 |
- 5 |
Zillow last checked:
Listing updated:
Listed by:
Jennifer Galvez TREC #630842 (210) 887-7541,
Texas Premier Realty
Source: LERA MLS,MLS#: 1994566
Facts & features
Interior
Bedrooms & bathrooms
- Bedrooms: 3
- Bathrooms: 2
- Full bathrooms: 2
Primary bedroom
- Features: Split, Walk-In Closet(s), Ceiling Fan(s), Full Bath
- Area: 204
- Dimensions: 17 x 12
Bedroom 2
- Area: 132
- Dimensions: 12 x 11
Bedroom 3
- Area: 132
- Dimensions: 12 x 11
Primary bathroom
- Features: Shower Only, Double Vanity
- Area: 80
- Dimensions: 10 x 8
Dining room
- Area: 132
- Dimensions: 12 x 11
Family room
- Area: 408
- Dimensions: 17 x 24
Kitchen
- Area: 192
- Dimensions: 12 x 16
Heating
- Central, Electric
Cooling
- Central Air
Appliances
- Included: Microwave, Range, Disposal, Dishwasher
- Laundry: Washer Hookup, Dryer Connection
Features
- One Living Area, Liv/Din Combo, Kitchen Island, Study/Library, Open Floorplan, Walk-In Closet(s), Master Downstairs, Ceiling Fan(s)
- Flooring: Carpet, Vinyl
- Windows: Window Coverings
- Has basement: No
- Has fireplace: No
- Fireplace features: Not Applicable
Interior area
- Total interior livable area: 1,993 sqft
Property
Parking
- Total spaces: 2
- Parking features: Two Car Garage
- Garage spaces: 2
Features
- Levels: One
- Stories: 1
- Pool features: None, Community
Lot
- Size: 6,011 Square Feet
Details
- Parcel number: 043903330210
Construction
Type & style
- Home type: SingleFamily
- Property subtype: Single Family Residence
Materials
- Brick, Siding
- Foundation: Slab
- Roof: Composition
Condition
- Pre-Owned
- New construction: No
- Year built: 2021
Utilities & green energy
- Water: Water System
Community & HOA
Community
- Features: Clubhouse, Playground
- Subdivision: Fronterra At Westpointe - Bexa
HOA
- Has HOA: Yes
- HOA fee: $145 quarterly
- HOA name: SPECTRUM
Location
- Region: San Antonio
Financial & listing details
- Price per square foot: $180/sqft
- Tax assessed value: $417,130
- Annual tax amount: $6,892
- Price range: $359K - $359K
- Date on market: 6/24/2026
- Cumulative days on market: 44 days
- Listing terms: Conventional,FHA,VA Loan,Cash
Estimated market value
$356,200
$338,000 - $374,000
$2,504/mo
Price history
| Date | Event | Price |
|---|---|---|
| 8/6/2026 | Listed for rent | $2,250+7.1%$1/sqft |
Source: Zillow Rentals Report a problem | ||
| 8/3/2026 | Price change | $359,000-1.6%$180/sqft |
Source:  LERA MLS #1994566 Report a problem LERA MLS #1994566 Report a problem | ||
| 7/23/2026 | Price change | $364,900-1.1%$183/sqft |
Source: LERA MLS #1994566 Report a problem | ||
| 7/17/2026 | Price change | $369,000-2.6%$185/sqft |
Source: LERA MLS #1994566 Report a problem | ||
| 7/6/2026 | Price change | $379,000-1.5%$190/sqft |
Source: LERA MLS #1994566 Report a problem | ||
| 6/29/2026 | Price change | $384,900-1.1%$193/sqft |
Source: LERA MLS #1994566 Report a problem | ||
| 6/24/2026 | Listed for sale | $389,000$195/sqft |
Source: LERA MLS #1994566 Report a problem | ||
| 12/29/2025 | Listing removed | $2,100$1/sqft |
Source: LERA MLS #1912477 Report a problem | ||
| 11/18/2025 | Listed for rent | $2,100-4.5%$1/sqft |
Source: LERA MLS #1912477 Report a problem | ||
| 11/18/2025 | Listing removed | $2,200$1/sqft |
Source: Zillow Rentals Report a problem | ||
| 10/9/2025 | Price change | $2,200-3.3%$1/sqft |
Source: Zillow Rentals Report a problem | ||
| 10/1/2025 | Listed for rent | $2,275$1/sqft |
Source: Zillow Rentals Report a problem | ||
| 9/22/2025 | Listing removed | $2,275$1/sqft |
Source: Zillow Rentals Report a problem | ||
| 9/9/2025 | Price change | $2,275-1.1%$1/sqft |
Source: Zillow Rentals Report a problem | ||
| 7/28/2025 | Listed for rent | $2,300-48.9%$1/sqft |
Source: Zillow Rentals Report a problem | ||
| 4/21/2025 | Listing removed | $4,500$2/sqft |
Source: Zillow Rentals Report a problem | ||
| 2/2/2025 | Price change | $4,500-8.2%$2/sqft |
Source: Zillow Rentals Report a problem | ||
| 12/27/2024 | Listed for rent | $4,900$2/sqft |
Source: Zillow Rentals Report a problem | ||
| 12/6/2024 | Listing removed | $4,900$2/sqft |
Source: Zillow Rentals Report a problem | ||
| 11/9/2024 | Listed for rent | $4,900$2/sqft |
Source: Zillow Rentals Report a problem | ||
| 10/29/2024 | Listing removed | $4,900$2/sqft |
Source: Zillow Rentals Report a problem | ||
| 10/15/2024 | Listed for rent | $4,900$2/sqft |
Source: Zillow Rentals Report a problem | ||
| 10/5/2024 | Listing removed | $4,900$2/sqft |
Source: Zillow Rentals Report a problem | ||
| 9/23/2024 | Listed for rent | $4,900$2/sqft |
Source: Zillow Rentals Report a problem | ||
| 9/13/2024 | Listing removed | $4,900$2/sqft |
Source: Zillow Rentals Report a problem | ||
| 4/15/2021 | Sold | -- |
Source: LERA MLS #1502911 Report a problem | ||
Public tax history
| Year | Property taxes | Tax assessment |
|---|---|---|
| 2025 | $7,674 +1.4% | $417,130 +1.3% |
| 2024 | $7,565 -6.1% | $411,590 -5.9% |
| 2023 | $8,056 +28.2% | $437,360 +41% |
| 2022 | $6,285 | $310,239 +504.8% |
| 2021 | -- | $51,300 |
Find assessor info on the county website
Monthly payment
Est. payment
Payment breakdown
Explore the cost of this home by adjusting the details. Changes won't be saved.Climate risks
Neighborhood: 78253
Nearby schools
GreatSchools rating
- 8/10Cole Elementary SchoolGrades: PK-5Distance: 2 mi
- 7/10Briscoe Middle SchoolGrades: 6-8Distance: 1.6 mi
- 6/10Brennan High SchoolGrades: 9-12Distance: 0.4 mi
Schools provided by the listing agent
- Elementary: Cole
- Middle: Dolph Briscoe
- High: William Brennan
- District: Northside
Source: LERA MLS. This data may not be complete. We recommend contacting the local school district to confirm school assignments for this home.
- $350,2003 bd2 ba1.8k sqft11523 Biddle Hts, San Antonio, TX 78253Off Market
- $341,0004 bd3 ba1.5k sqft11515 Biddle Hts, San Antonio, TX 78253Off Market
- $476,7003 bd3 ba2.2k sqft11527 Biddle Hts, San Antonio, TX 78253Off Market
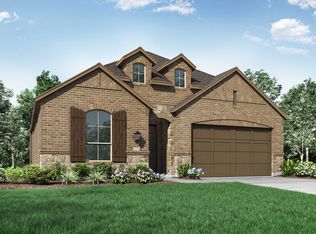
- $427,7004 bd3 ba2.2k sqft11511 Biddle Hts, San Antonio, TX 78253Off Market
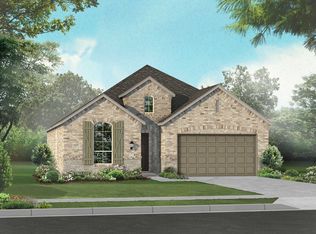
- $478,4004 bd3 ba2.4k sqft1530 Winans Pass, San Antonio, TX 78253Off Market
- $541,1004 bd4 ba2.8k sqft1526 Winans Pass, San Antonio, TX 78253Off Market
- $407,5003 bd2 ba2.2k sqft1534 Winans Pass, San Antonio, TX 78253Off Market
- $493,6005 bd2 ba2.8k sqft11531 Biddle Hts, San Antonio, TX 78253Off Market
A local agent can set up tours, give advice and negotiate with sellers.
Similar homes
- $365,0002 bd2 ba1.7k sqft3927 Synchronicity, San Antonio, TX 78253For Sale
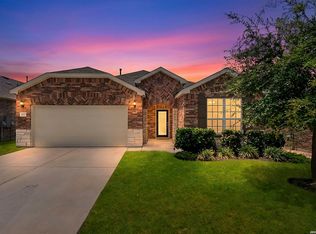
 MLS ID #2004652, Angela Rodriguez TREC #680363, Coldwell Banker D'Ann Harper. LERA MLS
 - $360,0002 bd2 ba1.7k sqft4038 DEEP RIVER, San Antonio, TX 78253For Sale
 MLS ID #1997854, Deatrice Driffill TREC #509048, Coldwell Banker D'Ann Harper, REALTOR. LERA MLS
 - $365,0004 bd3 ba2.5k sqft219 LUCCHESE ST, San Antonio, TX 78253For Sale
 MLS ID #1998701, Kellie Daniels TREC #505116, Coldwell Banker D'Ann Harper, REALTOR. LERA MLS
 - $495,0004 bd3 ba2.8k sqft1904 PITCHER BND, San Antonio, TX 78253For Sale
 MLS ID #2004222, Monica Nino TREC #773978, Real Broker, LLC. LERA MLS
 - $285,0002 bd2 ba1.2k sqft13146 SULPHUR TRL, San Antonio, TX 78253For SaleMLS ID #2005448, Desiree Garcia TREC #702010, eXp Realty. LERA MLS
- $329,0002 bd2 ba1.4k sqft3326 BLOSSOM ROW, San Antonio, TX 78253For SaleMLS ID #1999506, Ruben Cavazos TREC #594497, Cavazos Realty Group LLC. LERA MLS
- $314,9994 bd4 ba2.3k sqft1631 Badger Wolf, San Antonio, TX 78245For SaleMLS ID #2005581, Shane Neal TREC #608871, eXp Realty. LERA MLS
- $319,0003 bd2 ba1.7k sqft12614 Cascade Hills, San Antonio, TX 78253For SaleMLS ID #1920656, Trudy Scott TREC #676737, Coldwell Banker D'Ann Harper. LERA MLS
- $479,0004 bd3 ba2.7k sqft2031 Hardee Pass, San Antonio, TX 78253For SaleMLS ID #1958729, William Cole TREC #644864, Keller Williams Heritage. LERA MLS
- $299,9004 bd2 ba1.6k sqft12918 Naches, San Antonio, TX 78253For SaleMLS ID #1949399, Fawzi Khalil TREC #684933, Veterans Alliance Realty. LERA MLS
- $365,0004 bd3 ba2k sqft6830 LIME ROCK BLF, San Antonio, TX 78253For SaleMLS ID #1997234, Mariela Luna TREC #734973, LM Real Estate. LERA MLS
- $419,5004 bd4 ba2.5k sqft13950 Evelina, San Antonio, TX 78253For SaleMLS ID #2003007, Marcelina Morales TREC #574424, Jason Mitchell Real Estate Tex. LERA MLS
- $325,0004 bd3 ba2.5k sqft13943 Oolite Run, San Antonio, TX 78253For SaleMLS ID #2002954, Kelley Martin TREC #531034, Keller Williams Legacy. LERA MLS
- $334,9004 bd3 ba2.4k sqft1215 PETUNIA BLF, San Antonio, TX 78245For SaleMLS ID #2002158, Richard Stueve TREC #677970, BHHS PenFed Realty. LERA MLS
- $330,0003 bd3 ba2.4k sqft12922 AWUZIE TRL, San Antonio, TX 78254For SaleMLS ID #2004220, Chance Pircher TREC #661902, LPT Realty, LLC. LERA MLS
- $334,9005 bd3 ba2.5k sqft13331 WHISPER RNCH, San Antonio, TX 78252For SaleMLS ID #2005184, Ana Sanchez TREC #631820, 1st Choice Realty Group. LERA MLS
- $389,9003 bd2 ba2.2k sqft12710 Ozona Ranch, San Antonio, TX 78245For SaleMLS ID #1952349, Derrell Skillman TREC #639690, Redfin Corporation. LERA MLS
- $362,0003 bd3 ba2.4k sqft7707 Kings Spg, San Antonio, TX 78254For SaleMLS ID #1941590, Carolyn Newman TREC #475281, Premier Realty Group Platinum. LERA MLS
- $324,0004 bd3 ba2.1k sqft5211 Wichita Pike, San Antonio, TX 78253For SaleMLS ID #1962345, Juanna McWilliams TREC #836593, Keller Williams Heritage. LERA MLS
- $340,0004 bd3 ba2.3k sqft298 Whitetail Pass, San Antonio, TX 78253For SaleMLS ID #1944187, Yvonne Garza TREC #695611, Real Broker, LLC. LERA MLS
