Discover your dream home nestled on a picturesque corner lot, surrounded by beautiful natural scenery. This contemporary residence features an impressive entryway with soaring 12-foot ceilings, setting the tone for a light-filled and inviting atmosphere. Enter into a stylish home office adorned with elegant French doors, perfect for remote work or study. The heart of the home, the dreamy open kitchen, boasts generous counter space, a corner walk-in pantry, and a spacious island with built-in seating-ideal for gatherings and entertaining. The dining area seamlessly flows into the open family room, bathed in natural light, and anchored by a cozy electric fireplace. Gorgeous tile flooring enhances the kitchen, living area, and bathrooms, combining beauty with durability. Retreat to the primary suite, where luxury awaits. It features dual vanities, a relaxing garden tub, a separate glass-enclosed shower, and two expansive walk-in closets in the primary bath. A guest suite with a private bath layout, offering comfort and privacy for visitors. Enter outside to your covered backyard patio, a perfect spot for morning coffee or evening relaxation. Conveniently located just 3 miles off Loop 1604, Bison Ridge community provides easy access to nearby shopping, dining, and entertainment, as well as a short drive to Joint Base San Antonio Lackland Air Force Base. Enjoy a vibrant community lifestyle with amenities that include a playground, sparkling pool, and pavilion. This home is designed to enhance your living experience-don't miss the chance to make it yours!
Sold
Price Unknown
12523 Niederwald, San Antonio, TX 78253
4beds
2,367sqft
Single Family Residence
Built in 2022
6,577 Square Feet Lot
$440,100 Zestimate®
$--/sqft
$2,665 Estimated rent
Home value
$440,100
$414,000 - $471,000
$2,665/mo
Zestimate® history
Owner options
List your home for rent
$2,665/mo
Rent Zestimate®
Find your next renter with Zillow Rental Manager. Plus, with online applications, you can quickly screen prospective tenants – for free.
$2,665/mo
Rent Zestimate®
Refinance and save
$980/mo
Est. payment
Refinancing to a lower rate could help reduce your monthly payments and save thousands over the life of the loan.
$980/mo
Est. payment
Explore your selling options
Work with a Zillow partner agent
Leverage their expertise and Zillow's premium Showcase listings to get your home seen by more buyers.
Get startedList with your own agent
Get your home in front of millions of buyers by listing it on Zillow.
Learn how to do itSell it yourself
Take full control of how buyers see your home on Zillow by listing For Sale by Owner (FSBO).
List your homeWhat's special
Cozy electric fireplaceCovered backyard patioGorgeous tile flooringExpansive walk-in closetsCorner lotGenerous counter spaceDual vanities
Zillow last checked:
Listing updated:
Listed by:
Joshua Gutierrez TREC #693614 (210) 505-2600,
TRU Real Estate Group
Source: LERA MLS,MLS#: 1887805
Facts & features
Interior
Bedrooms & bathrooms
- Bedrooms: 4
- Bathrooms: 3
- Full bathrooms: 3
Primary bedroom
- Features: Walk-In Closet(s), Full Bath
- Area: 266
- Dimensions: 19 x 14
Bedroom 2
- Area: 143
- Dimensions: 13 x 11
Bedroom 3
- Area: 143
- Dimensions: 13 x 11
Bedroom 4
- Area: 144
- Dimensions: 12 x 12
Primary bathroom
- Features: Tub/Shower Separate, Double Vanity, Soaking Tub
- Area: 90
- Dimensions: 10 x 9
Family room
- Area: 320
- Dimensions: 20 x 16
Kitchen
- Area: 162
- Dimensions: 18 x 9
Office
- Area: 121
- Dimensions: 11 x 11
Heating
- Central, Natural Gas
Cooling
- Central Air
Appliances
- Included: Self Cleaning Oven, Microwave, Range, Gas Cooktop, Disposal, Dishwasher, Gas Water Heater, Plumb for Water Softener
- Laundry: Washer Hookup, Dryer Connection
Features
- Two Living Area, Separate Dining Room, Eat-in Kitchen, Kitchen Island, Pantry, Study/Library, Utility Room Inside, High Ceilings, Open Floorplan, High Speed Internet, Walk-In Closet(s), Master Downstairs, Ceiling Fan(s)
- Flooring: Carpet, Ceramic Tile
- Windows: Window Coverings
- Has basement: No
- Has fireplace: No
- Fireplace features: Not Applicable
Interior area
- Total interior livable area: 2,367 sqft
Property
Parking
- Total spaces: 2
- Parking features: Two Car Garage, Garage Door Opener
- Garage spaces: 2
Features
- Levels: One
- Stories: 1
- Pool features: None, Community
Lot
- Size: 6,577 Square Feet
Details
- Parcel number: 043903900100
Construction
Type & style
- Home type: SingleFamily
- Property subtype: Single Family Residence
Materials
- Brick, 4 Sides Masonry, Stone
- Foundation: Slab
- Roof: Composition
Condition
- Pre-Owned
- New construction: No
- Year built: 2022
Details
- Builder name: Perry Homes
Utilities & green energy
- Sewer: Sewer System
- Water: Water System
- Utilities for property: Cable Available
Community & HOA
Community
- Features: Playground, Jogging Trails
- Security: Smoke Detector(s), Prewired, Carbon Monoxide Detector(s)
- Subdivision: Westpointe East Ii
HOA
- Has HOA: Yes
- HOA fee: $980 annually
- HOA name: ALAMO MANAGEMENT GROUP
Location
- Region: San Antonio
Financial & listing details
- Tax assessed value: $459,220
- Annual tax amount: $10,913
- Date on market: 7/28/2025
- Cumulative days on market: 337 days
- Listing terms: Conventional,FHA,VA Loan,Cash
Price history
| Date | Event | Price |
|---|---|---|
| 3/12/2026 | Sold | -- |
Source:  LERA MLS #1887805 Report a problem LERA MLS #1887805 Report a problem | ||
| 2/17/2026 | Pending sale | $444,990$188/sqft |
Source: LERA MLS #1887805 Report a problem | ||
| 2/2/2026 | Contingent | $444,990$188/sqft |
Source: LERA MLS #1887805 Report a problem | ||
| 10/15/2025 | Price change | $444,990-1.1%$188/sqft |
Source: LERA MLS #1887805 Report a problem | ||
| 9/3/2025 | Price change | $449,900-2.2%$190/sqft |
Source: LERA MLS #1887805 Report a problem | ||
| 3/9/2025 | Price change | $459,900-1.1%$194/sqft |
Source: LERA MLS #1840571 Report a problem | ||
| 2/7/2025 | Price change | $465,000-6.1%$196/sqft |
Source: LERA MLS #1840571 Report a problem | ||
| 1/2/2025 | Listing removed | $2,750$1/sqft |
Source: Zillow Rentals Report a problem | ||
| 12/23/2024 | Listed for rent | $2,750$1/sqft |
Source: Zillow Rentals Report a problem | ||
| 12/6/2024 | Listing removed | $2,750$1/sqft |
Source: Zillow Rentals Report a problem | ||
| 11/24/2024 | Listed for rent | $2,750$1/sqft |
Source: Zillow Rentals Report a problem | ||
| 10/24/2024 | Listed for sale | $494,990-1%$209/sqft |
Source: LERA MLS #1818425 Report a problem | ||
| 6/12/2023 | Sold | -- |
Source:  Central Texas MLS #489933 Report a problem Central Texas MLS #489933 Report a problem | ||
| 5/22/2023 | Pending sale | $499,900$211/sqft |
Source: LERA MLS #1650935 Report a problem | ||
| 5/9/2023 | Price change | $499,900-2%$211/sqft |
Source: LERA MLS #1650935 Report a problem | ||
| 5/5/2023 | Price change | $509,900-1.9%$215/sqft |
Source: Central Texas MLS #489933 Report a problem | ||
| 5/3/2023 | Price change | $519,900+2%$220/sqft |
Source: Central Texas MLS #489933 Report a problem | ||
| 5/2/2023 | Price change | $509,900-1.9%$215/sqft |
Source: LERA MLS #1650935 Report a problem | ||
| 2/7/2023 | Price change | $519,900-1%$220/sqft |
Source: LERA MLS #1650935 Report a problem | ||
| 2/1/2023 | Price change | $524,900-1.9%$222/sqft |
Source: LERA MLS #1650935 Report a problem | ||
| 1/9/2023 | Price change | $534,900-0.7%$226/sqft |
Source: LERA MLS #1650935 Report a problem | ||
| 1/5/2023 | Price change | $538,900-0.2%$228/sqft |
Source: Central Texas MLS #489933 Report a problem | ||
| 12/5/2022 | Price change | $539,900-1.8%$228/sqft |
Source: LERA MLS #1650935 Report a problem | ||
| 10/28/2022 | Listed for sale | $549,900$232/sqft |
Source: Central Texas MLS #489933 Report a problem | ||
Public tax history
| Year | Property taxes | Tax assessment |
|---|---|---|
| 2025 | $8,982 +5% | $459,220 +8.4% |
| 2024 | $8,555 +64.3% | $423,725 +94.2% |
| 2023 | $5,206 | $218,150 |
Find assessor info on the county website
Neighborhood: 78253
Nearby homes
- $575,0005,998 Square Feet12515 Niederwald, San Antonio, TX 78253Off Market
- $368,2003 bd2 ba1.7k sqft12518 Thrall, San Antonio, TX 78253Off Market
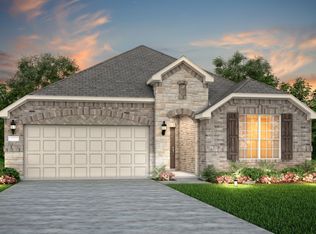
- $444,3004 bd3 ba2.6k sqft12514 Thrall, San Antonio, TX 78253Off Market

- $399,9306,459 Square Feet1911 Dalhart, San Antonio, TX 78253Off Market
- $490,0006,464 Square Feet1907 Dalhart, San Antonio, TX 78253Off Market
- $575,0005,998 Square Feet12511 Niederwald, San Antonio, TX 78253Off Market
- $524,9004 bd4 ba3.6k sqft1915 Dalhart, San Antonio, TX 78253Off Market
- $490,7004 bd3 ba2.5k sqft1919 Dalhart, San Antonio, TX 78253For Sale
Nearby schools
GreatSchools rating
- 8/10Cole Elementary SchoolGrades: PK-5Distance: 0.8 mi
- 7/10Briscoe Middle SchoolGrades: 6-8Distance: 1.7 mi
- 6/10Brennan High SchoolGrades: 9-12Distance: 1.1 mi
Schools provided by the listing agent
- Elementary: Cole
- Middle: Briscoe
- High: William Brennan
- District: Northside
Source: LERA MLS. This data may not be complete. We recommend contacting the local school district to confirm school assignments for this home.
Get a cash offer in 3 minutes
Find out how much your home could sell for in as little as 3 minutes with a no-obligation cash offer.
Estimated market value
$440,100
Get a cash offer in 3 minutes
Find out how much your home could sell for in as little as 3 minutes with a no-obligation cash offer.
Estimated market value
$440,100
- Texas
- Bexar County
- San Antonio
- 78253
- 12523 Niederwald
Nearby cities
Nearby neighborhoods
Nearby zip codes
Other San Antonio Topics
