Don't Miss This Rare Opportunity In The Desirable Churchill Estates Community! This Meticulously Maintained 5 bedroom, 3 1/2 Bath, 3013 Square Foot Home Has It All! Beautiful Pool And Spa, Cooking Station, and Pergola In An Outdoor Paradise That Backs Up To A Greenbelt For Added Privacy. Light, Open Floor Plan With Large Family Room, Island Kitchen, And Breakfast Area, Plus Separate Dining And Secondary Living Space. Spacious Master Suite Downstairs Features Large Windows With Backyard Views, Walk-In Closet, And Garden Tub With Separate Shower. Fresh Paint Throughout Plus Brand New Windows And Recently Installed Double Oven With Air Fryer. All Of This In Churchill Estates - A Beautiful Neighborhood Conveniently Located Between I-10 and 281, With Easy Access To A Multitude Of Choices In Dining, Medical, Shopping And Entertainment! Just Minutes From San Antonio International Airport And Downtown SA!
For sale
Price cut: $49K (7/11)
$550,000
2311 PREAKNESS LN, San Antonio, TX 78248
5beds
3,013sqft
:
Get pre-qualified$3,947/mo
Single Family Residence
Built in 1997
7,840 Square Feet Lot
$542,300 Zestimate®
$183/sqft
$31/mo HOA
What's special
Beautiful pool and spaFresh paint throughoutLight open floor planBrand new windowsLarge family roomSeparate diningSpacious master suite downstairs
- 114 days |
- 1,164 |
- 89 |
Zillow last checked:
Listing updated:
Listed by:
Richard Grimes TREC #534901 (210) 818-2882,
San Antonio Portfolio KW RE
Source: LERA MLS,MLS#: 1958885
Facts & features
Interior
Bedrooms & bathrooms
- Bedrooms: 5
- Bathrooms: 4
- Full bathrooms: 3
- 1/2 bathrooms: 1
Primary bedroom
- Features: Multi-Closets, Ceiling Fan(s), Full Bath
- Area: 240
- Dimensions: 16 x 15
Bedroom 2
- Area: 204
- Dimensions: 17 x 12
Bedroom 3
- Area: 132
- Dimensions: 12 x 11
Bedroom 4
- Area: 156
- Dimensions: 12 x 13
Bedroom 5
- Area: 143
- Dimensions: 11 x 13
Primary bathroom
- Features: Tub/Shower Separate, Separate Vanity
- Area: 120
- Dimensions: 10 x 12
Dining room
- Area: 169
- Dimensions: 13 x 13
Family room
- Area: 304
- Dimensions: 19 x 16
Kitchen
- Area: 180
- Dimensions: 12 x 15
Living room
- Area: 169
- Dimensions: 13 x 13
Heating
- Central, Natural Gas
Cooling
- Two Central
Appliances
- Included: Cooktop, Built-In Oven, Self Cleaning Oven, Range, Refrigerator, Disposal, Dishwasher, Plumbed For Ice Maker, Water Softener Owned, Gas Water Heater
- Laundry: Main Level, Laundry Room, Washer Hookup, Dryer Connection
Features
- Two Living Area, Separate Dining Room, Eat-in Kitchen, Kitchen Island, Utility Room Inside, High Ceilings, Open Floorplan, High Speed Internet, Telephone, Walk-In Closet(s), Master Downstairs, Ceiling Fan(s), Chandelier
- Flooring: Carpet, Ceramic Tile, Wood
- Windows: Double Pane Windows, Window Coverings
- Has basement: No
- Number of fireplaces: 1
- Fireplace features: One, Living Room
Interior area
- Total interior livable area: 3,013 sqft
Property
Parking
- Total spaces: 2
- Parking features: Two Car Garage, Attached, Garage Faces Side, Oversized, Garage Door Opener
- Attached garage spaces: 2
Features
- Levels: Two
- Stories: 2
- Patio & porch: Patio
- Exterior features: Sprinkler System, Rain Gutters
- Has private pool: Yes
- Pool features: In Ground, Pool/Spa Combo, Heated, Community
- Has spa: Yes
- Spa features: Bath
- Fencing: Wrought Iron
Lot
- Size: 7,840 Square Feet
- Features: Greenbelt, Level
Details
- Parcel number: 183300030380
Construction
Type & style
- Home type: SingleFamily
- Architectural style: Traditional
- Property subtype: Single Family Residence
Materials
- 4 Sides Masonry
- Foundation: Slab
- Roof: Composition
Condition
- Pre-Owned
- New construction: No
- Year built: 1997
Utilities & green energy
- Electric: CPS
- Gas: CPS
- Sewer: SAWS
- Water: SAWS
- Utilities for property: Cable Available
Community & HOA
Community
- Features: Tennis Court(s), Playground, Jogging Trails, Sports Court, BBQ/Grill, Basketball Court, Volleyball Court
- Security: Smoke Detector(s), Security System Owned, Controlled Access
- Subdivision: Churchill Estates
HOA
- Has HOA: Yes
- HOA fee: $370 annually
- HOA name: CHURCHILL ESTATES
- Second HOA name: Churchill HOA
- Additional fee info: HOA Fee 2: $365.00 Annually
Location
- Region: San Antonio
Financial & listing details
- Price per square foot: $183/sqft
- Tax assessed value: $506,910
- Annual tax amount: $11,279
- Price range: $550K - $550K
- Date on market: 4/17/2026
- Cumulative days on market: 114 days
- Listing terms: Conventional,FHA,VA Loan,TX Vet,Cash
Estimated market value
$542,300
$515,000 - $569,000
$3,716/mo
Price history
| Date | Event | Price |
|---|---|---|
| 7/11/2026 | Price change | $550,000-8.2%$183/sqft |
Source:  LERA MLS #1958885 Report a problem LERA MLS #1958885 Report a problem | ||
| 6/11/2026 | Price change | $599,000-2.6%$199/sqft |
Source: LERA MLS #1958885 Report a problem | ||
| 5/18/2026 | Price change | $615,000-2.2%$204/sqft |
Source: LERA MLS #1958885 Report a problem | ||
| 4/17/2026 | Listed for sale | $629,000+7.5%$209/sqft |
Source: LERA MLS #1958885 Report a problem | ||
| 5/26/2022 | Sold | -- |
Source: LERA MLS #44006_1602556 Report a problem | ||
| 5/3/2022 | Contingent | $584,900$194/sqft |
Source: LERA MLS #1602556 Report a problem | ||
| 4/28/2022 | Listed for sale | $584,900+56%$194/sqft |
Source: LERA MLS #1602556 Report a problem | ||
| 12/23/2016 | Sold | -- |
Source: LERA MLS #44006_1199449 Report a problem | ||
| 9/22/2016 | Price change | $375,000-3.8%$124/sqft |
Source: Ultimate Real Estate #1199449 Report a problem | ||
| 9/16/2016 | Price change | $390,000-2.5%$129/sqft |
Source: Ultimate Real Estate #1199449 Report a problem | ||
| 9/1/2016 | Listed for sale | $400,000+31.2%$133/sqft |
Source: Ultimate Real Estate #1199449 Report a problem | ||
| 7/31/2012 | Sold | -- |
Source: LERA MLS #939469 Report a problem | ||
| 6/20/2012 | Listed for sale | $304,900$101/sqft |
Source: Coldwell Banker D'Ann Harper #939469 Report a problem | ||
| 5/15/2012 | Listing removed | $304,900$101/sqft |
Source: Coldwell Banker D'Ann Harper, Realtors #939469 Report a problem | ||
| 4/23/2012 | Price change | $304,900-1.3%$101/sqft |
Source: Coldwell Banker D'Ann Harper, Realtors #939469 Report a problem | ||
| 4/6/2012 | Listed for sale | $309,000$103/sqft |
Source: Coldwell Banker D'Ann Harper #939469 Report a problem | ||
Public tax history
| Year | Property taxes | Tax assessment |
|---|---|---|
| 2025 | $8,974 -4% | $506,910 +0.6% |
| 2024 | $9,345 +8.3% | $503,770 +10% |
| 2023 | $8,631 -6.9% | $457,973 +10% |
| 2022 | $9,274 +6.2% | $416,339 +10% |
| 2021 | $8,730 | $378,490 +7.2% |
| 2020 | $8,730 +1.1% | $352,920 +1.9% |
| 2019 | $8,633 | $346,470 +8% |
| 2018 | $8,633 +8.3% | $320,950 +3.1% |
| 2017 | $7,969 +3.4% | $311,290 +4.1% |
| 2016 | $7,709 +12.2% | $298,940 +6% |
| 2015 | $6,870 | $282,128 +10% |
| 2014 | $6,870 | $256,480 +6.8% |
| 2013 | -- | $240,070 -2% |
| 2012 | -- | $244,930 -2.3% |
| 2011 | -- | $250,650 -4.7% |
| 2010 | -- | $263,070 +6.4% |
| 2009 | -- | $247,360 -2.2% |
| 2008 | -- | $252,870 +1.7% |
| 2007 | -- | $248,690 +5% |
| 2006 | -- | $236,950 +4.7% |
| 2005 | -- | $226,400 |
| 2004 | -- | -- |
| 2003 | -- | -- |
| 2002 | -- | -- |
| 2001 | -- | -- |
| 2000 | -- | -- |
Find assessor info on the county website
Monthly payment
Est. payment
Payment breakdown
Explore the cost of this home by adjusting the details. Changes won't be saved.Climate risks
Neighborhood: Churchill Estates
Nearby schools
GreatSchools rating
- 9/10Huebner Elementary SchoolGrades: PK-5Distance: 0.8 mi
- 4/10Eisenhower Middle SchoolGrades: 6-8Distance: 2.9 mi
- 5/10Churchill High SchoolGrades: 9-12Distance: 2.2 mi
Schools provided by the listing agent
- Elementary: Huebner
- Middle: Eisenhower
- High: Churchill
- District: North East I.S.D.
Source: LERA MLS. This data may not be complete. We recommend contacting the local school district to confirm school assignments for this home.
- $379,7004 bd2 ba2k sqft2307 Preakness Ln, San Antonio, TX 78248Off Market
- $472,6003 bd3 ba2.7k sqft2315 Preakness Ln, San Antonio, TX 78248Off Market

- $465,3004 bd4 ba2.7k sqft2303 Preakness Ln, San Antonio, TX 78248Off Market

- $478,2004 bd2 ba2.6k sqft2319 Preakness Ln, San Antonio, TX 78248Off Market

- $427,4004 bd2 ba2.6k sqft2303 Winning Colors, San Antonio, TX 78248Off Market
- $376,9003 bd2 ba1.9k sqft2243 Preakness Ln, San Antonio, TX 78248Off Market
- $390,5003 bd2 ba2.1k sqft2323 Preakness Ln, San Antonio, TX 78248Off Market
- $377,9003 bd2 ba1.9k sqft2302 Winning Colors, San Antonio, TX 78248Off Market
A local agent can set up tours, give advice and negotiate with sellers.
Similar homes
- $525,0003 bd3 ba2.8k sqft14607 Dauber, San Antonio, TX 78248For Sale
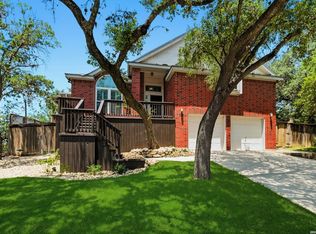
 MLS ID #1968660, Yvonne Kall TREC #521599, RE/MAX Preferred, REALTORS. LERA MLS
 - $550,0004 bd3 ba2.8k sqft2515 Ashton Village Dr, San Antonio, TX 78248For Sale
 MLS ID #2002575, Sandra Rangel TREC #579513, Real Broker, LLC. LERA MLS
 - $559,9004 bd3 ba3k sqft17207 FAWN CLOUD LN, San Antonio, TX 78248For Sale
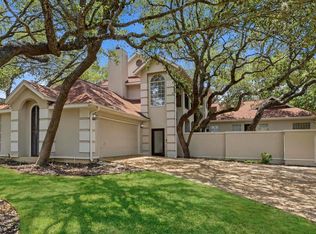 MLS ID #1998624, Tammara Alarcon TREC #561134, Full Spectrum Realty. LERA MLS
 - $585,0003 bd3 ba2.6k sqft6 Ancient Bend, San Antonio, TX 78248For Sale
 MLS ID #1955823, Cheryl Julian TREC #409369, All City San Antonio Registered Series. LERA MLS
 - $557,0005 bd4 ba2.8k sqft13502 CHARTER BEND DR, San Antonio, TX 78231For SaleMLS ID #1993273, Kelly Hanson TREC #520539, NextHome Generations. LERA MLS
- $475,0005 bd4 ba3.3k sqft2606 ASHTON VILLAGE DR, San Antonio, TX 78248For SaleMLS ID #1969317, Janet Wingrove TREC #567041, Keller Williams Heritage. LERA MLS
- $512,0004 bd3 ba2.5k sqft2206 Deerfield Wood, San Antonio, TX 78248For SaleMLS ID #1965852, Yvonne Kall TREC #521599, RE/MAX Preferred, REALTORS. LERA MLS
- $445,0004 bd4 ba2.7k sqft2023 Flint Oak, San Antonio, TX 78248For SaleMLS ID #1963248, Richard Todd TREC #700317, Keller Williams Heritage. LERA MLS
- $470,0004 bd3 ba2.5k sqft1703 HADBURY LN, San Antonio, TX 78248For SaleMLS ID #1965323, R.J. Reyes TREC #550413, Keller Williams Heritage. LERA MLS
- $495,0004 bd3 ba2.9k sqft17407 Oak Canyon, San Antonio, TX 78248For SaleMLS ID #1973539, Lisa Vaughn TREC #721726, Coldwell Banker D'Ann Harper. LERA MLS
- $495,0004 bd2 ba2.4k sqft1303 BLUFF FOREST, San Antonio, TX 78248For SaleMLS ID #2002566, Ricardo Gonzalez TREC #663626, Keller Williams Heritage. LERA MLS
- $575,0004 bd3 ba3.1k sqft3715 CASTLE CREST ST, San Antonio, TX 78230For SaleMLS ID #1995000, Lynn Boyd TREC #428116, Phyllis Browning Company. LERA MLS
- $559,0004 bd4 ba3.2k sqft510 Chardonnet, San Antonio, TX 78232For SaleMLS ID #1952419, Lisa Sinn TREC #555396, Keller Williams Heritage. LERA MLS
- $675,0004 bd4 ba4k sqft15607 DAWN CRST, San Antonio, TX 78248For SaleMLS ID #2004527, Alui Alton TREC #695750, Keller Williams Heritage. LERA MLS
- $574,7774 bd3 ba3.5k sqft18711 Millhollow, San Antonio, TX 78258For SaleMLS ID #2004574, Helen Guajardo TREC #585266, Keller Williams Heritage. LERA MLS
- $525,0004 bd4 ba3k sqft3 Horseshoe Cyn, San Antonio, TX 78258For SaleMLS ID #2006394, Brittney Miranda TREC #780293, Phyllis Browning Company. LERA MLS
- $535,0005 bd4 ba3.4k sqft24232 BEAR MTN, San Antonio, TX 78258For SaleMLS ID #2006168, Jessie Strain TREC #655907, Keller Williams City-View. LERA MLS
- $649,0004 bd3 ba2.9k sqft1619 Fawn Bluff, San Antonio, TX 78248For SaleMLS ID #1932307, Rich Valadez TREC #730303, JB Goodwin, REALTORS. LERA MLS
- $585,0004 bd3 ba3.1k sqft1214 Willow Knoll, San Antonio, TX 78258For SaleMLS ID #2003727, Preslie Sovereign TREC #749156, Keller Williams Heritage. LERA MLS
- $559,5004 bd3 ba3.1k sqft1223 STETSON GRN, San Antonio, TX 78258For SaleMLS ID #1961632, Rolando San Miguel TREC #577856, Trinidad Realty Partners, Inc. LERA MLS
