Skip main navigation
Sold
  • Price Unknown

    21931 RUBY RUN, San Antonio, TX 78259

    4beds
    2,267sqft
    Single Family Residence
    Built in 2007
    7,405.2 Square Feet Lot
    $368,800 Zestimate®
    $--/sqft
    $2,429 Estimated rent

    Home value

    $368,800

    $343,000 - $395,000

    $2,429/mo

    Zestimate® history
    Loading
    Loading...

    Owner options

    List your home for rent

    $2,429/mo

    Rent Zestimate®

    Find your next renter with Zillow Rental Manager. Plus, with online applications, you can quickly screen prospective tenants – for free.

    Learn more

    $2,429/mo

    Rent Zestimate®

    Refinance and save

    $360/mo

    Est. payment

    Refinancing to a lower rate could help reduce your monthly payments and save thousands over the life of the loan.

    See today's rates

    $360/mo

    Est. payment

    Explore your selling options

    Work with a Zillow partner agent

    Leverage their expertise and Zillow's premium Showcase listings to get your home seen by more buyers.

    Get started

    List with your own agent

    Get your home in front of millions of buyers by listing it on Zillow.

    Learn how to do it

    Sell it yourself

    Take full control of how buyers see your home on Zillow by listing For Sale by Owner (FSBO).

    List your home

    What's special

    Modern ceiling fansSplit-bedroom floor planEat-in kitchenSeparate dining areaNewer roofBright open layout
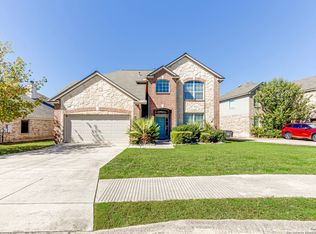
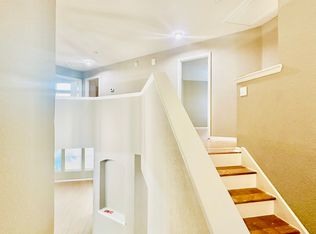
    *Seller is open to offers including loan assumption. Take advantage of a rare opportunity to assume a low interest -rate VA Loan (subject to lender approval)! Welcome to Ruby Run-where comfort meets convenience! This beautifully maintained 4-bedroom, 2-bath home is move-in ready and packed with upgrades. Enjoy peace of mind with a newer roof (2024) featuring a transferable warranty, one year old water heater and water softener (2024), and fence (2023). Step inside to find a bright, open layout filled with natural light and no carpet throughout. The spacious split-bedroom floor plan offers privacy, while modern ceiling fans in every bedroom and the living room add comfort and style. The separate dining area is perfect for entertaining, and the eat-in kitchen overlooks a serene, freshly painted covered patio-ideal for relaxing evenings. The clean, low-maintenance front and back yard landscaping adds great curb appeal and charm. Located in a highly desirable neighborhood within a top-rated school district (NEISD), this home is just minutes from shopping, dining, entertainment, and easy access to Hwy 281. Don't miss your chance to own this cozy, updated gem in the heart of North San Antonio!

    Zillow last checked:

    Listing updated:

    Listed by:

    Sharon Tavarez TREC #718421 (210) 835-4457,

    LPT Realty, LLC

    Source: LERA MLS,MLS#: 1869310MLS Logo

    Facts & features

    Interior

    Bedrooms & bathrooms
    • Bedrooms: 4
    • Bathrooms: 2
    • Full bathrooms: 2
    Primary bedroom
    • Features: Split, Walk-In Closet(s), Ceiling Fan(s), Full Bath
    • Area: 224
    • Dimensions: 14 x 16
    Bedroom 2
    • Area: 165
    • Dimensions: 11 x 15
    Bedroom 3
    • Area: 143
    • Dimensions: 11 x 13
    Bedroom 4
    • Area: 110
    • Dimensions: 10 x 11
    Primary bathroom
    • Features: Tub/Shower Separate, Double Vanity, Soaking Tub
    • Area: 99
    • Dimensions: 9 x 11
    Dining room
    • Area: 132
    • Dimensions: 11 x 12
    Kitchen
    • Area: 144
    • Dimensions: 12 x 12
    Living room
    • Area: 432
    • Dimensions: 18 x 24
    Heating
    • Central, Natural Gas
    Cooling
    • Central Air
    Appliances
    • Included: Microwave, Range, Gas Cooktop, Refrigerator, Disposal, Dishwasher, Plumbed For Ice Maker, Water Softener Owned, Gas Water Heater, Plumb for Water Softener
    • Laundry: Main Level, Laundry Room, Washer Hookup, Dryer Connection
    Features
    • One Living Area, Separate Dining Room, Eat-in Kitchen, Breakfast Bar, Pantry, Utility Room Inside, 1st Floor Lvl/No Steps, Open Floorplan, High Speed Internet, All Bedrooms Downstairs, Telephone, Walk-In Closet(s), Master Downstairs, Ceiling Fan(s), Chandelier, Solid Counter Tops, Programmable Thermostat
    • Flooring: Ceramic Tile, Laminate
    • Windows: Double Pane Windows, Window Coverings
    • Has basement: No
    • Number of fireplaces: 1
    • Fireplace features: One, Living Room, Gas Logs Included, Gas
    Interior area
    • Total structure area: 2,267
    • Total interior livable area: 2,267 sqft

    Property

    Parking
    • Total spaces: 2
    • Parking features: Two Car Garage, Garage Door Opener
    • Garage spaces: 2
    Features
    • Levels: One
    • Stories: 1
    • Patio & porch: Covered, Deck
    • Exterior features: Sprinkler System, Rain Gutters
    • Pool features: None
    • Fencing: Privacy
    Lot
    • Size: 7,405 sqft
    • Residential vegetation: Mature Trees
    Details
    • Parcel number: 182170250170

    Construction

    Type & style
    • Home type: SingleFamily
    • Property subtype: Single Family Residence
    Materials
    • Brick, Siding
    • Foundation: Slab
    • Roof: Composition
    Condition
    • Pre-Owned
    • New construction: No
    • Year built: 2007
    Details
    • Builder name: PULTE

    Utilities & green energy

    • Electric: CPS
    • Gas: CPS
    • Sewer: SAWS, Sewer System
    • Water: SAWS, Water System
    • Utilities for property: Cable Available, City Garbage service

    Community & neighborhood

    Security
    • Security features: Smoke Detector(s), Security System Owned, Prewired, Carbon Monoxide Detector(s)
    Community
    • Community features: Playground, Cluster Mail Box, School Bus
    Location
    • Region: San Antonio
    • Subdivision: Encino Ridge

    HOA & financial

    HOA
    • Has HOA: Yes
    • HOA fee: $360 annually
    • Association name: TRIO HOA MANAGEMENT

    Other

    Other facts
    • Listing terms: Conventional,FHA,VA Loan,TX Vet,Cash

    Price history

    DateEventPrice
    8/22/2025Sold--
    Source: LERA MLS #1869310 Report a problem
    8/5/2025Pending sale$400,000$176/sqft
    Source: LERA MLS #1869310 Report a problem
    7/30/2025Contingent$400,000$176/sqft
    Source: LERA MLS #1869310 Report a problem
    6/28/2025Price change$400,000-1.2%$176/sqft
    Source: LERA MLS #1869310 Report a problem
    6/12/2025Price change$405,000-1.2%$179/sqft
    Source: LERA MLS #1869310 Report a problem
    5/23/2025Listed for sale$409,900+78.6%$181/sqft
    Source: LERA MLS #1869310 Report a problem
    8/20/2020Listing removed$2,000$1/sqft
    Source: PMI First SA Properties Report a problem
    8/10/2020Price change$2,000-9.1%$1/sqft
    Source: PMI First SA Properties Report a problem
    7/17/2020Listed for rent$2,200$1/sqft
    Source: Zillow Rental Manager Report a problem
    7/23/2014Sold--
    Source: Agent Provided Report a problem
    6/8/2014Listed for sale$229,500+8.3%$101/sqft
    Source: Weichert Realtors Ron Heller #1060803 Report a problem
    4/19/2013Sold--
    Source: LERA MLS #44006_989707 Report a problem
    3/15/2013Listed for sale$211,900$93/sqft
    Source: Keller Williams Heritage #989707 Report a problem

    Public tax history

    YearProperty taxesTax assessment
    2025$2,302 $395,140 +4.7%
    2024-- $377,578 +10%
    2023-- $343,253 +10%
    2022-- $312,048 +10%
    2021-- $283,680 +2.4%
    2020-- $277,130 +2.6%
    2019$6,342 $270,120 +4.3%
    2018$6,342 +4.6%$258,860 +2.7%
    2017$6,065 +3.8%$251,960 +4.3%
    2016$5,842 +34.1%$241,660 +9.1%
    2015$4,357 $221,580 +7.1%
    2014$4,357 $206,840 +5.5%
    2013-- $195,970 -0.8%
    2012-- $197,640 -0.2%
    2011-- $197,970
    2010-- $197,970 -6.5%
    2009-- $211,730 -2.4%
    2008-- $216,880 +663.7%
    2007-- $28,400
    2006-- $28,400

    Find assessor info on the county website

    Neighborhood: 78259

    Nearby schools

    GreatSchools rating
    Schools provided by the listing agent
    • Elementary: Roan Forest
    • Middle: Tejeda
    • High: Johnson
    • District: North East I.S.D.

    Source: LERA MLS. This data may not be complete. We recommend contacting the local school district to confirm school assignments for this home.

    Get a cash offer in 3 minutes
    Find out how much your home could sell for in as little as 3 minutes with a no-obligation cash offer.
    Estimated market value
    $368,800
    Get a cash offer in 3 minutes
    Find out how much your home could sell for in as little as 3 minutes with a no-obligation cash offer.
    Estimated market value
    $368,800