Skip main navigation
Sold
  • Price Unknown

    17103 TURKEY POINT ST, San Antonio, TX 78232

    3beds
    2,303sqft
    Single Family Residence
    Built in 1977
    9,496 Square Feet Lot
    $437,000 Zestimate®
    $--/sqft
    $3,189 Estimated rent

    Home value

    $437,000

    $406,000 - $472,000

    $3,189/mo

    Zestimate® history
    Loading
    Loading...

    Owner options

    List your home for rent

    $3,189/mo

    Rent Zestimate®

    Find your next renter with Zillow Rental Manager. Plus, with online applications, you can quickly screen prospective tenants – for free.

    Learn more

    $3,189/mo

    Rent Zestimate®

    Refinance and save

    Refinancing to a lower rate could help reduce your monthly payments and save thousands over the life of the loan.

    See today's rates

    Explore your selling options

    Work with a Zillow partner agent

    Leverage their expertise and Zillow's premium Showcase listings to get your home seen by more buyers.

    Get started

    List with your own agent

    Get your home in front of millions of buyers by listing it on Zillow.

    Learn how to do it

    Sell it yourself

    Take full control of how buyers see your home on Zillow by listing For Sale by Owner (FSBO).

    List your home

    What's special

    Sparkling swimming poolAdjoining spaCozy sunroomSoaring high ceilingsSaltillo tile floorsGrand live oakRenovated kitchen
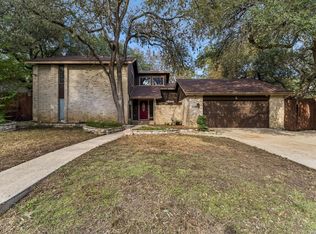
    Casa de la Libelula is a home where artistry and comfort intertwine, offering a space as distinctive as its owner. Every corner reflects a creative spirit, with thoughtful details that invite both inspiration and ease. The Saltillo tile floors ground the home with warmth, leading to a beautifully renovated kitchen where function meets elegance. Designed for both culinary pursuits and casual gatherings, this space balances modern convenience with timeless appeal. A cozy sunroom provides a quiet retreat, while the expansive family room, bathed in natural light, with soaring high ceilings becomes the heart of the home-a place to unwind, connect, and create lasting memories. The extra large primary bedroom provides the perfect retreat with plenty of room for relaxation. Beyond the walls, the outdoor spaces continue to impress. A sparkling swimming pool sits beneath the sheltering branches of a grand live oak, offering a serene escape from the Texas sun. The adjoining spa provides another level of relaxation, making the backyard an oasis of calm and leisure. Perfectly situated near San Antonio's major thoroughfares, including 1604, Highway 281, and Loop 410, the home provides seamless access to shopping, entertainment, and renowned medical facilities. Located within the highly regarded NEISD, it is positioned for both convenience and excellence in education. Casa de la Libelula is more than a residence; it is a reflection of creativity, comfort, and an enviable lifestyle.

    Zillow last checked:

    Listing updated:

    Listed by:

    Kristen Schramme TREC #568432 (210) 482-9094,

    Keller Williams Legacy

    Source: LERA MLS,MLS#: 1841710MLS Logo

    Facts & features

    Interior

    Bedrooms & bathrooms
    • Bedrooms: 3
    • Bathrooms: 2
    • Full bathrooms: 2
    Primary bedroom
    • Features: Outside Access, Walk-In Closet(s), Multi-Closets, Ceiling Fan(s), Full Bath
    • Area: 238
    • Dimensions: 14 x 17
    Bedroom 2
    • Area: 143
    • Dimensions: 13 x 11
    Bedroom 3
    • Area: 143
    • Dimensions: 11 x 13
    Primary bathroom
    • Features: Shower Only, Double Vanity
    • Area: 56
    • Dimensions: 8 x 7
    Dining room
    • Area: 180
    • Dimensions: 12 x 15
    Family room
    • Area: 330
    • Dimensions: 15 x 22
    Kitchen
    • Area: 216
    • Dimensions: 18 x 12
    Heating
    • Central, Natural Gas
    Cooling
    • Ceiling Fan(s), Two Central
    Appliances
    • Included: Cooktop, Built-In Oven, Range, Disposal, Dishwasher, Gas Water Heater, Plumb for Water Softener, Electric Cooktop
    • Laundry: Main Level, Washer Hookup, Dryer Connection
    Features
    • Two Living Area, Separate Dining Room, Two Eating Areas, Kitchen Island, Game Room, Utility Room Inside, High Ceilings, High Speed Internet, All Bedrooms Downstairs, Walk-In Closet(s), Master Downstairs, Ceiling Fan(s), Solid Counter Tops
    • Flooring: Saltillo Tile, Laminate
    • Has basement: No
    • Attic: Storage Only
    • Number of fireplaces: 1
    • Fireplace features: Family Room, Gas Logs Included
    Interior area
    • Total interior livable area: 2,303 sqft

    Property

    Parking
    • Total spaces: 2
    • Parking features: Two Car Garage, Attached, Garage Door Opener
    • Attached garage spaces: 2
    Accessibility
    • Accessibility features: 2+ Access Exits, No Carpet, Level Lot, First Floor Bath, Full Bath/Bed on 1st Flr, First Floor Bedroom
    Features
    • Levels: One
    • Stories: 1
    • Exterior features: Other
    • Has private pool: Yes
    • Pool features: In Ground, Heated
    • Has spa: Yes
    • Spa features: Heated
    Lot
    • Size: 9,496 Square Feet
    • Features: Curbs, Sidewalks, Streetlights, Fire Hydrant w/in 500'
    • Residential vegetation: Mature Trees
    Details
    • Parcel number: 164900190240

    Construction

    Type & style
    • Home type: SingleFamily
    • Property subtype: Single Family Residence
    Materials
    • Stone, Siding
    • Foundation: Slab
    • Roof: Tile
    Condition
    • Pre-Owned
    • New construction: No
    • Year built: 1977

    Utilities & green energy

    • Electric: CPS
    • Gas: CPS
    • Sewer: SAWS, Sewer System
    • Water: SAWS, Water System
    • Utilities for property: Cable Available, City Garbage service

    Community & HOA

    Community
    • Features: Playground
    • Subdivision: Thousand Oaks
    Location
    • Region: San Antonio

    Financial & listing details

    • Tax assessed value: $422,800
    • Annual tax amount: $9,663
    • Date on market: 9/11/2025
    • Cumulative days on market: 16 days
    • Listing terms: Conventional,FHA,VA Loan,Cash
    • Road surface type: Paved

    Price history

    DateEventPrice
    3/21/2025Sold--
    Source: LERA MLS #1841710 Report a problem
    2/28/2025Pending sale$450,000$195/sqft
    Source: LERA MLS #1841710 Report a problem
    2/18/2025Contingent$450,000$195/sqft
    Source: LERA MLS #1841710 Report a problem
    2/12/2025Listed for sale$450,000+38.5%$195/sqft
    Source: LERA MLS #1841710 Report a problem
    4/23/2021Sold--
    Source: LERA MLS #1519353 Report a problem
    4/14/2021Pending sale$325,000$141/sqft
    Source: Kuper Sotheby's International Realty #1519353 Report a problem
    4/9/2021Listed for sale$325,000+30%$141/sqft
    Source: Kuper Sotheby's International Realty #1519353 Report a problem
    3/3/2020Listing removed$2,000$1/sqft
    Source: Coldwell Banker D'Ann Harper, Realtors #1430748 Report a problem
    1/30/2020Price change$2,000-13%$1/sqft
    Source: Coldwell Banker D'Ann Harper, Realtors #1430748 Report a problem
    12/31/2019Listed for rent$2,300+21.1%$1/sqft
    Source: Harper Property Management #1430748 Report a problem
    11/1/2019Listing removed$1,900$1/sqft
    Source: Global Realty Group #1409200 Report a problem
    10/4/2019Price change$1,900-13.6%$1/sqft
    Source: Global Realty Group #1409200 Report a problem
    9/4/2019Listed for rent$2,200+2.3%$1/sqft
    Source: Global Realty Group #1409200 Report a problem
    8/23/2018Listing removed$2,150$1/sqft
    Source: Global Realty Group #1329717 Report a problem
    8/3/2018Listed for rent$2,150$1/sqft
    Source: Global Realty Group #1329717 Report a problem
    9/30/2015Sold--
    Source: LERA MLS #44006_1136160 Report a problem
    9/18/2015Pending sale$250,000$109/sqft
    Source: Kuper Sotheby's International Realty #1136160 Report a problem
    9/2/2015Listed for sale$250,000$109/sqft
    Source: Kuper Sotheby's International Realty #1136160 Report a problem

    Public tax history

    YearProperty taxesTax assessment
    2025$2,483 +0.1%$422,800
    2024$2,481 -0.5%$422,800 +9.5%
    2023$2,494 -19.1%$385,990 +10%
    2022$3,083 -61.5%$350,900 +10%
    2021$8,007 $319,000 +2.5%
    2020$8,007 +5.3%$311,360 +6.2%
    2019$7,601 $293,110 +3.6%
    2018$7,601 +8.3%$282,890 +7.6%
    2017$7,019 +5.7%$262,870 +6.7%
    2016$6,642 +53.1%$246,470 +13.7%
    2015$4,337 $216,784 +10%
    2014$4,337 $197,076 +10%
    2013-- $179,160 +1%
    2012-- $177,360 -2.1%
    2011-- $181,240 -1.3%
    2010-- $183,600 -7.5%
    2009-- $198,580 +7.3%
    2008-- $185,000 +2.8%
    2007-- $180,000 +6.4%
    2006-- $169,190 +6.3%
    2005-- $159,200
    2004-- --
    2003-- --
    2002-- --
    2001-- --
    2000-- --
    Find assessor info on the county website

    Neighborhood: Thousand Oaks

    Nearby schools

    GreatSchools rating
    Schools provided by the listing agent
    • Elementary: Thousand Oaks
    • Middle: Bradley
    • High: Macarthur
    • District: North East I.S.D.

    Source: LERA MLS. This data may not be complete. We recommend contacting the local school district to confirm school assignments for this home.

    Get a cash offer in 3 minutes
    Find out how much your home could sell for in as little as 3 minutes with a no-obligation cash offer.
    Estimated market value
    $437,000
    Get a cash offer in 3 minutes
    Find out how much your home could sell for in as little as 3 minutes with a no-obligation cash offer.
    Estimated market value
    $437,000