Better than new and still under the builder's warranty! This beautifully designed 4-bedroom, 2-bath home offers 1,849 square feet of thoughtfully upgraded living space with the style and finishing touches new construction can't match. Not to mention saving you thousands in front and back landscaping. From the designer lighting to the custom window treatments (all of which convey), every detail has been carefully selected to create a warm, inviting home. The current owners have converted one secondary bedroom into an incredible primary closet, but it can easily be returned to a fourth bedroom if desired. They have also painted walls and doors for a touch of class and added wood accents throughout. The beautifully landscaped backyard also comes with no neighbors behind you. Home cameras and ring convey Why wait to build when you can move into a home that's already complete, beautifully styled, and truly move-in ready? Located in a growing community, this one stands out from the rest. Select furnishings are also available for purchase.
For sale
Price cut: $25K (8/2)
$350,000
9524 Nubuck Branch, Converse, TX 78109
4beds
1,849sqft
Single Family Residence
Built in 2025
8,712 Square Feet Lot
$346,800 Zestimate®
$189/sqft
$34/mo HOA
What's special
Beautifully landscaped backyardWood accents throughoutDesigner lighting
- 105 days
- 54
- 6
Zillow last checked:
Listing updated:
Listed by:
Jennifer Langan TREC #664358 (210) 347-1546,
Real Broker, LLC
Source: LERA MLS,MLS#: 1997626
Facts & features
Interior
Bedrooms & bathrooms
- Bedrooms: 4
- Bathrooms: 2
- Full bathrooms: 2
Primary bedroom
- Features: Walk-In Closet(s), Ceiling Fan(s), Full Bath
- Area: 224
- Dimensions: 16 x 14
Bedroom 2
- Area: 120
- Dimensions: 12 x 10
Bedroom 3
- Area: 160
- Dimensions: 16 x 10
Bedroom 4
- Area: 140
- Dimensions: 14 x 10
Primary bathroom
- Features: Shower Only, Single Vanity
- Area: 64
- Dimensions: 8 x 8
Dining room
- Area: 204
- Dimensions: 17 x 12
Kitchen
- Area: 144
- Dimensions: 12 x 12
Living room
- Area: 272
- Dimensions: 17 x 16
Heating
- Central, Electric
Cooling
- Central Air
Appliances
- Included: Cooktop, Self Cleaning Oven, Microwave, Range, Refrigerator, Disposal, Dishwasher, Electric Water Heater, Tankless Water Heater
- Laundry: Washer Hookup, Dryer Connection
Features
- One Living Area, Breakfast Bar, Utility Room Inside, 1st Floor Lvl/No Steps, Open Floorplan, High Speed Internet, Master Downstairs, Ceiling Fan(s), Chandelier, Programmable Thermostat
- Flooring: Carpet, Laminate
- Windows: Window Coverings
- Has basement: No
- Attic: Access Only
- Has fireplace: No
- Fireplace features: Not Applicable
Interior area
- Total interior livable area: 1,849 sqft
Video & virtual tour
Property
Parking
- Total spaces: 2
- Parking features: Two Car Garage, Garage Door Opener
- Garage spaces: 2
Features
- Levels: One
- Stories: 1
- Pool features: None
Lot
- Size: 8,712 Square Feet
Details
- Parcel number: 051901020480
Construction
Type & style
- Home type: SingleFamily
- Property subtype: Single Family Residence
Materials
- Brick, Stone, Siding, Radiant Barrier
- Foundation: Slab
- Roof: Composition
Condition
- Pre-Owned
- New construction: No
- Year built: 2025
Details
- Builder name: LGI Homes
Utilities & green energy
- Electric: CPS
- Gas: UNIGAS
- Sewer: Converse
- Water: Converse, Water System
- Utilities for property: Cable Available, City Garbage service
Green energy
- Green verification: ENERGY STAR Certified Homes
Community & HOA
Community
- Features: Playground, BBQ/Grill
- Security: Smoke Detector(s)
- Subdivision: Hightop Ridge
HOA
- Has HOA: Yes
- HOA fee: $408 annually
- HOA name: HIGHTOP RIDGE HOMEOWNERS
Location
- Region: Converse
Financial & listing details
- Price per square foot: $189/sqft
- Annual tax amount: $6,479
- Price range: $350K - $350K
- Date on market: 7/4/2026
- Cumulative days on market: 104 days
- Listing terms: Conventional,FHA,VA Loan,Cash
Estimated market value
$346,800
$329,000 - $364,000
$2,112/mo
Price history
| Date | Event | Price |
|---|---|---|
| 8/2/2026 | Price change | $350,000-6.7%$189/sqft |
Source:  LERA MLS #1997626 Report a problem LERA MLS #1997626 Report a problem | ||
| 7/22/2026 | Price change | $375,000-2.6%$203/sqft |
Source: LERA MLS #1997626 Report a problem | ||
| 7/4/2026 | Listed for sale | $385,000+5.2%$208/sqft |
Source: LERA MLS #1997626 Report a problem | ||
| 8/15/2025 | Listing removed | $365,900$198/sqft |
Source: LERA MLS #1888727 Report a problem | ||
| 7/31/2025 | Listed for sale | $365,900$198/sqft |
Source: LERA MLS #1888727 Report a problem | ||
Public tax history
Tax history is unavailable.
Monthly payment
Est. payment
Payment breakdown
Explore the cost of this home by adjusting the details. Changes won't be saved.Climate risks
Neighborhood: 78109
Nearby schools
Schools provided by the listing agent
- Elementary: Converse
- Middle: Judson Middle School
- High: Judson
- District: Judson
Source: LERA MLS. This data may not be complete. We recommend contacting the local school district to confirm school assignments for this home.

Similar homes
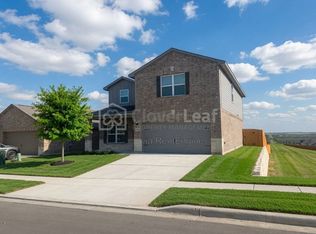
- $340,0003 bd2 ba2.2k sqft10223 Meadow Lark, Converse, TX 78109For Sale
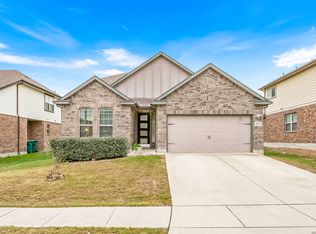
 MLS ID #2022824, Jeff Smith TREC #430382, San Antonio Elite Realty. LERA MLS
 - $325,0004 bd3 ba2.1k sqft4310 Admirals Bend, Converse, TX 78109For Sale
 MLS ID #2017385, Dayton Schrader TREC #312921, eXp Realty. LERA MLS
 - $380,0004 bd4 ba2.6k sqft8926 Grand Western, Converse, TX 78109For Sale
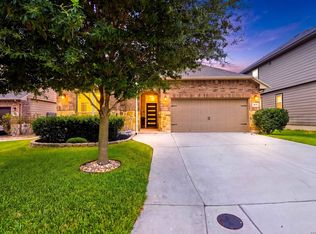 MLS ID #2008255, Shane Neal TREC #608871, eXp Realty. LERA MLS
 - $318,0004 bd3 ba2.3k sqft4103 Winchester, Converse, TX 78109For Sale
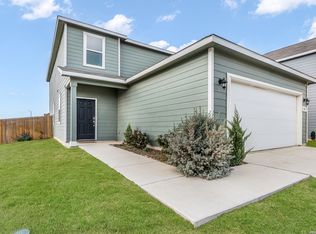 MLS ID #1937212, Eugene Morales TREC #687351, Keller Williams Heritage. LERA MLS
 - $325,0005 bd4 ba2.6k sqft4310 BRIGADIER DR, Converse, TX 78109For SaleMLS ID #2015642, Derrell Skillman TREC #639690, Redfin Corporation. LERA MLS
- $315,9994 bd2 ba1.7k sqft3014 PLAYA AZUL BLVD, Converse, TX 78109For SaleMLS ID #2016193, Kathie Anderson TREC #808764, ERA Brokers Consolidated. LERA MLS
- $339,0004 bd3 ba2.2k sqft9306 CRESTWAY RD, Converse, TX 78109For SaleMLS ID #2007993, Dana Phillips TREC #584558, Phillips & Associates Realty. LERA MLS
- $265,0004 bd2 ba1.6k sqft10519 HAMMOCK HILL, Converse, TX 78109For SaleMLS ID #2002656, Christine Mayes TREC #635611, Full Spectrum Realty. LERA MLS
- $273,5003 bd3 ba1.8k sqft6814 Turnpike, Converse, TX 78109For SaleMLS ID #1964585, Esmeralda Ramahi TREC #736216, Our Texas Real Estate. LERA MLS
- $289,9003 bd2 ba1.9k sqft10711 Hernando Court, Converse, TX 78109For SaleMLS ID #2015876, Flower Castillo TREC #679201, Keller Williams Legacy. LERA MLS
- $329,9004 bd2 ba2.2k sqft622 Sunhaven Dr, Windcrest, TX 78239For SaleMLS ID #2022558, Rainbeau Presti TREC #550170, RE/MAX Associates Boerne. LERA MLS
- $339,0004 bd3 ba2.3k sqft5407 CHAMPS ELYSEES, St Hedwig, TX 78152For SaleMLS ID #2016936, Xavier Reyna TREC #702380, Orchard Brokerage. LERA MLS
- $272,5003 bd2 ba1.8k sqft10614 Penelope Way, Converse, TX 78109For SaleMLS ID #2010479, Michael Banks TREC #760510, TCH Realty LLC. LERA MLS
- $335,0004 bd3 ba2.3k sqft4906 Drifter Oaks, St Hedwig, TX 78152For SaleMLS ID #2017529, Sean Blanchard TREC #628118, Becker Properties, LLC. LERA MLS
- $385,0004 bd4 ba2.4k sqft350 Colonial Blf, Universal City, TX 78148For SaleMLS ID #1955466, Karen Gonzales TREC #659454, Keller Williams Heritage. LERA MLS
- $350,0004 bd2 ba2.7k sqft4727 Osborn Glade, San Antonio, TX 78247For SaleMLS ID #2022277, Vikas Manda TREC #709747, LPT Realty, LLC. LERA MLS
- $342,9004 bd3 ba2.1k sqft6923 Comanche View, San Antonio, TX 78233For SaleMLS ID #2011023, Alicia Vo TREC #685291, Real Broker, LLC. LERA MLS
- $364,7774 bd4 ba2.5k sqft512 Wagon Wheel Way, Cibolo, TX 78108Active
 MLS ID #625905, Kendra Wray, Keller Williams Heritage. Central Texas MLS
 - $340,0004 bd3 ba2.2k sqft5114 WELLS PARK, Marion, TX 78124For SaleMLS ID #1997425, Jonathan Davis TREC #695978, Hero First Real Estate, LLC. LERA MLS
- $389,9004 bd3 ba2.2k sqft3049 Beringer Blvd, Schertz, TX 78154For SaleMLS ID #2006268, Roger Fuentes TREC #649792, Phyllis Browning Company. LERA MLS
