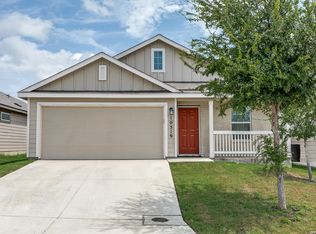
Welcome to this beautiful 3-bedroom home featuring a dedicated office that easily doubles as a 4th bedroom or media room, offering flexibility to fit your lifestyle. Gorgeous hardwood flooring flows throughout the main living areas, creating a warm and timeless feel. The open-concept floor plan is perfect for entertaining, with a spacious kitchen showcasing granite countertops, stainless steel appliances, and seamless connection to the living and dining spaces. Step outside to enjoy both indoor and outdoor living with a covered patio overlooking the backyard, ideal for gatherings or relaxing evenings. The primary suite is a true retreat, highlighted by an oversized custom walk-in closet with exceptional storage. Conveniently located near Randolph Air Force Base, this home also includes a two-car garage and combines comfort, style, and an unbeatable location.
For sale
$289,000
10626 Erinita, Converse, TX 78109
3beds
1,922sqft
:
Get pre-qualified$2,108/mo
Single Family Residence
Built in 2022
5,183 Square Feet Lot
$285,400 Zestimate®
$150/sqft
$29/mo HOA
What's special
Two-car garageOpen-concept floor planStainless steel appliances
- 171 days |
- 30 |
- 7 |
Zillow last checked:
Listing updated:
Listed by:
Analisa Gutierrez TREC #731759 (210) 803-8746,
Real Broker, LLC
Source: LERA MLS,MLS#: 1940200
Facts & features
Interior
Bedrooms & bathrooms
- Bedrooms: 3
- Bathrooms: 2
- Full bathrooms: 2
Primary bedroom
- Features: Walk-In Closet(s), Full Bath
- Area: 225
- Dimensions: 15 x 15
Bedroom 2
- Area: 165
- Dimensions: 11 x 15
Bedroom 3
- Area: 154
- Dimensions: 11 x 14
Primary bathroom
- Features: Shower Only, Single Vanity
- Area: 81
- Dimensions: 9 x 9
Dining room
- Area: 285
- Dimensions: 15 x 19
Kitchen
- Area: 117
- Dimensions: 9 x 13
Living room
- Area: 187
- Dimensions: 17 x 11
Heating
- Central, Natural Gas
Cooling
- Central Air
Appliances
- Included: Self Cleaning Oven, Microwave, Range, Gas Cooktop, Dishwasher
- Laundry: Laundry Room, Washer Hookup, Dryer Connection
Features
- One Living Area, Kitchen Island, Open Floorplan
- Flooring: Carpet, Wood, Laminate
- Has basement: No
- Has fireplace: No
- Fireplace features: Not Applicable
Interior area
- Total interior livable area: 1,922 sqft
Property
Parking
- Total spaces: 2
- Parking features: Two Car Garage, Attached
- Attached garage spaces: 2
Features
- Levels: One
- Stories: 1
- Pool features: None
Lot
- Size: 5,183 Square Feet
Details
- Parcel number: 182250131430
Construction
Type & style
- Home type: SingleFamily
- Property subtype: Single Family Residence
Materials
- 3 Sides Masonry
- Foundation: Slab
- Roof: Composition
Condition
- Pre-Owned
- New construction: No
- Year built: 2022
Details
- Builder name: Lennar
Utilities & green energy
- Utilities for property: Cable Available
Community & HOA
Community
- Features: Playground, Jogging Trails, Sports Court, Bike Trails, BBQ/Grill
- Subdivision: Paloma
HOA
- Has HOA: Yes
- HOA fee: $351 annually
- HOA name: PAMCO
Location
- Region: Converse
Financial & listing details
- Price per square foot: $150/sqft
- Annual tax amount: $6,445
- Price range: $289K - $289K
- Date on market: 2/9/2026
- Cumulative days on market: 397 days
- Listing terms: Conventional,FHA,VA Loan,Cash
Estimated market value
$285,400
$271,000 - $300,000
$1,799/mo
Price history
| Date | Event | Price |
|---|---|---|
| 3/26/2026 | Price change | $289,000-2%$150/sqft |
Source:  LERA MLS #1940200 Report a problem LERA MLS #1940200 Report a problem | ||
| 2/9/2026 | Listed for sale | $295,000-3.3%$153/sqft |
Source: LERA MLS #1940200 Report a problem | ||
| 1/31/2026 | Listing removed | $305,000$159/sqft |
Source: LERA MLS #1877516 Report a problem | ||
| 7/1/2025 | Price change | $305,000-3.2%$159/sqft |
Source: LERA MLS #1877516 Report a problem | ||
| 6/20/2025 | Listed for sale | $315,000+3.6%$164/sqft |
Source: LERA MLS #1877516 Report a problem | ||
| 10/7/2022 | Sold | -- |
Source: Agent Provided Report a problem | ||
| 9/10/2022 | Price change | $304,049-2.8%$158/sqft |
Source:  Lennar Homes Report a problem Lennar Homes Report a problem | ||
| 9/5/2022 | Price change | $312,699+0.1%$163/sqft |
Source: Lennar Homes Report a problem | ||
| 9/2/2022 | Listed for sale | $312,524-6.8%$163/sqft |
Source: Lennar Homes Report a problem | ||
| 6/2/2022 | Listing removed | -- |
Source: Lennar Homes Report a problem | ||
| 5/19/2022 | Listed for sale | $335,299+0.7%$174/sqft |
Source: Lennar Homes Report a problem | ||
| 3/24/2022 | Listing removed | -- |
Source: Lennar Homes Report a problem | ||
| 3/23/2022 | Price change | $332,999+0.5%$173/sqft |
Source: Lennar Homes Report a problem | ||
| 3/6/2022 | Price change | $331,499-0.9%$172/sqft |
Source: Lennar Homes Report a problem | ||
| 3/4/2022 | Price change | $334,499+0.4%$174/sqft |
Source: Lennar Homes Report a problem | ||
| 2/28/2022 | Price change | $333,249+0.3%$173/sqft |
Source: Lennar Homes Report a problem | ||
| 2/18/2022 | Listed for sale | $332,249$173/sqft |
Source: Lennar Homes Report a problem | ||
Public tax history
Tax history is unavailable.
Monthly payment
Est. payment
Payment breakdown
Explore the cost of this home by adjusting the details. Changes won't be saved.Climate risks
Neighborhood: 78109
Nearby schools
GreatSchools rating
- 5/10Tradition Elementary SchoolGrades: PK-5Distance: 3.7 mi
- 3/10East Central Heritage Middle SchoolGrades: 6-8Distance: 8.3 mi
- 2/10East Central High SchoolGrades: 9-12Distance: 7.7 mi
Schools provided by the listing agent
- Elementary: Tradition
- Middle: Heritage
- High: East Central
- District: East Central I.S.D
Source: LERA MLS. This data may not be complete. We recommend contacting the local school district to confirm school assignments for this home.
- $--4 bd2 ba1.6k sqft10630 Erinita Way, Converse, TX 78109Off Market
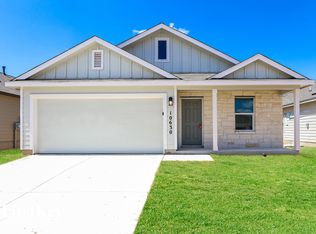
- $287,8003 bd2 ba1.4k sqft10622 Erinita Way, Converse, TX 78109Off Market

- $231,0003 bd2 ba1.6k sqft10634 Erinita Way, Converse, TX 78109Off Market

- $247,0203 bd2 ba1.4k sqft10623 Pablo Way, Converse, TX 78109Off Market
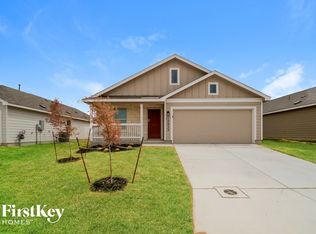
- $255,0004 bd2 ba1.6k sqft10619 Pablo Way, Converse, TX 78109Off Market
- $257,3003 bd2 ba1.9k sqft10627 Pablo Way, Converse, TX 78109Off Market
- $258,6003 bd2 ba1.6k sqft10639 Erinita Way, Converse, TX 78109Off Market
- $1,3503 bd2 ba1.4k sqft10643 Erinita Way, Converse, TX 78109For Rent
A local agent can set up tours, give advice and negotiate with sellers.
A local lender can help you make sure your offer is ready when you are.
Similar homes
- $315,0004 bd2 ba1.6k sqft3362 Carducci Dr, Converse, TX 78109For Sale

 MLS ID #1949560, La Vonna Stewart TREC #667183, LV Stewart Collective, LLC. LERA MLS
 - $284,3003 bd2 ba1.6k sqft4323 W Vasquez Cir, Converse, TX 78109For Sale
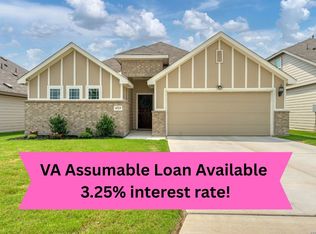 MLS ID #1967466, Melissa Claus TREC #678086, JLA Realty. LERA MLS
 - $249,0003 bd2 ba1.4k sqft10814 PRUSINER DR, Converse, TX 78109For Sale
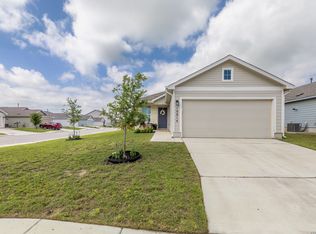 MLS ID #1972507, Nadine Zitello TREC #481887, Option One Real Estate. LERA MLS
 - $265,0004 bd2 ba1.6k sqft10519 HAMMOCK HILL, Converse, TX 78109For Sale
 MLS ID #2002656, Christine Mayes TREC #635611, Full Spectrum Realty. LERA MLS
 - $292,0004 bd3 ba1.9k sqft5319 Devils Ridge, Converse, TX 78109For SaleMLS ID #1954674, Trevaris Walker TREC #744794, JB Goodwin, REALTORS. LERA MLS
- $275,0003 bd3 ba1.8k sqft6814 Turnpike, Converse, TX 78109For SaleMLS ID #1964585, Esmeralda Ramahi TREC #736216, Our Texas Real Estate. LERA MLS
- $250,0003 bd2 ba1.4k sqft9111 DEVILS RIV, Converse, TX 78109For SaleMLS ID #2001478, Dezmon Metze TREC #755414, eXp Realty. LERA MLS
- $259,9003 bd2 ba1.6k sqft9106 Tennant Ln, Converse, TX 78109For SaleMLS ID #1992003, Bonnie Davis-Biggs TREC #752202, BK Real Estate. LERA MLS
- $259,9993 bd2 ba1.5k sqft4134 Winchester, Converse, TX 78109For SaleMLS ID #1937907, Jodie Benhardt TREC #706868, Keller Williams Heritage. LERA MLS
- $315,0004 bd3 ba2.4k sqft6914 Cetera, Converse, TX 78109For SaleMLS ID #2002446, Karen Gonzales TREC #659454, Keller Williams Heritage. LERA MLS
- $219,9003 bd2 ba1.2k sqft3822 Carducci Dr, Converse, TX 78109For SaleMLS ID #1991642, Robert Diaz TREC #727275, White Label Realty. LERA MLS
- $314,4953 bd3 ba2.2k sqft10310 Big Four, Converse, TX 78109For SaleMLS ID #1965106, Zachariah Castillo TREC #620516, Keller Williams City-View. LERA MLS
- $324,0004 bd3 ba2.3k sqft4103 Winchester, Converse, TX 78109For SaleMLS ID #1937212, Eugene Morales TREC #687351, Keller Williams Heritage. LERA MLS
- $320,0003 bd3 ba2k sqft6930 STIPE Ln, Converse, TX 78109For SaleMLS ID #1951048, Taurus Parker TREC #737638, Redbird Realty LLC. LERA MLS
- $275,0003 bd3 ba1.8k sqft5621 Pearl Meadow, Converse, TX 78109For SaleMLS ID #1918237, Arlene Chalkley TREC #585873, ERA Brokers Consolidated. LERA MLS
- $328,0004 bd3 ba1.9k sqft9118 Longhorn Park, Converse, TX 78109For SaleMLS ID #1992538, Scott Jauregui TREC #503369, Keller Williams Legacy. LERA MLS
- $312,5004 bd3 ba2.2k sqft5802 Rue Picasso, Converse, TX 78109For SaleMLS ID #1938019, Katrina Martinez TREC #563855, The Real Estate Team. LERA MLS
- $275,0003 bd2 ba1.5k sqft4815 Via Sonoma Trail, Converse, TX 78109For SaleMLS ID #1994844, Paulette Berger TREC #727307, Kuper Sotheby's Int'l Realty. LERA MLS
- $320,0003 bd3 ba2.4k sqft3610 Olympus Mons, Converse, TX 78109For SaleMLS ID #1966901, Tamara Price TREC #572393, Real Broker, LLC. LERA MLS
- $278,0003 bd2 ba1.7k sqft13225 Hagerd Loop, St Hedwig, TX 78152For SaleMLS ID #2002873, Cathy Cole TREC #540611, RE/MAX North-San Antonio. LERA MLS
