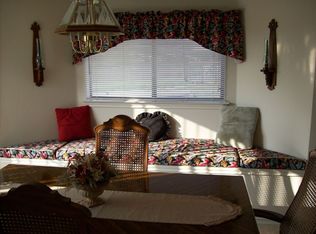
Welcome Home!! This 3 Bedroom, 2.5 Bath, two-story Home is ready for New Owners! Don't miss out on this great home with recently repaired Foundation, including freshly painted master bedroom and front door. Residing in the Established Meadow Brook Community, this Home has a spacious open floor plan, high ceilings, separate dining room with tons of natural sun light. Large kitchen with tons of cabinet space with Refrigerator included. Water softener system recently installed and completely owned. All bedrooms upstairs, with the downstairs open for Entertainment with loved ones.
Sold
Zillow last checked:
Listing updated:
Source: LERA MLS,MLS#: 1738201
Price history
| Date | Event | Price |
|---|---|---|
| 10/14/2026 | Listing removed | $199,000$117/sqft |
Source:  LERA MLS #2017100 Report a problem LERA MLS #2017100 Report a problem | ||
| 10/4/2026 | Price change | $199,000-5.2%$117/sqft |
Source: LERA MLS #2017100 Report a problem | ||
| 9/22/2026 | Price change | $209,900-2.3%$124/sqft |
Source: LERA MLS #2017100 Report a problem | ||
| 9/16/2026 | Listed for sale | $214,900+5.1%$127/sqft |
Source: LERA MLS #2017100 Report a problem | ||
| 4/5/2024 | Sold | -- |
Source: LERA MLS #1738201 Report a problem | ||
| 3/13/2024 | Pending sale | $204,500$120/sqft |
Source: LERA MLS #1738201 Report a problem | ||
| 3/7/2024 | Listed for sale | $204,500$120/sqft |
Source: LERA MLS #1738201 Report a problem | ||
| 3/5/2024 | Contingent | $204,500$120/sqft |
Source: LERA MLS #1738201 Report a problem | ||
| 3/2/2024 | Price change | $204,500-2.4%$120/sqft |
Source: LERA MLS #1738201 Report a problem | ||
| 2/20/2024 | Price change | $209,500+4.8%$123/sqft |
Source: LERA MLS #1738201 Report a problem | ||
| 12/16/2023 | Pending sale | $199,900$118/sqft |
Source: LERA MLS #1738201 Report a problem | ||
| 12/8/2023 | Contingent | $199,900$118/sqft |
Source: LERA MLS #1738201 Report a problem | ||
| 12/4/2023 | Listing removed | -- |
Source: LERA MLS #1725010 Report a problem | ||
| 11/29/2023 | Listed for sale | $199,900$118/sqft |
Source: LERA MLS #1725010 Report a problem | ||
| 11/17/2023 | Contingent | $199,900$118/sqft |
Source: LERA MLS #1725010 Report a problem | ||
| 11/9/2023 | Price change | $199,900-4.8%$118/sqft |
Source: LERA MLS #1725010 Report a problem | ||
| 11/3/2023 | Listed for sale | $209,900-2.3%$124/sqft |
Source: LERA MLS #1725010 Report a problem | ||
| 10/31/2023 | Contingent | $214,900$127/sqft |
Source: LERA MLS #1725010 Report a problem | ||
| 10/13/2023 | Price change | $214,900-2.3%$127/sqft |
Source: LERA MLS #1725010 Report a problem | ||
| 10/6/2023 | Listed for sale | $219,900+6.7%$130/sqft |
Source: LERA MLS #1725010 Report a problem | ||
| 8/13/2021 | Sold | -- |
Source: LERA MLS #44006_1539680 Report a problem | ||
| 7/6/2021 | Pending sale | $206,000$121/sqft |
Source: LERA MLS #1539680 Report a problem | ||
| 6/23/2021 | Contingent | $206,000$121/sqft |
Source: LERA MLS #1539680 Report a problem | ||
| 6/18/2021 | Listed for sale | $206,000$121/sqft |
Source: LERA MLS #1539680 Report a problem | ||
| 12/13/2005 | Sold | -- |
Source: Public Record Report a problem | ||
| 5/10/2004 | Sold | -- |
Source: LERA MLS #476340 Report a problem | ||
Nearby homes
- $216,0004 bd3 ba2.3k sqft8014 Chestnut Cape Dr, Converse, TX 78109Off Market
- $202,3003 bd2 ba1.5k sqft8006 Chestnut Cape Dr, Converse, TX 78109Off Market
- $257,0004 bd2 ba1.9k sqft8203 Tortoise Trl, Converse, TX 78109Off Market
- $205,7003 bd2 ba2.1k sqft8018 Chestnut Cape Dr, Converse, TX 78109Off Market
