Skip main navigation
Sold
  • Price Unknown

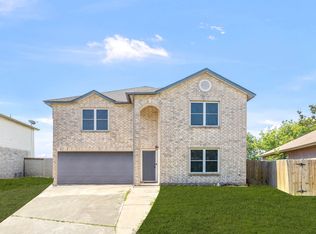
    8002 CHESTNUT CAPE DR, Converse, TX 78109

    3beds
    2,096sqft
    Single Family Residence
    Built in 1997
    0.33 Acres Lot
    $234,200 Zestimate®
    $--/sqft
    $1,893 Estimated rent

    Home value

    $234,200

    $222,000 - $246,000

    $1,893/mo

    Zestimate® history
    Loading
    Loading...

    Owner options

    List your home for rent

    $1,893/mo

    Rent Zestimate®

    Find your next renter with Zillow Rental Manager. Plus, with online applications, you can quickly screen prospective tenants – for free.

    Learn more

    $1,893/mo

    Rent Zestimate®

    Refinance and save

    $200/mo

    Est. payment

    Refinancing to a lower rate could help reduce your monthly payments and save thousands over the life of the loan.

    See today's rates

    $200/mo

    Est. payment

    Explore your selling options

    Work with a Zillow partner agent

    Leverage their expertise and Zillow's premium Showcase listings to get your home seen by more buyers.

    Get started

    List with your own agent

    Get your home in front of millions of buyers by listing it on Zillow.

    Learn how to do it

    Sell it yourself

    Take full control of how buyers see your home on Zillow by listing For Sale by Owner (FSBO).

    List your home

    What's special

    New fixturesOpen concept floor planStainless steel appliancesLarge family roomQuartz countertopsHuge eat-in kitchenMassive walk-in closet
    Updated 3 bedroom home located in the growing area of Converse. The huge eat-in kitchen includes brand new soft closing cabinets, quartz countertops and stainless steel appliances. The open concept floor plan and modern kitchen make this the heart of the home. A large family room provides versatility as an extra office space, living room, game room, or craft area. The master has a massive walk-in closet and master bath includes beautiful spa-like tile and new fixtures. The backyard is more than a quarter acre and is ready for your family to make lasting memories.

    Zillow last checked:

    Listing updated:

    Listed by:

    Brenda Zambrano TREC #610781 (210) 742-1657,

    One2Three Realty

    Source: LERA MLS,MLS#: 1960757MLS Logo

    Facts & features

    Interior

    Bedrooms & bathrooms
    • Bedrooms: 3
    • Bathrooms: 3
    • Full bathrooms: 2
    • 1/2 bathrooms: 1
    Primary bedroom
    • Features: Walk-In Closet(s), Ceiling Fan(s), Full Bath
    • Level: Upper
    • Area: 255
    • Dimensions: 17 x 15
    Bedroom 2
    • Area: 156
    • Dimensions: 13 x 12
    Bedroom 3
    • Area: 132
    • Dimensions: 12 x 11
    Primary bathroom
    • Features: Tub/Shower Combo
    • Area: 35
    • Dimensions: 7 x 5
    Kitchen
    • Area: 117
    • Dimensions: 13 x 9
    Living room
    • Area: 306
    • Dimensions: 18 x 17
    Heating
    • Central, Electric
    Cooling
    • Ceiling Fan(s), Central Air
    Appliances
    • Included: Self Cleaning Oven, Range, Disposal, Dishwasher, Vented Exhaust Fan, Electric Water Heater
    • Laundry: Washer Hookup, Dryer Connection
    Features
    • Two Living Area, Eat-in Kitchen, Kitchen Island, Pantry, Game Room, Utility Room Inside, All Bedrooms Upstairs, 1st Floor Lvl/No Steps, Open Floorplan, High Speed Internet, Ceiling Fan(s)
    • Flooring: Carpet, Vinyl
    • Windows: Window Coverings
    • Has basement: No
    • Attic: Pull Down Storage
    • Has fireplace: No
    • Fireplace features: Not Applicable
    Interior area
    • Total interior livable area: 2,096 sqft

    Property

    Parking
    • Total spaces: 2
    • Parking features: Two Car Garage, Attached
    • Attached garage spaces: 2
    Features
    • Levels: Two
    • Stories: 2
    • Pool features: None
    Lot
    • Size: 0.33 Acres
    • Features: Cul-De-Sac, Greenbelt, 1 - 2 Acres
    Details
    • Parcel number: 050807130530

    Construction

    Type & style
    • Home type: SingleFamily
    • Architectural style: Contemporary,Traditional
    • Property subtype: Single Family Residence
    Materials
    • Brick, Vinyl Siding
    • Foundation: Slab
    • Roof: Composition
    Condition
    • Pre-Owned
    • New construction: No
    • Year built: 1997

    Utilities & green energy

    • Electric: CPS
    • Sewer: SAWS, Sewer System
    • Water: SAWS, Water System
    • Utilities for property: Cable Available

    Community & neighborhood

    Community
    • Community features: None
    Location
    • Region: Converse
    • Subdivision: Meadow Brook

    HOA & financial

    HOA
    • Has HOA: Yes
    • HOA fee: $200 annually
    • Association name: WILDWOOD MANAGEMENT GROUP

    Other

    Other facts
    • Listing terms: Conventional,FHA,VA Loan,Cash

    Price history

    DateEventPrice
    5/26/2026Sold--
    Source: LERA MLS #1960757 Report a problem
    5/5/2026Pending sale$235,000$112/sqft
    Source: LERA MLS #1960757 Report a problem
    4/30/2026Contingent$235,000$112/sqft
    Source: LERA MLS #1960757 Report a problem
    4/23/2026Listed for sale$235,000+107%$112/sqft
    Source: LERA MLS #1960757 Report a problem
    3/31/2019Listing removed--
    Source: Auction.com Report a problem
    3/19/2019Listed for sale--
    Source: Auction.com Report a problem
    3/21/2015Listing removed$1,250$1/sqft
    Source: RE/MAX Northeast #1101486 Report a problem
    3/2/2015Listed for rent$1,250$1/sqft
    Source: RE/MAX Northeast #1101486 Report a problem
    5/14/2012Sold--
    Source: LERA MLS #911925 Report a problem
    11/2/2011Price change$113,500-1.2%$54/sqft
    Source: Keller Williams Heritage #911925 Report a problem
    10/2/2011Price change$114,900-4.3%$55/sqft
    Source: Keller Williams Heritage #911925 Report a problem
    9/9/2011Listed for sale$120,000$57/sqft
    Source: Keller Williams Heritage #911925 Report a problem
    12/7/2005Sold--
    Source: LERA MLS #559590 Report a problem

    Public tax history

    YearProperty taxesTax assessment
    2025$4,863 -2.9%$265,980
    2024$5,008 0%$265,980
    2023$5,008 +1%$265,980 +11%
    2022$4,956 +32.9%$239,530 +25.6%
    2021$3,731 $190,720 +8.8%
    2020$3,731 +3.6%$175,360 +7.7%
    2019$3,600 $162,780 +9.6%
    2018$3,600 +13.7%$148,540 +7%
    2017$3,167 +27.6%$138,840 +13.6%
    2016$2,482 +18%$122,271 +10%
    2015$2,104 $111,155 +10%
    2014$2,104 $101,050 +4%
    2013-- $97,210 -5.2%
    2012-- $102,490 -9.6%
    2011-- $113,360 -0.8%
    2010-- $114,330 -3.9%
    2009-- $119,020 -3.8%
    2008-- $123,770 +0.4%
    2007-- $123,260 +7.1%
    2006-- $115,060 +12.4%
    2005-- $102,400
    2004-- --
    2003-- --
    2002-- --
    2001-- --
    2000-- --

    Find assessor info on the county website

    Neighborhood: 78109

    Nearby schools

    GreatSchools rating
    Schools provided by the listing agent
    • Elementary: Elolf
    • Middle: Woodlake
    • High: Judson
    • District: Judson

    Source: LERA MLS. This data may not be complete. We recommend contacting the local school district to confirm school assignments for this home.

    Get a cash offer in 3 minutes
    Find out how much your home could sell for in as little as 3 minutes with a no-obligation cash offer.
    Estimated market value
    $234,200
    Get a cash offer in 3 minutes
    Find out how much your home could sell for in as little as 3 minutes with a no-obligation cash offer.
    Estimated market value
    $234,200