Discover the perfect blend of style and functionality in this stunning DR Horton-built home located in the desirable St Hedwig neighborhood within the highly acclaimed East Central School District. This meticulously maintained single-story residence offers 1,900 square feet of thoughtfully designed living space featuring: Spacious Interiors: Enjoy four generous bedrooms and two modern baths, ideal for families or those who love to entertain. Elegant Finishes: Beautiful vinyl plank flooring runs throughout, creating a warm, inviting atmosphere. The open-concept layout seamlessly connects the living, dining, and kitchen areas. Chef's Kitchen: The gourmet kitchen is a standout, boasting a large kitchen island, granite countertops, and ample storage - perfect for meal prep and casual dining. Outdoor Retreat: Step outside to a nice-sized backyard complete with a covered patio, an ideal setting for alfresco dining, relaxing evenings, or weekend barbecues. Convenient Amenities: A spacious two-car garage offers plenty of room for vehicles and additional storage. Experience comfortable living in a home that combines modern luxury with practical design. Don't miss your chance to make this exceptional property your new home!
Pending
Price cut: $10K (7/30)
$220,000
13118 DESANA SPGS, St Hedwig, TX 78152
4beds
1,900sqft
Single Family Residence
Built in 2020
5,619 Square Feet Lot
$-- Zestimate®
$116/sqft
$26/mo HOA
What's special
Two modern bathsSpacious interiorsNice-sized backyardFour generous bedroomsGranite countertopsBeautiful vinyl plank flooringCovered patio
- 37 days |
- 440 |
- 35 |
Likely to sell faster than
Zillow last checked:
Listing updated:
Listed by:
Melissa Roel TREC #811436 (210) 379-0396,
Proper Realty
Source: LERA MLS,MLS#: 2000160
Facts & features
Interior
Bedrooms & bathrooms
- Bedrooms: 4
- Bathrooms: 2
- Full bathrooms: 2
Primary bedroom
- Area: 208
- Dimensions: 16 x 13
Bedroom 2
- Area: 143
- Dimensions: 13 x 11
Bedroom 3
- Area: 121
- Dimensions: 11 x 11
Bedroom 4
- Area: 121
- Dimensions: 11 x 11
Primary bathroom
- Features: Tub/Shower Separate
- Area: 81
- Dimensions: 9 x 9
Kitchen
- Area: 400
- Dimensions: 20 x 20
Living room
- Area: 308
- Dimensions: 14 x 22
Heating
- Central, Electric
Cooling
- Central Air
Appliances
- Included: Microwave, Range, Gas Cooktop, Disposal, Dishwasher, Electric Water Heater
- Laundry: Main Level, Lower Level, Washer Hookup, Dryer Connection
Features
- One Living Area, Liv/Din Combo, Separate Dining Room, Eat-in Kitchen, Two Eating Areas, Kitchen Island, Breakfast Bar, 1st Floor Lvl/No Steps, Open Floorplan, High Speed Internet, All Bedrooms Downstairs, Walk-In Closet(s), Master Downstairs, Ceiling Fan(s), Solid Counter Tops
- Flooring: Vinyl
- Windows: Window Coverings
- Has basement: No
- Has fireplace: No
- Fireplace features: Not Applicable
Interior area
- Total interior livable area: 1,900 sqft
Video & virtual tour
Property
Parking
- Total spaces: 2
- Parking features: Two Car Garage
- Garage spaces: 2
Features
- Levels: One
- Stories: 1
- Pool features: None
Lot
- Size: 5,619 Square Feet
Details
- Parcel number: 050861010040
Construction
Type & style
- Home type: SingleFamily
- Property subtype: Single Family Residence
Materials
- Brick, Siding
- Foundation: Slab
- Roof: Composition
Condition
- Pre-Owned
- New construction: No
- Year built: 2020
Details
- Builder name: DR Horton
Utilities & green energy
- Electric: CPS Energy
- Gas: CPS Energy
- Water: East Central, Co-op Water
- Utilities for property: Cable Available, City Garbage service
Community & HOA
Community
- Features: None
- Security: Smoke Detector(s)
- Subdivision: Cobalt Canyon
HOA
- Has HOA: Yes
- HOA fee: $79 quarterly
- HOA name: VISION COMMUNITIES
Location
- Region: Saint Hedwig
Financial & listing details
- Price per square foot: $116/sqft
- Tax assessed value: $298,160
- Annual tax amount: $4,541
- Price range: $220K - $220K
- Date on market: 7/14/2026
- Cumulative days on market: 38 days
- Listing terms: Conventional,FHA,VA Loan,Cash
Estimated market value
Not available
Estimated sales range
Not available
Not available
Price history
| Date | Event | Price |
|---|---|---|
| 8/15/2026 | Pending sale | $220,000$116/sqft |
Source:  LERA MLS #2000160 Report a problem LERA MLS #2000160 Report a problem | ||
| 8/8/2026 | Contingent | $220,000$116/sqft |
Source: LERA MLS #2000160 Report a problem | ||
| 7/30/2026 | Price change | $220,000-4.3%$116/sqft |
Source: LERA MLS #2000160 Report a problem | ||
| 7/14/2026 | Listed for sale | $230,000-14.8%$121/sqft |
Source: LERA MLS #2000160 Report a problem | ||
| 7/7/2025 | Listing removed | $270,000$142/sqft |
Source: LERA MLS #1844726 Report a problem | ||
| 3/25/2025 | Price change | $270,000-5.3%$142/sqft |
Source: LERA MLS #1844726 Report a problem | ||
| 2/24/2025 | Listed for sale | $285,000-4.7%$150/sqft |
Source: LERA MLS #1844726 Report a problem | ||
| 5/22/2023 | Listing removed | -- |
Source:  HAR #74738319 Report a problem HAR #74738319 Report a problem | ||
| 5/8/2023 | Listed for rent | $1,895$1/sqft |
Source: HAR #74738319 Report a problem | ||
| 3/8/2023 | Listing removed | -- |
Source: LERA MLS #1650238 Report a problem | ||
| 2/1/2023 | Price change | $299,000-2%$157/sqft |
Source: LERA MLS #1650238 Report a problem | ||
| 1/13/2023 | Price change | $305,000-3.1%$161/sqft |
Source: LERA MLS #1650238 Report a problem | ||
| 12/17/2022 | Price change | $314,900-2.2%$166/sqft |
Source: LERA MLS #1650238 Report a problem | ||
| 11/17/2022 | Listed for sale | $322,000+40.9%$169/sqft |
Source: LERA MLS #1650238 Report a problem | ||
| 9/2/2020 | Listing removed | $228,500$120/sqft |
Source: D.R. Horton - San Antonio Report a problem | ||
| 6/26/2020 | Pending sale | $228,500$120/sqft |
Source: D.R. Horton - San Antonio Report a problem | ||
| 6/12/2020 | Listed for sale | $228,500$120/sqft |
Source: D.R. Horton - San Antonio Report a problem | ||
Public tax history
| Year | Property taxes | Tax assessment |
|---|---|---|
| 2025 | $3,649 -2.8% | $298,160 +3.6% |
| 2024 | $3,753 +9.8% | $287,895 +10% |
| 2023 | $3,418 -14% | $261,723 +10% |
| 2022 | $3,976 | $237,930 +10% |
| 2021 | -- | $216,300 |
Find assessor info on the county website
Monthly payment
Est. payment
Payment breakdown
Explore the cost of this home by adjusting the details. Changes won't be saved.Climate risks
Neighborhood: 78152
Nearby schools
GreatSchools rating
- 5/10Tradition Elementary SchoolGrades: PK-5Distance: 2.7 mi
- 3/10East Central Heritage Middle SchoolGrades: 6-8Distance: 10.1 mi
- 2/10East Central High SchoolGrades: 9-12Distance: 8.9 mi
Schools provided by the listing agent
- Elementary: Tradition
- Middle: Heritage
- High: East Central
- District: East Central I.S.D
Source: LERA MLS. This data may not be complete. We recommend contacting the local school district to confirm school assignments for this home.
- $253,1004 bd2 ba1.7k sqft13122 Desana Spgs, Saint Hedwig, TX 78152Off Market
- $293,0005 bd3 ba2.6k sqft13114 Desana Spgs, Saint Hedwig, TX 78152Off Market
- $304,8004 bd3 ba2.2k sqft13126 Desana Spgs, Saint Hedwig, TX 78152Off Market
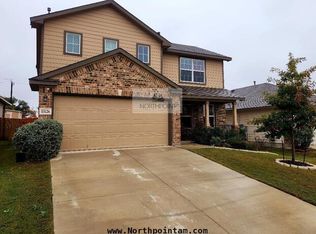
- $253,3003 bd2 ba1.6k sqft13110 Desana Spgs, Saint Hedwig, TX 78152Off Market
- $260,5004 bd2 ba1.7k sqft13130 Desana Spgs, Saint Hedwig, TX 78152Off Market
- $250,9004 bd2 ba1.7k sqft13106 Desana Spgs, Saint Hedwig, TX 78152Off Market
- $349,9005 bd4 ba2.6k sqft4014 Fort Palmer Blvd, Saint Hedwig, TX 78152For Sale
- $345,3005 bd2 ba2.4k sqft4003 Lilac Path, Saint Hedwig, TX 78152Off Market
A local agent can set up tours, give advice and negotiate with sellers.
Similar homes
- $220,0003 bd2 ba1.1k sqft8212 Rocky Pebble, San Antonio, TX 78244For Sale

 MLS ID #2001839, Cortney Gill TREC #477798, GSG Property Management. LERA MLS
 - $250,0004 bd3 ba1.9k sqft9119 Devils Riv, Converse, TX 78109For Sale
 MLS ID #70116087, Anthony Giglio, Metrolina Estate Realty, LLC. HAR
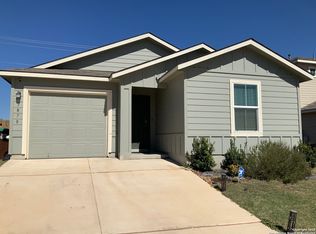
 - $225,0003 bd2 ba1.1k sqft5870 Kendall Prairie, San Antonio, TX 78244For Sale
 MLS ID #1968774, Hodesa Chapa TREC #539703, Mission Real Estate Group. LERA MLS
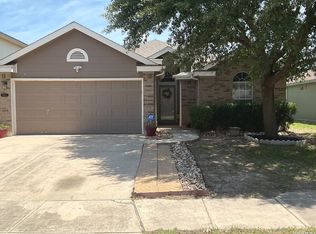
 - $232,5003 bd2 ba1.4k sqft8511 SNAKEWEED DR, Converse, TX 78109For Sale
 MLS ID #1967529, Sunday Smith McDonald TREC #555674, New Home Realty. LERA MLS
 - $240,0003 bd3 ba1.6k sqft6603 Port Elizabeth, Converse, TX 78109For SaleMLS ID #2000743, Patrick Serna TREC #689567, eXp Realty. LERA MLS
- $189,9003 bd2 ba1.1k sqft8407 SEA RIM, Converse, TX 78109For SaleMLS ID #1996388, Joel Benites TREC #739976, Alamo City Brokers, LLC. LERA MLS
- $255,0003 bd3 ba2.2k sqft4322 Gambels Quail, Converse, TX 78109For SaleMLS ID #2005308, Julia Maciel TREC #559222, Inspired Brokerage, LLC. LERA MLS
- $212,5003 bd2 ba1.8k sqft6035 CIELO RNCH, San Antonio, TX 78218For SaleMLS ID #2007775, Spencer Cruse TREC #752214, Realty One Group Emerald. LERA MLS
- $225,9993 bd2 ba1.5k sqft8039 Cantura Mills, Converse, TX 78109For SaleMLS ID #1917173, Sonali Mehta TREC #665433, Dillingham & Toone Real Estate. LERA MLS
- $238,0003 bd2 ba1.6k sqft249 Ralston Dr, Converse, TX 78109For SaleMLS ID #1907195, Kelley Martin TREC #531034, Keller Williams Legacy. LERA MLS
- $225,0003 bd2 ba1.5k sqft2414 BART CV, San Antonio, TX 78244For SaleMLS ID #2000230, Sarah Buhidar TREC #703315, Real Broker, LLC. LERA MLS
- $215,0003 bd2 ba1.4k sqft5906 Larkspur Vly, San Antonio, TX 78218For SaleMLS ID #1910789, Marc Mendez TREC #726479, eXp Realty. LERA MLS
- $237,0003 bd3 ba2k sqft7223 W Autumn Wls, Converse, TX 78130For SaleMLS ID #1898773, David Sawyer TREC #554284, Century 21 Integra. LERA MLS
- $255,0003 bd2 ba1.6k sqft7180 Quarter Moon, Converse, TX 78109For SaleMLS ID #1992255, Daphne Hinrichs TREC #690125, All City San Antonio Registered Series. LERA MLS
- $226,0003 bd2 ba1.6k sqft7111 AZALEA SQ, San Antonio, TX 78218For SaleMLS ID #2006533, Fernando Trevino TREC #392377, RE/MAX Alamo Realty. LERA MLS
- $229,9003 bd3 ba2k sqft6130 HACKBERRY POND, San Antonio, TX 78244For SaleMLS ID #2002276, Sonya Cantu TREC #531251, Savior Properties. LERA MLS
- $236,0003 bd2 ba1.4k sqft436 RIVER SPRINGS DR, Seguin, TX 78155For SaleMLS ID #2008010, Carl Palme TREC #605881, Trinity Real Estate. LERA MLS
- $245,0003 bd2 ba1.5k sqft3203 CANDLESIDE DR, San Antonio, TX 78244For SaleMLS ID #2006291, David Gaston TREC #709605, Vortex Realty. LERA MLS
- $195,5003 bd2 ba1.1k sqft9818 Autumn Valley, Converse, TX 78109For SaleMLS ID #1998050, Diana Taylor TREC #591950, RE/MAX Alamo Realty. LERA MLS
- $257,0003 bd2 ba1.2k sqft5927 Sunshine Summit, Converse, TX 78109For SaleMLS ID #1957942, Delores DeVaul TREC #518114, MyLegacy Realty, LLC. LERA MLS
