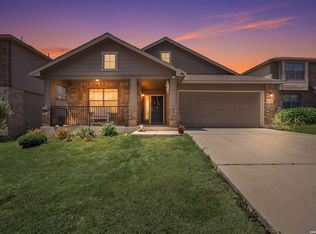
SELLERS OFFERING $5,000 TOWARD CLOSING COSTS This 4-bedroom, 2.5-bathroom retreat is the epitome of comfort and style. With its open layout and abundance of amenities, this home is perfect for both relaxation and entertaining. The main level features a spacious office, perfect for those who work from home or need a quiet space to focus. The large island kitchen is a chef's dream, boasting granite counters, a built-in desk, and plenty of workspace and storage. Prepare delicious meals while still being able to engage with guests in the adjacent family room. Convenience is key in this home, as it offers a half bath and a generously-sized laundry room that can easily accommodate a deep freezer. No need to sacrifice functionality for style here! The main level owner's en suite provides ultimate privacy and comfort. Upstairs, the possibilities are endless with a bonus/media room equipped with an Epson Projector, Screen, and Surround Sound. Turn this space into the ultimate home theater or game room, creating unforgettable memories with family and friends. Additionally, three spacious bedrooms and a full bath provide the perfect retreats for each member of the household. Step outside onto the huge covered patio and be captivated by the breathtaking backyard. Whether you're entertaining guests or simply enjoying a quiet evening by the firepit, this backyard is truly an oasis to escape to. Located on a cul-de-sac lot that backs to a greenbelt, this home offers privacy and tranquility like no other.
Sold
Zillow last checked:
Listing updated:
Source: LERA MLS,MLS#: 1727240
Price history
| Date | Event | Price |
|---|---|---|
| 12/22/2023 | Sold | -- |
Source:  LERA MLS #1727240 Report a problem LERA MLS #1727240 Report a problem | ||
| 12/5/2023 | Pending sale | $269,000$107/sqft |
Source: LERA MLS #1727240 Report a problem | ||
| 11/27/2023 | Contingent | $269,000$107/sqft |
Source: LERA MLS #1727240 Report a problem | ||
| 11/20/2023 | Price change | $269,000-8.5%$107/sqft |
Source: LERA MLS #1727240 Report a problem | ||
| 10/18/2023 | Listed for sale | $294,000+58.9%$117/sqft |
Source: LERA MLS #1727240 Report a problem | ||
| 1/31/2019 | Sold | -- |
Source: LERA MLS #1355088 Report a problem | ||
| 1/5/2019 | Pending sale | $185,000$73/sqft |
Source: Kimberly Howell Properties #1355088 Report a problem | ||
| 12/21/2018 | Listed for sale | $185,000+8.6%$73/sqft |
Source: Kimberly Howell Properties #1355088 Report a problem | ||
| 8/24/2012 | Sold | -- |
Source: LERA MLS #937349 Report a problem | ||
| 7/19/2012 | Listed for sale | $170,412$68/sqft |
Source: US Realty Pros #937349 Report a problem | ||

Get a cash offer in 3 minutes
Find out how much your home could sell for in as little as 3 minutes with a no-obligation cash offer.
Estimated market value
$254,700
