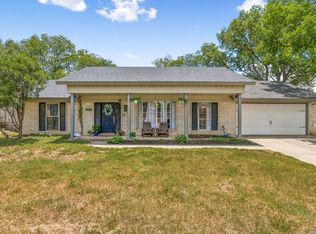
Welcome to 4754 Aspen View! This move-in-ready 4-bedroom, 2.5-bath home features fresh interior paint, updated flooring, and an open-concept layout designed for everyday living and entertaining. The updated kitchen offers granite countertops, stainless steel appliances, and ample cabinet space. Upstairs, the spacious primary suite includes a soaking tub, walk-in shower, and dual vanities. Enjoy outdoor living under the covered patio overlooking the private backyard and a detached finished shed with its own A/C, perfect for a home office, gym, studio, or workshop. This home also includes a new HVAC system installed in 2025, a transferable foundation warranty, mature trees, and a desirable cul-de-sac location close to shopping, dining, schools, and major highways including I-35 and Wurzbach Parkway.
Pending
Price cut: $6.1K (6/27)
$268,900
4754 ASPEN VW, San Antonio, TX 78217
4beds
1,747sqft
Single Family Residence
Built in 1994
6,403 Square Feet Lot
$259,700 Zestimate®
$154/sqft
$4/mo HOA
What's special
Fresh interior paintUpdated flooringStainless steel appliancesGranite countertopsSoaking tubMature treesDesirable cul-de-sac location
- 81 days |
- 54 |
- 1 |
Zillow last checked:
Listing updated:
Listed by:
Natasha Diaz TREC #673489 (210) 445-7956,
Barlowe Daly Realty
Source: LERA MLS,MLS#: 1971332
Facts & features
Interior
Bedrooms & bathrooms
- Bedrooms: 4
- Bathrooms: 3
- Full bathrooms: 2
- 1/2 bathrooms: 1
Primary bedroom
- Features: Split, Walk-In Closet(s), Ceiling Fan(s)
- Area: 210
- Dimensions: 15 x 14
Bedroom 2
- Area: 110
- Dimensions: 11 x 10
Bedroom 3
- Area: 120
- Dimensions: 12 x 10
Bedroom 4
- Area: 120
- Dimensions: 10 x 12
Primary bathroom
- Features: Tub/Shower Separate, Double Vanity
- Area: 120
- Dimensions: 12 x 10
Family room
- Area: 255
- Dimensions: 17 x 15
Kitchen
- Area: 154
- Dimensions: 14 x 11
Living room
- Area: 330
- Dimensions: 22 x 15
Heating
- Central, Electric
Cooling
- Ceiling Fan(s), Central Air
Appliances
- Included: Washer, Dryer, Range, Refrigerator, Disposal, Dishwasher, Plumbed For Ice Maker, Water Softener Owned
Features
- Two Living Area, Liv/Din Combo, Eat-in Kitchen, Two Eating Areas, Utility Room Inside, All Bedrooms Upstairs, Open Floorplan, High Speed Internet, Ceiling Fan(s), Chandelier
- Flooring: Carpet, Vinyl
- Windows: Double Pane Windows
- Has basement: No
- Number of fireplaces: 1
- Fireplace features: Living Room
Interior area
- Total interior livable area: 1,747 sqft
Property
Parking
- Total spaces: 2
- Parking features: Two Car Garage
- Garage spaces: 2
Features
- Levels: Two
- Stories: 2
- Patio & porch: Patio, Covered
- Exterior features: Partial Sprinkler System, Rain Gutters, Lighting
- Pool features: None
- Has spa: Yes
- Spa features: Bath
- Fencing: Privacy
Lot
- Size: 6,403 Square Feet
- Features: Irregular Lot, Curbs, Street Gutters, Sidewalks, Streetlights, Fire Hydrant w/in 500'
- Residential vegetation: Mature Trees
Details
- Additional structures: Shed(s)
- Parcel number: 156980080440
Construction
Type & style
- Home type: SingleFamily
- Property subtype: Single Family Residence
Materials
- Brick, 3 Sides Masonry, Siding
- Foundation: Slab
- Roof: Composition
Condition
- Pre-Owned
- New construction: No
- Year built: 1994
Utilities & green energy
- Electric: CPS
- Sewer: SAWS, Sewer System
- Water: SAWS, Water System
- Utilities for property: Cable Available
Community & HOA
Community
- Features: None
- Subdivision: Northern Heights
HOA
- Has HOA: Yes
- HOA fee: $50 annually
- HOA name: NORTHERN HEIGHTS HOA
Location
- Region: San Antonio
Financial & listing details
- Price per square foot: $154/sqft
- Tax assessed value: $259,880
- Annual tax amount: $5,892
- Price range: $268.9K - $268.9K
- Date on market: 5/30/2026
- Cumulative days on market: 82 days
- Listing terms: Conventional,FHA,VA Loan,Cash
- Road surface type: Paved
Estimated market value
$259,700
$247,000 - $273,000
$1,852/mo
Price history
| Date | Event | Price |
|---|---|---|
| 7/23/2026 | Pending sale | $268,900$154/sqft |
Source:  LERA MLS #1971332 Report a problem LERA MLS #1971332 Report a problem | ||
| 7/16/2026 | Contingent | $268,900$154/sqft |
Source: LERA MLS #1971332 Report a problem | ||
| 6/27/2026 | Price change | $268,900-2.2%$154/sqft |
Source: LERA MLS #1971332 Report a problem | ||
| 6/8/2026 | Listed for sale | $275,000$157/sqft |
Source: LERA MLS #1971332 Report a problem | ||
| 6/3/2026 | Contingent | $275,000$157/sqft |
Source: LERA MLS #1971332 Report a problem | ||
| 5/30/2026 | Listed for sale | $275,000+71.9%$157/sqft |
Source: LERA MLS #1971332 Report a problem | ||
| 10/25/2016 | Sold | -- |
Source: LERA MLS #44006_1172319 Report a problem | ||
| 8/23/2016 | Price change | $160,000-3%$92/sqft |
Source: RE/MAX Northeast, REALTORS #1172319 Report a problem | ||
| 5/24/2016 | Price change | $165,000+1.5%$94/sqft |
Source: RE/MAX Northeast, REALTORS #1172319 Report a problem | ||
| 4/16/2016 | Listed for sale | $162,500$93/sqft |
Source: REMAX Northeast #1139640 Report a problem | ||
| 3/7/2016 | Listing removed | $162,500$93/sqft |
Source: RE/MAX NORTHEAST #1139640 Report a problem | ||
| 12/30/2015 | Price change | $162,500-1.5%$93/sqft |
Source: RE/MAX NORTHEAST #1139640 Report a problem | ||
| 9/22/2015 | Listed for sale | $165,000$94/sqft |
Source: RE/MAX Northeast #1139640 Report a problem | ||
Public tax history
| Year | Property taxes | Tax assessment |
|---|---|---|
| 2025 | $5,893 -0.5% | $259,880 +0.3% |
| 2024 | $5,924 -2.1% | $259,190 -1.7% |
| 2023 | $6,052 +5.7% | $263,670 +13.6% |
| 2022 | $5,726 +16.4% | $232,070 +16.4% |
| 2021 | $4,918 | $199,340 +4.2% |
| 2020 | $4,918 +4.3% | $191,250 +5.2% |
| 2019 | $4,716 | $181,850 +10.2% |
| 2018 | $4,716 +7.1% | $165,000 +0.1% |
| 2017 | $4,401 +77.7% | $164,840 +8.3% |
| 2016 | $2,477 -4.6% | $152,270 +1.7% |
| 2015 | $2,595 | $149,720 +3.8% |
| 2014 | $2,595 | $144,200 +6.1% |
| 2013 | -- | $135,900 +5.8% |
| 2012 | -- | $128,440 -1% |
| 2011 | -- | $129,700 -0.9% |
| 2010 | -- | $130,940 +8% |
| 2009 | -- | $121,200 -6.1% |
| 2008 | -- | $129,070 +2.7% |
| 2007 | -- | $125,650 +4.5% |
| 2006 | -- | $120,230 +7% |
| 2005 | -- | $112,370 |
| 2004 | -- | -- |
| 2003 | -- | -- |
| 2002 | -- | -- |
| 2001 | -- | -- |
| 2000 | -- | -- |
Find assessor info on the county website
Monthly payment
Est. payment
Payment breakdown
Explore the cost of this home by adjusting the details. Changes won't be saved.Climate risks
Neighborhood: Northern Heights
Nearby schools
GreatSchools rating
- 5/10Northern Hills Elementary SchoolGrades: PK-5Distance: 0.6 mi
- 5/10Driscoll Middle SchoolGrades: 6-8Distance: 3.1 mi
- 5/10Madison High SchoolGrades: 9-12Distance: 1.8 mi
Schools provided by the listing agent
- Elementary: Northern Hills
- Middle: Driscoll
- High: Madison
- District: North East I.S.D.
Source: LERA MLS. This data may not be complete. We recommend contacting the local school district to confirm school assignments for this home.
- $241,1004 bd3 ba2.2k sqft4750 Aspen Vw, San Antonio, TX 78217Off Market
- $283,1003 bd2 ba2k sqft4758 Aspen Vw, San Antonio, TX 78217Off Market
- $257,6004 bd2 ba1.8k sqft4746 Aspen Vw, San Antonio, TX 78217Off Market
- $252,6003 bd3 ba1.7k sqft4762 Aspen Vw, San Antonio, TX 78217Off Market
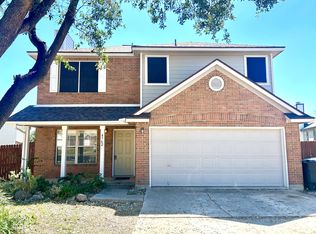
- $272,800-- bd-- ba-- sqft4631 Erin Blvd, San Antonio, TX 78217Off Market
- $191,2003 bd1 ba2.2k sqft4627 Erin Blvd, San Antonio, TX 78217Off Market
- $270,0004 bd3 ba2.1k sqft4803 Aspen Vw, San Antonio, TX 78217For Sale
- $264,0003 bd3 ba2.1k sqft4742 Aspen Vw, San Antonio, TX 78217Off Market
A local agent can set up tours, give advice and negotiate with sellers.
Similar homes
- $325,0004 bd2 ba2.1k sqft13527 BELTWAY ST, San Antonio, TX 78217For Sale
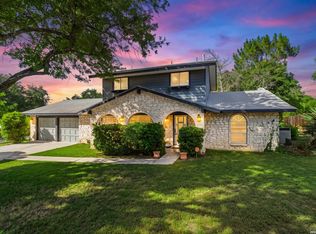
 MLS ID #2002749, Candice Clark TREC #694620, Real Broker, LLC. LERA MLS
 - $264,9004 bd2 ba1.6k sqft13223 Camino Carlos, San Antonio, TX 78233For Sale
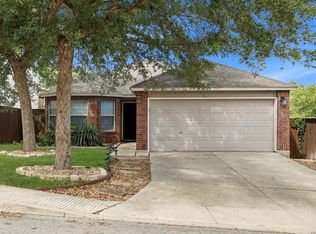 MLS ID #1994294, Marisela Vara TREC #665804, eXp Realty. LERA MLS
 - $250,0003 bd2 ba1.5k sqft13023 LARKYORKE ST, San Antonio, TX 78233For Sale
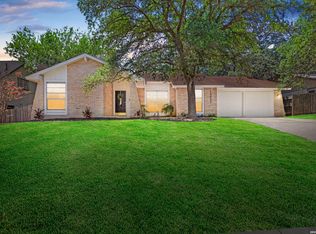 MLS ID #2008159, Brenda Mullen TREC #574299, RE/MAX Unity. LERA MLS
 - $259,9004 bd2 ba1.6k sqft12330 Bridge Path St, San Antonio, TX 78233For Sale
 MLS ID #1998977, Teresa Zepeda TREC #706355, Real Broker, LLC. LERA MLS
 - $310,0004 bd3 ba2k sqft3306 ROSETTI DR, San Antonio, TX 78247For SaleMLS ID #2008695, Alberto Murillo TREC #615881, Exquisite Properties, LLC. LERA MLS
- $255,0004 bd2 ba1.5k sqft16319 Falcon Hill St, San Antonio, TX 78247For SaleMLS ID #1991126, Valarie Adams TREC #776667, Phyllis Browning Company. LERA MLS
- $369,9004 bd3 ba2.2k sqft4631 BARHILL ST, San Antonio, TX 78217For SaleMLS ID #1994586, Judy Dalrymple TREC #402635, Phyllis Browning Company. LERA MLS
- $250,0004 bd3 ba2.1k sqft7731 Fallen Pne, Converse, TX 78109For SaleMLS ID #2008692, Leslie Conyers III TREC #729046, Dalton Wade, Inc. LERA MLS
- $275,9003 bd2 ba2.2k sqft5507 ARCADIA PARK, San Antonio, TX 78247For SaleMLS ID #2003889, Josh Boggs TREC #563487, Keller Williams Heritage. LERA MLS
- $265,0003 bd3 ba1.5k sqft5335 Mountain Vista Dr, San Antonio, TX 78247For SaleMLS ID #1956143, Christine Peterson TREC #709109, Option One Real Estate. LERA MLS
- $264,0003 bd3 ba1.4k sqft5026 Bending Elms, San Antonio, TX 78247For SaleMLS ID #1948895, Eduardo Perez Esquivel TREC #753136, 1st Choice Realty Group. LERA MLS
- $325,0003 bd2 ba2.5k sqft12322 LA ALBADA ST, San Antonio, TX 78233For SaleMLS ID #2007072, Ivan Terrazas TREC #530052, Keller Williams City-View. LERA MLS
- $242,0003 bd2 ba1.6k sqft6614 CLOVIS CT, San Antonio, TX 78233For SaleMLS ID #1998965, Leo Hernandez TREC #717063, Loaded Realty Company. LERA MLS
- $295,0003 bd2 ba1.4k sqft2018 BUDDING BLVD, San Antonio, TX 78247For SaleMLS ID #1990734, Jennifer Wilson TREC #566157, Redefining Home Real Estate Brokerage. LERA MLS
- $270,0003 bd2 ba1.5k sqft1006 CERRO ALTO DR, San Antonio, TX 78213For SaleMLS ID #1991324, Morgan House TREC #685890, JPAR San Antonio. LERA MLS
- $305,0003 bd2 ba2.3k sqft5822 Northgap, Windcrest, TX 78239For SaleMLS ID #2009879, Brian Montgomery TREC #611978, Vortex Realty. LERA MLS
- $259,9994 bd3 ba2.3k sqft7967 Pepper Trail, San Antonio, TX 78244For SaleMLS ID #1967534, Rebecca Chan TREC #714790, Real Broker, LLC. LERA MLS
- $325,0003 bd3 ba2.1k sqft4830 GALEWOOD AVE, San Antonio, TX 78247For SaleMLS ID #2003173, Josh Boggs TREC #563487, Keller Williams Heritage. LERA MLS
- $319,0004 bd3 ba2.5k sqft6723 Millrock, Live Oak, TX 78233For SaleMLS ID #1998221, Richard Todd TREC #700317, Keller Williams Heritage. LERA MLS
- $257,0003 bd2 ba1.5k sqft13017 Welcome Dr, Live Oak, TX 78233For SaleMLS ID #1998757, Rose Solis TREC #719745, Keller Williams Heritage. LERA MLS
