Nestled on a quiet cul-de-sac in the desirable Fox Grove neighborhood, this beautifully maintained 4-bedroom, 2.1-bath home offers the perfect blend of comfort, elegance, and outdoor serenity. The flexible downstairs bedroom is currently used as a private office, ideal for working from home. Inside, you'll find warm hickory wood floors, three spacious living areas including an upstairs family room, and a large primary suite featuring a beautifully updated spa-inspired bath. The chef's kitchen is designed for both everyday living and entertaining with custom KraftMaid cabinetry, KitchenAid appliances, a 5-burner induction cooktop, and double ovens. The true showpiece of this property is the extraordinary Backyard Oasis! Thoughtfully and professionally landscaped for beauty and low maintenance, the outdoor space feels like a private resort retreat. Enjoy the shade of a magnificent mature oak tree, a tranquil water garden with cascading waterfall, raised garden beds, pergola, crushed granite, gazebo and a two-story shed. Designed with water conservation in mind, the backyard offers exceptional beauty with low water bills and easy upkeep. This one-of-a-kind property combines timeless upgrades, versatile living spaces, and an unforgettable outdoor setting in one exceptional home. Fox Grove has a wonderful community pool, playground and basketball court!
Sold
Price Unknown
4606 BENDING GRV, San Antonio, TX 78259
4beds
2,751sqft
Single Family Residence
Built in 2003
0.31 Acres Lot
$479,900 Zestimate®
$--/sqft
$2,794 Estimated rent
Home value
$479,900
$456,000 - $509,000
$2,794/mo
Zestimate® history
Owner options
List your home for rent
$2,794/mo
Rent Zestimate®
Find your next renter with Zillow Rental Manager. Plus, with online applications, you can quickly screen prospective tenants – for free.
$2,794/mo
Rent Zestimate®
Refinance and save
$473/mo
Est. payment
Refinancing to a lower rate could help reduce your monthly payments and save thousands over the life of the loan.
$473/mo
Est. payment
Explore your selling options
Work with a Zillow partner agent
Leverage their expertise and Zillow's premium Showcase listings to get your home seen by more buyers.
Get startedList with your own agent
Get your home in front of millions of buyers by listing it on Zillow.
Learn how to do itSell it yourself
Take full control of how buyers see your home on Zillow by listing For Sale by Owner (FSBO).
List your homeWhat's special
Warm hickory wood floorsCrushed graniteExtraordinary backyard oasisRaised garden bedsTwo-story shedDouble ovensKitchenaid appliances
Zillow last checked:
Listing updated:
Listed by:
Mary Grilliette TREC #630277 (210) 355-1313,
Phyllis Browning Company
Source: LERA MLS,MLS#: 1967066
Facts & features
Interior
Bedrooms & bathrooms
- Bedrooms: 4
- Bathrooms: 3
- Full bathrooms: 2
- 1/2 bathrooms: 1
Primary bedroom
- Features: Walk-In Closet(s), Ceiling Fan(s), Full Bath
- Level: Upper
- Area: 238
- Dimensions: 14 x 17
Bedroom 2
- Area: 121
- Dimensions: 11 x 11
Bedroom 3
- Area: 121
- Dimensions: 11 x 11
Bedroom 4
- Area: 132
- Dimensions: 11 x 12
Primary bathroom
- Features: Shower Only, Double Vanity
- Area: 120
- Dimensions: 10 x 12
Dining room
- Area: 104
- Dimensions: 8 x 13
Family room
- Area: 300
- Dimensions: 15 x 20
Kitchen
- Area: 220
- Dimensions: 20 x 11
Living room
- Area: 110
- Dimensions: 10 x 11
Office
- Area: 110
- Dimensions: 11 x 10
Heating
- Central, Electric
Cooling
- Central Air
Appliances
- Included: Washer, Dryer, Refrigerator, Disposal, Dishwasher, Plumbed For Ice Maker, Water Softener Owned, Plumb for Water Softener
- Laundry: Laundry Room, Washer Hookup, Dryer Connection
Features
- Three Living Area, Liv/Din Combo, Eat-in Kitchen, Kitchen Island, Breakfast Bar, Study/Library, Utility Room Inside, All Bedrooms Upstairs, Secondary Bedroom Down, High Ceilings, Open Floorplan, Walk-In Closet(s), Ceiling Fan(s), Chandelier, Solid Counter Tops, Custom Cabinets
- Flooring: Carpet, Wood
- Windows: Window Coverings
- Has basement: No
- Has fireplace: No
- Fireplace features: Not Applicable
Interior area
- Total interior livable area: 2,751 sqft
Property
Parking
- Total spaces: 2
- Parking features: Two Car Garage, Garage Door Opener
- Garage spaces: 2
Features
- Levels: Two
- Stories: 2
- Pool features: None, Community
Lot
- Size: 0.31 Acres
Details
- Parcel number: 049181040410
Construction
Type & style
- Home type: SingleFamily
- Architectural style: Traditional
- Property subtype: Single Family Residence
Materials
- Brick, Siding
- Foundation: Slab
- Roof: Composition
Condition
- Pre-Owned
- New construction: No
- Year built: 2003
Details
- Builder name: Not Known
Utilities & green energy
- Utilities for property: City Garbage service
Community & HOA
Community
- Features: Playground
- Subdivision: Fox Grove
HOA
- Has HOA: Yes
- HOA fee: $473 annually
- HOA name: FOXGROVE HOA
Location
- Region: San Antonio
Financial & listing details
- Tax assessed value: $364,510
- Annual tax amount: $6,268
- Date on market: 5/15/2026
- Cumulative days on market: 15 days
- Listing terms: Conventional,FHA,VA Loan,Cash
Price history
| Date | Event | Price |
|---|---|---|
| 7/22/2026 | Sold | -- |
Source:  LERA MLS #1967066 Report a problem LERA MLS #1967066 Report a problem | ||
| 5/31/2026 | Pending sale | $495,000$180/sqft |
Source: LERA MLS #1967066 Report a problem | ||
| 5/21/2026 | Contingent | $495,000$180/sqft |
Source: LERA MLS #1967066 Report a problem | ||
| 5/15/2026 | Listed for sale | $495,000$180/sqft |
Source: LERA MLS #1967066 Report a problem | ||
Public tax history
| Year | Property taxes | Tax assessment |
|---|---|---|
| 2025 | $6,553 -5.7% | $364,510 -4.9% |
| 2024 | $6,951 +0% | $383,420 +0.5% |
| 2023 | $6,949 +118.9% | $381,610 +25.8% |
| 2022 | $3,174 +1.6% | $303,270 +10% |
| 2021 | $3,123 | $275,700 +2.8% |
| 2020 | $3,123 +1.6% | $268,140 +5.6% |
| 2019 | $3,072 | $253,960 +9.9% |
| 2018 | $3,072 +4.3% | $231,160 -1.5% |
| 2017 | $2,946 +1.6% | $234,770 +6.2% |
| 2016 | $2,899 -1.5% | $221,080 +6.9% |
| 2015 | $2,942 | $206,800 +10% |
| 2014 | $2,942 | $188,000 -2.2% |
| 2013 | -- | $192,170 +9.1% |
| 2012 | -- | $176,090 -0.1% |
| 2011 | -- | $176,200 -0.8% |
| 2010 | -- | $177,600 -4% |
| 2009 | -- | $185,070 -4.7% |
| 2008 | -- | $194,100 +0.8% |
| 2007 | -- | $192,630 -2% |
| 2006 | -- | $196,510 +2.5% |
| 2005 | -- | $191,750 |
| 2004 | -- | -- |
Find assessor info on the county website
Neighborhood: 78259
Nearby homes
- $433,7004 bd2 ba2.2k sqft4602 Bending Grv, San Antonio, TX 78259Off Market
- $380,0004 bd3 ba3.6k sqft4610 Bending Grv, San Antonio, TX 78259For Sale
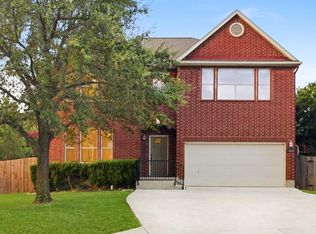
- $355,8003 bd2 ba2k sqft4631 Manitou Bay, San Antonio, TX 78259Off Market

- $--4 bd4 ba2.7k sqft4627 Manitou Bay, San Antonio, TX 78259Sold

- $--5 bd4 ba3.1k sqft4635 Branching Bay, San Antonio, TX 78259Sold
- $304,1003 bd2 ba1.8k sqft4639 Branching Bay, San Antonio, TX 78259Off Market
- $385,8005 bd3 ba3.1k sqft21710 Brazos Bay, San Antonio, TX 78259Off Market
- $336,1004 bd2 ba2.4k sqft21714 Brazos Bay, San Antonio, TX 78259Off Market
Nearby schools
GreatSchools rating
- 8/10Bulverde Creek Elementary SchoolGrades: PK-5Distance: 1.4 mi
- 9/10Hill MiddleGrades: 6-8Distance: 1.3 mi
- 8/10Johnson High SchoolGrades: 9-12Distance: 2.4 mi
Schools provided by the listing agent
- Elementary: Bulverde Creek
- Middle: Hill
- High: Johnson
- District: North East I.S.D.
Source: LERA MLS. This data may not be complete. We recommend contacting the local school district to confirm school assignments for this home.
Get a cash offer in 3 minutes
Find out how much your home could sell for in as little as 3 minutes with a no-obligation cash offer.
Estimated market value
$479,900
Get a cash offer in 3 minutes
Find out how much your home could sell for in as little as 3 minutes with a no-obligation cash offer.
Estimated market value
$479,900
- Texas
- Bexar County
- San Antonio
- 78259
- 4606 BENDING GRV
Nearby cities
Nearby neighborhoods
Nearby zip codes
Other San Antonio Topics
