Welcome to The Colony at Indian Springs! Nestled on a premium greenbelt lot with no neighbors directly in front or behind, this impeccably maintained home offers the perfect blend of privacy, space, and resort-style outdoor living. Boasting 4 bedrooms, 3.5 bathrooms, two living areas, a private study, and a rare 3-car garage, this home is designed for both everyday comfort and entertaining. Soaring vaulted ceilings, abundant natural light, tile and wood flooring throughout create a bright and inviting atmosphere with no carpet anywhere. The heart of the home is the stunning kitchen featuring granite countertops, stainless steel appliances, gas cooking, 42-inch cabinetry, a large center island with breakfast bar seating, spacious dining area, and an oversized walk-in pantry complete with a coffee bar and beverage refrigerator. The adjacent living room showcases a dramatic floor-to-ceiling brick fireplace, creating a warm and welcoming gathering space. The downstairs primary suite offers a true retreat with double vanities, a recently updated spa-like bathroom featuring an walk-in shower with floor-to-ceiling tile, and a relaxing soaking tub. A dedicated study with French doors provides the perfect work-from-home space. Upstairs, you'll find generously sized secondary bedrooms along with a spacious game room/family room that offers endless flexibility for recreation, media, or additional living space. Step outside to your private backyard paradise! Enjoy year-round outdoor living in the oversized screened Florida room, or relax poolside in the sparkling heated Keith Zars pool featuring a sun shelf, hot tub and exciting water slide. The extended patio and pergola create the ideal setting for entertaining family and friends while enjoying peaceful greenbelt views. Additional features include a whole home water softener, recent roof replacement, newly installed windows, laundry room with abundant storage, space for an additional refrigerator, and room for a stacked washer and dryer setup. Residents of Indian Springs enjoy exceptional community amenities including a pool, park, walking trails, dog park, pickleball courts, and more. Conveniently located just minutes from Highway 281, Loop 1604, Stone Oak shopping, dining, and entertainment, with a short commute to the neighborhood elementary school. This move-in ready home truly has it all-privacy, upgrades, incredible outdoor living, and an unbeatable location! Schedule your private showing today.
Sold
Price Unknown
3326 BENDING CRK, San Antonio, TX 78261
4beds
2,582sqft
Single Family Residence
Built in 2007
9,060 Square Feet Lot
$564,700 Zestimate®
$--/sqft
$2,861 Estimated rent
Home value
$564,700
$536,000 - $599,000
$2,861/mo
Zestimate® history
Owner options
List your home for rent
$2,861/mo
Rent Zestimate®
Find your next renter with Zillow Rental Manager. Plus, with online applications, you can quickly screen prospective tenants – for free.
$2,861/mo
Rent Zestimate®
Refinance and save
$187/mo
Est. payment
Refinancing to a lower rate could help reduce your monthly payments and save thousands over the life of the loan.
$187/mo
Est. payment
Explore your selling options
Work with a Zillow partner agent
Leverage their expertise and Zillow's premium Showcase listings to get your home seen by more buyers.
Get startedList with your own agent
Get your home in front of millions of buyers by listing it on Zillow.
Learn how to do itSell it yourself
Take full control of how buyers see your home on Zillow by listing For Sale by Owner (FSBO).
List your homeWhat's special
Gas cookingPrivate backyard paradiseAbundant natural lightStainless steel appliancesExtended patio and pergolaNewly installed windowsDramatic floor-to-ceiling brick fireplace
Zillow last checked:
Listing updated:
Listed by:
Jennifer Ward TREC #621646 (210) 556-7090,
Keller Williams Legacy
Source: LERA MLS,MLS#: 1991762
Facts & features
Interior
Bedrooms & bathrooms
- Bedrooms: 4
- Bathrooms: 4
- Full bathrooms: 3
- 1/2 bathrooms: 1
Primary bedroom
- Features: Walk-In Closet(s), Multi-Closets, Ceiling Fan(s), Full Bath
- Area: 224
- Dimensions: 16 x 14
Bedroom 2
- Area: 187
- Dimensions: 17 x 11
Bedroom 3
- Area: 144
- Dimensions: 12 x 12
Bedroom 4
- Area: 144
- Dimensions: 12 x 12
Primary bathroom
- Features: Tub/Shower Separate, Double Vanity
- Area: 100
- Dimensions: 10 x 10
Dining room
- Area: 180
- Dimensions: 18 x 10
Kitchen
- Area: 176
- Dimensions: 16 x 11
Living room
- Area: 270
- Dimensions: 18 x 15
Office
- Area: 132
- Dimensions: 12 x 11
Heating
- Central, 1 Unit, Electric, Natural Gas
Cooling
- Ceiling Fan(s), Central Air
Appliances
- Included: Cooktop, Microwave, Range, Gas Cooktop, Disposal, Dishwasher, Plumbed For Ice Maker, Water Softener Owned, Gas Water Heater, Plumb for Water Softener, ENERGY STAR Qualified Appliances
- Laundry: Washer Hookup, Dryer Connection
Features
- Three Living Area, Separate Dining Room, Eat-in Kitchen, Two Eating Areas, Kitchen Island, Breakfast Bar, Pantry, Study/Library, Florida Room, Game Room, Master Downstairs, Ceiling Fan(s), Solid Counter Tops, Programmable Thermostat
- Flooring: Ceramic Tile, Wood
- Windows: Double Pane Windows, Low Emissivity Windows
- Has basement: No
- Number of fireplaces: 1
- Fireplace features: Living Room
Interior area
- Total interior livable area: 2,582 sqft
Property
Parking
- Total spaces: 3
- Parking features: Three Car Garage, Attached, Garage Door Opener
- Attached garage spaces: 3
Features
- Levels: Two
- Stories: 2
- Patio & porch: Patio, Covered, Screened
- Exterior features: Sprinkler System, Rain Gutters
- Has private pool: Yes
- Pool features: In Ground, Pool/Spa Combo, Heated, Fenced, Pool Sweep, Community
- Has spa: Yes
- Spa features: Heated
- Fencing: Privacy
Lot
- Size: 9,060 Square Feet
- Features: Greenbelt, Level, Curbs, Street Gutters, Sidewalks, Streetlights, Fire Hydrant w/in 500'
- Residential vegetation: Mature Trees, Mature Trees (ext feat)
Details
- Parcel number: 049001540150
Construction
Type & style
- Home type: SingleFamily
- Architectural style: Traditional
- Property subtype: Single Family Residence
Materials
- Brick, 3 Sides Masonry, Siding
- Foundation: Slab
- Roof: Composition
Condition
- Pre-Owned
- New construction: No
- Year built: 2007
Details
- Builder name: DR Horton
Utilities & green energy
- Electric: CPS
- Gas: CPS
- Sewer: SAWS, Sewer System
- Water: SAWS, Water System
- Utilities for property: Private Garbage Service
Green energy
- Green verification: HERS Index Score, ENERGY STAR Certified Homes
Community & HOA
Community
- Features: Tennis Court(s), Playground, Jogging Trails, Sports Court, Other, Cluster Mail Box, School Bus
- Security: Smoke Detector(s), Prewired
- Subdivision: Indian Springs
HOA
- Has HOA: Yes
- HOA fee: $188 quarterly
- HOA name: INDIAN SPRINGS ESTATES HOMEOWNERS ASSOCIATION
Location
- Region: San Antonio
Financial & listing details
- Tax assessed value: $498,770
- Annual tax amount: $9,152
- Date on market: 6/15/2026
- Cumulative days on market: 11 days
- Listing terms: Conventional,FHA,VA Loan,Cash,USDA Loan
- Road surface type: Paved
Price history
| Date | Event | Price |
|---|---|---|
| 7/16/2026 | Sold | -- |
Source:  LERA MLS #1991762 Report a problem LERA MLS #1991762 Report a problem | ||
| 6/26/2026 | Pending sale | $560,000$217/sqft |
Source: LERA MLS #1991762 Report a problem | ||
| 6/23/2026 | Contingent | $560,000$217/sqft |
Source: LERA MLS #1991762 Report a problem | ||
| 6/15/2026 | Listed for sale | $560,000+94.4%$217/sqft |
Source: LERA MLS #1991762 Report a problem | ||
| 3/29/2017 | Sold | -- |
Source: LERA MLS #1208554 Report a problem | ||
| 2/5/2017 | Price change | $288,000+1.1%$112/sqft |
Source: Clark Realty & Associates,LLC #1208554 Report a problem | ||
| 10/27/2016 | Listed for sale | $285,000+5.6%$110/sqft |
Source: Clark Realty & Associates,LLC #1208554 Report a problem | ||
| 7/24/2013 | Sold | -- |
Source: LERA MLS #44006_999462 Report a problem | ||
| 6/8/2013 | Price change | $269,900-3.6%$105/sqft |
Source: Realty Executives of San Antonio #999462 Report a problem | ||
| 5/13/2013 | Listed for sale | $279,900$108/sqft |
Source: Realty Executives of San Antonio #999462 Report a problem | ||
Public tax history
| Year | Property taxes | Tax assessment |
|---|---|---|
| 2025 | -- | $498,770 +7% |
| 2024 | $1,596 -48.5% | $466,129 +10% |
| 2023 | $3,097 +7.8% | $423,754 +10% |
| 2022 | $2,874 +4% | $385,231 +10% |
| 2021 | $2,764 | $350,210 +0.3% |
| 2020 | $2,764 -55.6% | $349,080 +0.1% |
| 2019 | $6,225 | $348,800 +14.5% |
| 2018 | $6,225 +13.8% | $304,520 0% |
| 2017 | $5,472 +0.9% | $304,600 +1% |
| 2016 | $5,425 +6.2% | $301,730 +1.2% |
| 2015 | $5,109 | $298,200 +7.9% |
| 2014 | $5,109 | $276,240 +9.6% |
| 2013 | -- | $252,060 +6.3% |
| 2012 | -- | $237,090 +6.9% |
| 2011 | -- | $221,870 +0.8% |
| 2010 | -- | $220,020 -4% |
| 2009 | -- | $229,180 -5.1% |
| 2008 | -- | $241,380 |
Find assessor info on the county website
Neighborhood: 78261
Nearby homes
- $487,1005 bd3 ba3.2k sqft3322 Bending Crk, San Antonio, TX 78261Off Market
- $362,9003 bd2 ba1.8k sqft3330 Bending Crk, San Antonio, TX 78261Off Market
- $550,4004 bd3 ba3.2k sqft3334 Bending Crk, San Antonio, TX 78261Off Market
- $464,7005 bd3 ba3.2k sqft3318 Bending Crk, San Antonio, TX 78261Off Market
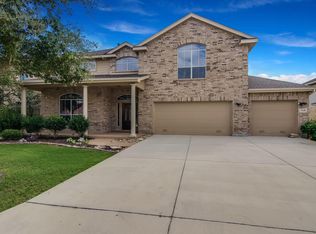
- $555,2004 bd3 ba3.5k sqft3323 Shoshoni Rise, San Antonio, TX 78261Off Market
- $507,7005 bd4 ba3.2k sqft3314 Bending Crk, San Antonio, TX 78261Off Market
- $539,0005 bd4 ba3.5k sqft3338 Bending Crk, San Antonio, TX 78261For Sale
- $100-- bd-- ba-- sqft3414 Bending Crk, San Antonio, TX 78261Off Market
Nearby schools
GreatSchools rating
- 10/10Indian Springs Elementary SchoolGrades: PK-5Distance: 0.4 mi
- 7/10New Middle #8Grades: 6-8Distance: 6.2 mi
- 7/10Pieper High SchoolGrades: 9-12Distance: 3.6 mi
Schools provided by the listing agent
- Elementary: Indian Springs
- Middle: Bulverde
- High: Pieper
- District: Comal
Source: LERA MLS. This data may not be complete. We recommend contacting the local school district to confirm school assignments for this home.
Get a cash offer in 3 minutes
Find out how much your home could sell for in as little as 3 minutes with a no-obligation cash offer.
Estimated market value
$564,700
Get a cash offer in 3 minutes
Find out how much your home could sell for in as little as 3 minutes with a no-obligation cash offer.
Estimated market value
$564,700
- Texas
- Bexar County
- San Antonio
- 78261
- 3326 BENDING CRK
Nearby cities
Nearby neighborhoods
Nearby zip codes
Other San Antonio Topics
