Searching for a larger home with lots of space at the right price? You just found it! **$10K seller credit, 3.5 VA loan assumption, motivated seller, so share your best offer!** On a large corner lot, welcome home to gorgeous high ceiling entry/foyer, arched entryways, large kitchen with lots of granite countertop space and substantial 36" kitchen cabinets, with molding. Tiled backsplash, recessed lighting, walk-in pantry and under sink Reverse Osmosis system joined by 2-unit water softener in garage. Refrigerator, dishwasher, gas range, and over the range microwave/hood included. Kitchen nook and a breakfast bar opens to the first living area. Large front porch and backyard with covered patio. Stained fences and flower garden in the front. Open second living area upstairs with vast views of neighborhood and lot of natural lighting. Primary suite with walk-in closet and an extra half-bath for guest near enty. Tile in all wet areas on first and second floors, and easy to care laminate wood in the study. A very energy-efficient home with ceiling fans in every room. Walking distance to pools, playgrounds, walking and bike trails, dog park and fishing pond nearby. Visit Today!
Sold
Price Unknown
14503 prairie, San Antonio, TX 78254
4beds
2,694sqft
Single Family Residence
Built in 2013
7,562 Square Feet Lot
$325,700 Zestimate®
$--/sqft
$2,498 Estimated rent
Home value
$325,700
$303,000 - $348,000
$2,498/mo
Zestimate® history
Owner options
List your home for rent
$2,498/mo
Rent Zestimate®
Find your next renter with Zillow Rental Manager. Plus, with online applications, you can quickly screen prospective tenants – for free.
$2,498/mo
Rent Zestimate®
Refinance and save
$159/mo
Est. payment
Refinancing to a lower rate could help reduce your monthly payments and save thousands over the life of the loan.
$159/mo
Est. payment
Explore your selling options
Work with a Zillow partner agent
Leverage their expertise and Zillow's premium Showcase listings to get your home seen by more buyers.
Get startedList with your own agent
Get your home in front of millions of buyers by listing it on Zillow.
Learn how to do itSell it yourself
Take full control of how buyers see your home on Zillow by listing For Sale by Owner (FSBO).
List your homeWhat's special
Flower gardenReverse osmosis systemWater softenerRecessed lightingTiled backsplashGranite countertopArched entryways
Zillow last checked:
Listing updated:
Listed by:
Graciela Ramirez-Guerrero TREC #801812 (956) 324-1384,
Real Broker, LLC
Source: LERA MLS,MLS#: 1877405
Facts & features
Interior
Bedrooms & bathrooms
- Bedrooms: 4
- Bathrooms: 4
- Full bathrooms: 3
- 1/2 bathrooms: 1
Primary bedroom
- Area: 182
- Dimensions: 13 x 14
Bedroom 2
- Area: 121
- Dimensions: 11 x 11
Bedroom 3
- Area: 143
- Dimensions: 11 x 13
Bedroom 4
- Area: 143
- Dimensions: 11 x 13
Primary bathroom
- Features: Tub/Shower Separate, Double Vanity, Soaking Tub
- Area: 100
- Dimensions: 10 x 10
Dining room
- Area: 121
- Dimensions: 11 x 11
Kitchen
- Area: 240
- Dimensions: 15 x 16
Living room
- Area: 266
- Dimensions: 19 x 14
Heating
- Central, Electric
Cooling
- Two Central
Appliances
- Included: Microwave, Range, Refrigerator, Disposal, Dishwasher, Water Softener Owned, Vented Exhaust Fan, Gas Water Heater
- Laundry: Lower Level
Features
- One Living Area, Breakfast Bar, Pantry, Loft, High Ceilings, Open Floorplan, Walk-In Closet(s), Master Downstairs, Ceiling Fan(s), Chandelier
- Flooring: Carpet, Ceramic Tile, Laminate
- Windows: Window Coverings
- Has basement: No
- Attic: Pull Down Stairs
- Has fireplace: No
- Fireplace features: Not Applicable
Interior area
- Total structure area: 2,694
- Total interior livable area: 2,694 sqft
Property
Parking
- Total spaces: 2
- Parking features: Two Car Garage, Garage Door Opener
- Garage spaces: 2
Features
- Levels: Two
- Stories: 2
- Patio & porch: Covered
- Exterior features: Sprinkler System, Rain Gutters
- Pool features: None, Community
- Fencing: Privacy
Lot
- Size: 7,562 Square Feet
- Features: Corner Lot, Sidewalks, Streetlights
- Residential vegetation: Mature Trees
Details
- Parcel number: 044512450080
Construction
Type & style
- Home type: SingleFamily
- Property subtype: Single Family Residence
Materials
- Brick, 3 Sides Masonry, Siding
- Foundation: Slab
- Roof: Composition
Condition
- Pre-Owned
- New construction: No
- Year built: 2013
Details
- Builder name: LENNAR HOMES
Utilities & green energy
- Electric: CPS
- Gas: CPS
- Sewer: SAWS
- Water: SAWS, Water System
Community & HOA
Community
- Features: Playground, Jogging Trails, Bike Trails, BBQ/Grill, Other
- Security: Smoke Detector(s), Security System Owned
- Subdivision: Kallison Ranch
HOA
- Has HOA: Yes
- HOA fee: $159 quarterly
- HOA name: KALLISON RANCH HOME OWNERS ASSOCIATION
Location
- Region: San Antonio
Financial & listing details
- Tax assessed value: $445,090
- Annual tax amount: $8,166
- Date on market: 6/20/2025
- Cumulative days on market: 35 days
- Listing terms: Conventional,FHA,VA Loan,Cash,Assumable
- Road surface type: Paved
Price history
| Date | Event | Price |
|---|---|---|
| 7/29/2025 | Listing removed | $2,450$1/sqft |
Source: Zillow Rentals Report a problem | ||
| 7/28/2025 | Sold | -- |
Source:  LERA MLS #1877405 Report a problem LERA MLS #1877405 Report a problem | ||
| 7/25/2025 | Pending sale | $359,900$134/sqft |
Source: LERA MLS #1877405 Report a problem | ||
| 6/20/2025 | Listed for sale | $359,900$134/sqft |
Source: LERA MLS #1877405 Report a problem | ||
| 5/9/2025 | Listed for rent | $2,450+7.7%$1/sqft |
Source: Zillow Rentals Report a problem | ||
| 4/17/2023 | Listing removed | -- |
Source: Zillow Rentals Report a problem | ||
| 4/7/2023 | Listed for rent | $2,275+28.2%$1/sqft |
Source: Zillow Rentals Report a problem | ||
| 12/11/2018 | Listing removed | $1,775$1/sqft |
Source: Brass Ring Properties Report a problem | ||
| 10/16/2018 | Price change | $1,775-1.4%$1/sqft |
Source: Brass Ring Properties #1326603 Report a problem | ||
| 10/2/2018 | Price change | $1,800+0.1%$1/sqft |
Source: Brass Ring Properties #1326603 Report a problem | ||
| 8/31/2018 | Price change | $1,799-5.1%$1/sqft |
Source: Joe Rount Report a problem | ||
| 8/24/2018 | Price change | $1,895-0.2%$1/sqft |
Source: Joe Rount Report a problem | ||
| 8/2/2018 | Price change | $1,899-2.6%$1/sqft |
Source: Joe Rount Report a problem | ||
| 7/19/2018 | Listed for rent | $1,950+5.3%$1/sqft |
Source: Brass Ring Properties Report a problem | ||
| 8/9/2017 | Listing removed | $1,851$1/sqft |
Source: Owner Report a problem | ||
| 7/24/2017 | Price change | $1,851+2.8%$1/sqft |
Source: Owner Report a problem | ||
| 7/6/2017 | Listed for rent | $1,800$1/sqft |
Source: Owner Report a problem | ||
| 5/13/2017 | Listing removed | $1,800$1/sqft |
Source: Owner Report a problem | ||
| 4/25/2017 | Price change | $1,800+0.3%$1/sqft |
Source: Owner Report a problem | ||
| 4/13/2017 | Price change | $1,795-5.3%$1/sqft |
Source: Owner Report a problem | ||
| 4/10/2017 | Listed for rent | $1,895$1/sqft |
Source: Owner Report a problem | ||
| 10/21/2014 | Sold | -- |
Source: LERA MLS #1032855 Report a problem | ||
Public tax history
| Year | Property taxes | Tax assessment |
|---|---|---|
| 2025 | $5,741 +5.9% | $417,269 +10% |
| 2024 | $5,423 +9.1% | $379,335 +10% |
| 2023 | $4,969 -11.2% | $344,850 +10% |
| 2022 | $5,598 -5.9% | $313,500 +4.6% |
| 2021 | $5,947 | $299,790 +2.1% |
| 2020 | $5,947 +9.6% | $293,700 -1.9% |
| 2019 | $5,427 | $299,270 +6.3% |
| 2018 | $5,427 +1.3% | $281,523 +10% |
| 2017 | $5,355 -3.5% | $255,930 -3% |
| 2016 | $5,547 +178% | $263,970 +7% |
| 2015 | $1,995 | $246,650 |
Find assessor info on the county website
Neighborhood: 78254
Nearby homes
- $313,2003 bd2 ba1.8k sqft14507 Prairie Pass, San Antonio, TX 78254Off Market
- $279,9003 bd2 ba1.5k sqft14511 Prairie Pass, San Antonio, TX 78254Off Market
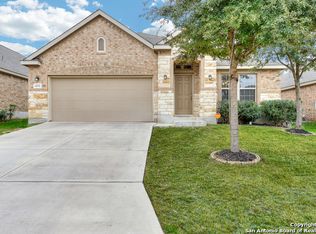
- $361,8004 bd2 ba2.1k sqft14510 Bucking Trl, San Antonio, TX 78254Off Market
- $386,0004 bd3 ba2.8k sqft9010 Wyatts Run, San Antonio, TX 78254Off Market
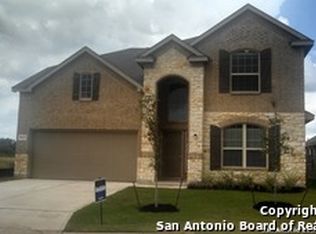
- $304,9503 bd2 ba1.8k sqft14514 Bucking Trl, San Antonio, TX 78254For Sale
- $350,3003 bd2 ba2k sqft9006 Wyatts Run, San Antonio, TX 78254Off Market
- $382,6004 bd3 ba2.6k sqft9014 Wyatts Run, San Antonio, TX 78254Off Market
- $364,6004 bd3 ba2.4k sqft8919 Wyatts Run, San Antonio, TX 78254Off Market
Nearby schools
GreatSchools rating
- 8/10Henderson Elementary SchoolGrades: PK-5Distance: 0.2 mi
- 5/10Straus MiddleGrades: 6-8Distance: 1 mi
- 6/10Harlan High SchoolGrades: 9-12Distance: 0.7 mi
Schools provided by the listing agent
- Elementary: Henderson
- Middle: Straus
- High: Harlan Hs
- District: Northside
Source: LERA MLS. This data may not be complete. We recommend contacting the local school district to confirm school assignments for this home.
Get a cash offer in 3 minutes
Find out how much your home could sell for in as little as 3 minutes with a no-obligation cash offer.
Estimated market value
$325,700
Get a cash offer in 3 minutes
Find out how much your home could sell for in as little as 3 minutes with a no-obligation cash offer.
Estimated market value
$325,700
- Texas
- Bexar County
- San Antonio
- 78254
- 14503 prairie
Nearby cities
Nearby neighborhoods
Nearby zip codes
Other San Antonio Topics
