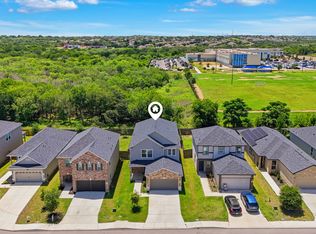
Welcome home to Brookmill! This stunning 5-bedroom, 3-bathroom home on San Antonio's rapidly growing Far West Side offers the perfect blend of functionality and modern living. Designed with an open-concept floor plan, this home is ideal for entertaining. It features an oversized kitchen island that overlooks the spacious living and dining areas, making it the heart of the home. The owner's suite is on the main floor, providing a peaceful retreat complete with a spacious ensuite shower and walk-in closet. Upstairs, you'll find generously sized secondary bedrooms and a versatile large loft/game room along with a spacious media room that can be transformed into any enclosed space you can imagine. Step outside to enjoy the expansive backyard with a covered patio, offering plenty of room for weekend barbecues, family gatherings, pets or even a future pool. Your future garage has a "dirty kitchen" space with plumbing, ventilation and gas connections, keeping your main kitchen model-home ready for the holidays! Located in the desirable Brookmill Community within the highly acclaimed Medina Valley ISD, residents enjoy quick access to shopping, dining, and everyday conveniences. Commuters will appreciate being just minutes from Lackland Air Force Base, making this an excellent opportunity for military families and anyone seeking an easy commute. If you've been searching for a move-in-ready home with generous living space, in an unbeatable location, this one is for you!
For sale
$389,999
14038 ROLLER MLS, San Antonio, TX 78245
5beds
3,034sqft
:
Get pre-qualified$2,881/mo
Single Family Residence
Built in 2024
6,664 Square Feet Lot
$386,300 Zestimate®
$129/sqft
$75/mo HOA
What's special
Open-concept floor planExpansive backyardCovered patioSpacious ensuite showerSpacious media roomWalk-in closetOversized kitchen island
- 37 days |
- 97 |
- 10 |
Zillow last checked:
Listing updated:
Listed by:
Rebecca Ruiz TREC #763490 (210) 264-4563,
1st Choice Realty Group
Source: LERA MLS,MLS#: 1995875
Facts & features
Interior
Bedrooms & bathrooms
- Bedrooms: 5
- Bathrooms: 3
- Full bathrooms: 3
Primary bedroom
- Area: 210
- Dimensions: 14 x 15
Bedroom 2
- Area: 144
- Dimensions: 12 x 12
Bedroom 3
- Area: 132
- Dimensions: 12 x 11
Bedroom 4
- Area: 154
- Dimensions: 14 x 11
Bedroom 5
- Area: 165
- Dimensions: 15 x 11
Primary bathroom
- Features: Shower Only
- Area: 120
- Dimensions: 12 x 10
Dining room
- Area: 90
- Dimensions: 9 x 10
Kitchen
- Area: 156
- Dimensions: 12 x 13
Living room
- Area: 360
- Dimensions: 15 x 24
Heating
- Central, Natural Gas
Cooling
- Central Air
Appliances
- Included: Microwave, Range, Gas Cooktop, Refrigerator, Disposal, Dishwasher, Water Softener Owned, Vented Exhaust Fan, Gas Water Heater
- Laundry: Main Level, Washer Hookup, Dryer Connection
Features
- Two Living Area, Kitchen Island, Media Room, Loft, Utility Room Inside, Open Floorplan, High Speed Internet, Master Downstairs, Ceiling Fan(s), Chandelier
- Flooring: Carpet, Vinyl, Laminate
- Windows: Window Coverings
- Has basement: No
- Has fireplace: No
- Fireplace features: Not Applicable
Interior area
- Total interior livable area: 3,034 sqft
Property
Parking
- Total spaces: 2
- Parking features: Two Car Garage
- Garage spaces: 2
Features
- Levels: Two
- Stories: 2
- Patio & porch: Covered
- Pool features: None, Community
- Fencing: Privacy
Lot
- Size: 6,664 Square Feet
- Features: Level
Details
- Parcel number: 040163750060
Construction
Type & style
- Home type: SingleFamily
- Property subtype: Single Family Residence
Materials
- Brick, 3 Sides Masonry, Fiber Cement
- Foundation: Slab
- Roof: Composition
Condition
- Pre-Owned
- New construction: No
- Year built: 2024
Details
- Builder name: LENNAR
Utilities & green energy
- Electric: CPS Energy
- Gas: CPS Energy
- Sewer: SAWS
- Water: SAWS
- Utilities for property: Cable Available
Community & HOA
Community
- Security: Smoke Detector(s), Security System Leased, Prewired
- Subdivision: Millbrook
HOA
- Has HOA: Yes
- HOA fee: $225 quarterly
- HOA name: CCMC
Location
- Region: San Antonio
Financial & listing details
- Price per square foot: $129/sqft
- Tax assessed value: $368,980
- Annual tax amount: $8,711
- Price range: $390K - $390K
- Date on market: 6/29/2026
- Cumulative days on market: 38 days
- Listing terms: Conventional,FHA,VA Loan,Cash
Estimated market value
$386,300
$367,000 - $406,000
$2,330/mo
Price history
| Date | Event | Price |
|---|---|---|
| 6/29/2026 | Listed for sale | $389,999+6.3%$129/sqft |
Source:  LERA MLS #1995875 Report a problem LERA MLS #1995875 Report a problem | ||
| 6/1/2024 | Listing removed | $366,999$121/sqft |
Source:  Lennar Homes Report a problem Lennar Homes Report a problem | ||
| 5/30/2024 | Price change | $366,999-1.1%$121/sqft |
Source: Lennar Homes Report a problem | ||
| 5/27/2024 | Price change | $370,999-1.1%$122/sqft |
Source: Lennar Homes Report a problem | ||
| 5/25/2024 | Listed for sale | $374,999$124/sqft |
Source: Lennar Homes Report a problem | ||
Public tax history
| Year | Property taxes | Tax assessment |
|---|---|---|
| 2025 | $5,080 +896.7% | $368,980 +919.3% |
| 2024 | $510 | $36,200 |
Find assessor info on the county website
Monthly payment
Est. payment
Payment breakdown
Explore the cost of this home by adjusting the details. Changes won't be saved.Climate risks
Neighborhood: 78245
Nearby schools
GreatSchools rating
- 5/10Ladera Elementary SchoolGrades: PK-5Distance: 3.6 mi
- 6/10Medina Valley Loma Alta MiddleGrades: 6-8Distance: 5.5 mi
- 5/10Medina Valley High SchoolGrades: 9-12Distance: 7.8 mi
Schools provided by the listing agent
- Elementary: Ladera
- Middle: Loma Alta
- High: Medina Valley
- District: Medina Valley I.S.D.
Source: LERA MLS. This data may not be complete. We recommend contacting the local school district to confirm school assignments for this home.
- $2,4004 bd3 ba2k sqft12010 Del Rio Run, San Antonio, TX 78245For Rent

- $284,2004 bd2 ba2.3k sqft11114 Boot Cyn, San Antonio, TX 78245Off Market
- $270,8003 bd2 ba1.8k sqft10418 Branch Post, San Antonio, TX 78245Off Market

- $281,0003 bd2 ba1.9k sqft10523 Branch, San Antonio, TX 78245Off Market

- $267,2004 bd2 ba1.7k sqft13810 Murphy Hvn, San Antonio, TX 78254Off Market
- $363,3003 bd2 ba2k sqft10603 Tranquille Pl, San Antonio, TX 78240Off Market
- $333,1003 bd2 ba2k sqft10539 Tranquille Pl, San Antonio, TX 78240Off Market
- $324,000-- bd2 ba2.5k sqft149 Whitetail Pass, San Antonio, TX 78245Off Market
- $--3 bd3 ba2k sqft13006 Sirius Cir, San Antonio, TX 78245Sold
A local agent can set up tours, give advice and negotiate with sellers.
Similar homes
- $343,0005 bd3 ba2.5k sqft2811 DAVIS TRCE, San Antonio, TX 78245For Sale

 MLS ID #1999657, Priscilla Flores-Reyes TREC #780922, Keeping It Realty. LERA MLS
 - $360,0005 bd3 ba2.8k sqft1911 Overlook Knoll, San Antonio, TX 78245For Sale
 MLS ID #1972837, Stephanie Garcia TREC #726127, Exquisite Properties, LLC. LERA MLS
 - $390,0003 bd2 ba2k sqft2638 Tortuga Verde, San Antonio, TX 78245For Sale
 MLS ID #2005400, Christian Carielo TREC #0752978, Real Broker, LLC. LERA MLS
 - $335,0005 bd4 ba2.6k sqft11438 STICHTER PATH, San Antonio, TX 78245For Sale
 MLS ID #1994908, Kennie Bender TREC #783412, MCP Realty. LERA MLS
 - $355,0004 bd3 ba2.7k sqft15703 Selene View, San Antonio, TX 78245For SaleMLS ID #1953993, Tania Tarver TREC #690017, Connect Realty.com. LERA MLS
- $440,0004 bd3 ba2.7k sqft1606 Brass Canyon, San Antonio, TX 78245For SaleMLS ID #1947534, Sofia Sanford TREC #802755, Exquisite Properties, LLC. LERA MLS
- $315,0003 bd3 ba2k sqft6307 Black Bear, San Antonio, TX 78253For SaleMLS ID #1965389, Eric Martinez TREC #762617, HEMISFAIR REALTY LLC. LERA MLS
- $279,9003 bd3 ba2k sqft11514 VERDE BND, San Antonio, TX 78245For SaleMLS ID #2002935, Bryan Warhurst TREC #0706251, Keller Williams Heritage. LERA MLS
- $500,0005 bd4 ba2.8k sqft11115 Butterfly Bush, San Antonio, TX 78245For SaleMLS ID #2002627, Stephen Perry TREC #627918, Better Homes and Gardens Winans. LERA MLS
- $285,0004 bd2 ba1.9k sqft1709 London Blue, San Antonio, TX 78245For SaleMLS ID #2000254, Christopher Veal TREC #839751, Coldwell Banker D'Ann Harper. LERA MLS
- $490,0005 bd4 ba3.2k sqft13919 Lazada, San Antonio, TX 78245For SaleMLS ID #1992565, Michelle Villarreal TREC #827223, HEMISFAIR REALTY LLC. LERA MLS
- $325,0004 bd2 ba1.8k sqft9831 Overlook Cyn, San Antonio, TX 78245For SaleMLS ID #1995406, Nadene Long TREC #655044, Wealth Partners Realty Group, LLC. LERA MLS
- $325,0004 bd4 ba2.8k sqft2639 barkey, San Antonio, TX 78245For SaleMLS ID #1936829, Josh Boggs TREC #563487, Keller Williams Heritage. LERA MLS
- $340,0005 bd3 ba2.6k sqft11815 WOLF CYN, San Antonio, TX 78252For SaleMLS ID #2000863, Jeff Smith TREC #430382, San Antonio Elite Realty. LERA MLS
- $269,0004 bd3 ba2.2k sqft10954 Rustic Spoke, San Antonio, TX 78245For SaleMLS ID #1964396, Dayton Schrader TREC #312921, eXp Realty. LERA MLS
- $339,0004 bd2 ba1.7k sqft14302 Lavaca Spgs, San Antonio, TX 78253For SaleMLS ID #2005452, Audra Morris TREC #695143, Barnett Realty Group, LLC. LERA MLS
- $339,0005 bd3 ba2.5k sqft10410 McIntosh, San Antonio, TX 78252For SaleMLS ID #1948020, Bianca McDaniel TREC #821146, eXp Realty. LERA MLS
- $309,0004 bd3 ba2.6k sqft8111 Polaris, San Antonio, TX 78252For SaleMLS ID #2004768, Lina Segura TREC #531346, Legendary Realty. LERA MLS
- $360,0005 bd3 ba2.5k sqft13533 Sendero Roble, San Antonio, TX 78253For SaleMLS ID #1955394, Isauro Ramos Viruete TREC #752172, 1st Choice Realty Group. LERA MLS
- $279,9004 bd3 ba2k sqft10150 Melissa Ranch Blvd, San Antonio, TX 78245For SaleMLS ID #1966180, Sarah Hoffer TREC #752553, Central Metro Realty. LERA MLS
