Priced to Sell! Incredible opportunity in the highly desirable Concord/Braun Station neighborhood! This spacious 4-bedroom, 2-bath home offers 1,887 sq ft on a large, mature tree-filled lot and is perfect for buyers looking to build equity or investors seeking their next project. With solid bones, a functional floorplan, and no known foundation issues, this home is ready for cosmetic updates that can truly transform the space. Inside you'll find a large dining room, expansive living area, and an eat-in kitchen ready for your personal vision. The split primary suite offers added privacy and direct access to the covered back patio, while the generously sized secondary bedrooms provide flexibility for guests, a home office, or additional living space. Recently reduced this home is priced well below its potential, giving the next owner the opportunity to create significant equity through thoughtful renovations. Excellent opportunity for a rental portfolio, flip project, or long-term hold with strong upside potential!
Pending
Price cut: $35K (7/9)
$240,000
8411 ROCKY PATH ST, San Antonio, TX 78254
4beds
1,887sqft
:
Get pre-qualified$1,782/mo
Single Family Residence
Built in 1979
8,755 Square Feet Lot
$228,800 Zestimate®
$127/sqft
$23/mo HOA
What's special
Large mature tree-filled lotLarge dining roomEat-in kitchenSplit primary suiteGenerously sized secondary bedrooms
- 69 days |
- 1,153 |
- 112 |
Likely to sell faster than
Zillow last checked:
Listing updated:
Listed by:
Crystal Cox TREC #668933 (210) 355-6404,
Pyramis Company
Source: LERA MLS,MLS#: 1968588
Facts & features
Interior
Bedrooms & bathrooms
- Bedrooms: 4
- Bathrooms: 2
- Full bathrooms: 2
Primary bedroom
- Features: Split, Outside Access, Walk-In Closet(s), Full Bath
- Area: 306
- Dimensions: 18 x 17
Bedroom 2
- Area: 156
- Dimensions: 13 x 12
Bedroom 3
- Area: 156
- Dimensions: 13 x 12
Bedroom 4
- Area: 120
- Dimensions: 12 x 10
Primary bathroom
- Features: Tub/Shower Combo, Single Vanity
- Area: 100
- Dimensions: 10 x 10
Dining room
- Area: 220
- Dimensions: 10 x 22
Kitchen
- Area: 192
- Dimensions: 16 x 12
Living room
- Area: 242
- Dimensions: 22 x 11
Heating
- Central, Electric
Cooling
- Central Air
Appliances
- Included: Cooktop, Built-In Oven, Self Cleaning Oven, Microwave, Disposal, Dishwasher, Gas Water Heater
- Laundry: Main Level, Washer Hookup, Dryer Connection
Features
- Two Living Area, Separate Dining Room, Eat-in Kitchen, Two Eating Areas, Breakfast Bar, Utility Room Inside, High Ceilings, All Bedrooms Downstairs, Master Downstairs, Chandelier
- Flooring: Carpet, Saltillo Tile, Linoleum
- Windows: Window Coverings
- Has basement: No
- Number of fireplaces: 1
- Fireplace features: One, Living Room
Interior area
- Total interior livable area: 1,887 sqft
Video & virtual tour
Property
Parking
- Total spaces: 2
- Parking features: Two Car Garage, Garage Door Opener
- Garage spaces: 2
Features
- Levels: One
- Stories: 1
- Patio & porch: Patio
- Pool features: None, Community
- Fencing: Privacy
Lot
- Size: 8,755 Square Feet
- Features: Curbs, Sidewalks
- Residential vegetation: Mature Trees, Mature Trees (ext feat)
Details
- Parcel number: 179270120140
Construction
Type & style
- Home type: SingleFamily
- Property subtype: Single Family Residence
Materials
- Brick, 4 Sides Masonry
- Foundation: Slab
- Roof: Composition
Condition
- Pre-Owned
- New construction: No
- Year built: 1979
Utilities & green energy
- Electric: CPS
- Gas: CPS
- Sewer: SAWS, Sewer System
- Water: SAWS, Water System
- Utilities for property: Cable Available, City Garbage service
Community & HOA
Community
- Features: Tennis Court(s), Clubhouse, Jogging Trails
- Security: Smoke Detector(s), Carbon Monoxide Detector(s)
- Subdivision: Braun Station
HOA
- Has HOA: Yes
- HOA fee: $276 annually
- HOA name: BRAUN STATION WEST C.I.A.
Location
- Region: San Antonio
Financial & listing details
- Price per square foot: $127/sqft
- Tax assessed value: $331,000
- Annual tax amount: $7,580
- Price range: $240K - $240K
- Date on market: 5/20/2026
- Cumulative days on market: 67 days
- Listing terms: Conventional,Cash,Investors OK
- Road surface type: Paved
Estimated market value
$228,800
$217,000 - $240,000
$1,883/mo
Price history
| Date | Event | Price |
|---|---|---|
| 7/20/2026 | Pending sale | $240,000$127/sqft |
Source:  LERA MLS #1968588 Report a problem LERA MLS #1968588 Report a problem | ||
| 7/16/2026 | Contingent | $240,000$127/sqft |
Source: LERA MLS #1968588 Report a problem | ||
| 7/9/2026 | Price change | $240,000-12.7%$127/sqft |
Source: LERA MLS #1968588 Report a problem | ||
| 6/11/2026 | Price change | $275,000-8.3%$146/sqft |
Source: LERA MLS #1968588 Report a problem | ||
| 5/20/2026 | Listed for sale | $299,900$159/sqft |
Source: LERA MLS #1968588 Report a problem | ||
| 1/31/2019 | Listing removed | $1,375$1/sqft |
Source: Pyramis Companies Inc. Report a problem | ||
| 1/7/2019 | Listed for rent | $1,375$1/sqft |
Source: Pyramis Companies Inc. Report a problem | ||
| 11/3/2018 | Listing removed | $1,375$1/sqft |
Source: Pyramis Companies Inc. Report a problem | ||
| 11/2/2018 | Listed for rent | $1,375+22.2%$1/sqft |
Source: Pyramis Companies Inc. Report a problem | ||
| 1/7/2013 | Listing removed | $1,125$1/sqft |
Source: Pyramis Companies #964788 Report a problem | ||
| 12/22/2012 | Listed for rent | $1,125$1/sqft |
Source: Pyramis Companies #964788 Report a problem | ||
| 10/11/2012 | Listing removed | $1,125$1/sqft |
Source: Pyramis Companies Inc. Report a problem | ||
| 9/15/2012 | Listed for rent | $1,125$1/sqft |
Source: Pyramis Companies Inc. Report a problem | ||
Public tax history
| Year | Property taxes | Tax assessment |
|---|---|---|
| 2025 | $7,580 -2.9% | $331,000 -3% |
| 2024 | $7,810 -0.3% | $341,090 |
| 2023 | $7,834 +5.6% | $341,090 +13.8% |
| 2022 | $7,419 +28.6% | $299,700 +22.7% |
| 2021 | $5,768 | $244,170 +9.6% |
| 2020 | $5,768 +6.5% | $222,790 +7.3% |
| 2019 | $5,415 | $207,550 +7.2% |
| 2018 | $5,415 +11.3% | $193,550 +6.7% |
| 2017 | $4,864 +7.5% | $181,460 +7.7% |
| 2016 | $4,525 +10.1% | $168,520 +5.4% |
| 2015 | $4,111 | $159,840 +4.9% |
| 2014 | $4,111 | $152,340 +10.2% |
| 2013 | -- | $138,280 +2.7% |
| 2012 | -- | $134,670 -1% |
| 2011 | -- | $136,080 -2% |
| 2010 | -- | $138,910 -1% |
| 2009 | -- | $140,320 +2.1% |
| 2008 | -- | $137,370 -2.6% |
| 2007 | -- | $141,020 +11% |
| 2006 | -- | $127,040 +8.3% |
| 2005 | -- | $117,290 |
| 2004 | -- | -- |
| 2003 | -- | -- |
| 2002 | -- | -- |
| 2001 | -- | -- |
| 2000 | -- | -- |
Find assessor info on the county website
Monthly payment
Est. payment
Payment breakdown
Explore the cost of this home by adjusting the details. Changes won't be saved.Climate risks
Neighborhood: Braun Station West
Nearby schools
GreatSchools rating
- 8/10Braun Station Elementary SchoolGrades: PK-5Distance: 0.7 mi
- 5/10Stevenson Middle SchoolGrades: 6-8Distance: 0.6 mi
- 5/10Marshall High SchoolGrades: 9-12Distance: 2.1 mi
Schools provided by the listing agent
- Elementary: Braun
- Middle: Stevenson
- High: Marshall
- District: Northside
Source: LERA MLS. This data may not be complete. We recommend contacting the local school district to confirm school assignments for this home.
- $264,0003 bd2 ba1.6k sqft8415 Rocky Path St, San Antonio, TX 78254Off Market
- $254,0003 bd2 ba1.7k sqft8407 Rocky Path St, San Antonio, TX 78254Off Market
- $287,0003 bd3 ba1.5k sqft8414 Crooked Path St, San Antonio, TX 78254Off Market
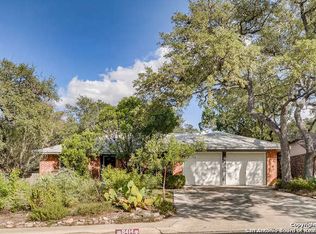
- $253,5003 bd2 ba1.5k sqft8403 Rocky Path St, San Antonio, TX 78254Off Market
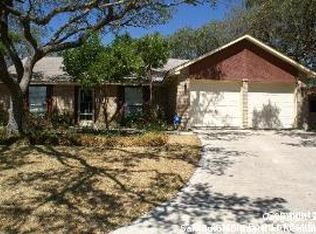
- $277,6003 bd2 ba1.6k sqft8419 Rocky Path St, San Antonio, TX 78254Off Market
- $292,8004 bd2 ba1.7k sqft8422 Crooked Path St, San Antonio, TX 78254Off Market
- $259,8003 bd2 ba1.4k sqft8410 Rocky Path St, San Antonio, TX 78254Off Market
- $296,5003 bd2 ba1.7k sqft8410 Crooked Path St, San Antonio, TX 78254Off Market
A local agent can set up tours, give advice and negotiate with sellers.
A local lender can help you make sure your offer is ready when you are.
Similar homes
- $219,0003 bd3 ba1.3k sqft14 KENROCK RDG, San Antonio, TX 78254For Sale

 MLS ID #2002393, Deborah Margozewitz TREC #412967, Phyllis Browning Company. LERA MLS
 - $214,9003 bd2 ba1.3k sqft9 Brieley, San Antonio, TX 78250For Sale
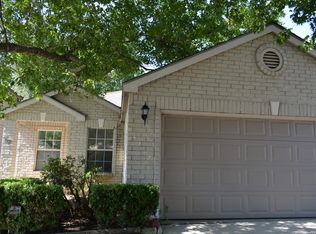 MLS ID #2001897, Corina Uribe TREC #516719, Premier Realty Group Platinum. LERA MLS
 - $244,9003 bd2 ba1.6k sqft9150 PARK TRL, San Antonio, TX 78250For Sale
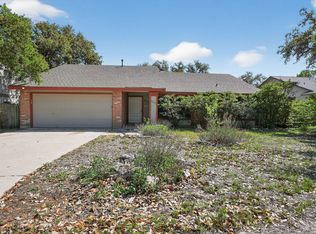 MLS ID #1957636, Jeffrey Robillard TREC #687855, Newfound Real Estate. LERA MLS
 - $245,0003 bd2 ba1.4k sqft6019 Wexford Pl, San Antonio, TX 78240For Sale
 MLS ID #1995084, Dana Phillips TREC #584558, Phillips & Associates Realty. LERA MLS
 - $264,5003 bd3 ba1.5k sqft7942 LAS OLAS BLVD, San Antonio, TX 78250For SaleMLS ID #1968665, Kent Uphoff TREC #680739, Global Realty Group. LERA MLS
- $275,0003 bd2 ba1.9k sqft10714 BUTTERFLY FLT, San Antonio, TX 78254For SaleMLS ID #2002549, Catherine Naiser TREC #534225, Keller Williams City-View. LERA MLS
- $239,0003 bd2 ba1.2k sqft7334 Sunscape, San Antonio, TX 78250For SaleMLS ID #1958206, Luis Aguila TREC #634160, Premier Realty Group Platinum. LERA MLS
- $230,0003 bd2 ba1.1k sqft7622 PIPERS LN, San Antonio, TX 78251For SaleMLS ID #2001477, Abraham Gil TREC #817807, Real Broker, LLC. LERA MLS
- $219,9993 bd3 ba1.8k sqft9502 Coolbrook, San Antonio, TX 78250For SaleMLS ID #1966893, Christian Wallace TREC #680577, LKV Realty, LLC. LERA MLS
- $250,0003 bd2 ba1.5k sqft9550 Bare Back Trail, San Antonio, TX 78250For SaleMLS ID #1995367, Dylan Thomas TREC #701275, Davidson Properties, Inc.. LERA MLS
- $222,0003 bd3 ba1.9k sqft402 Thetford, San Antonio, TX 78254For SaleMLS ID #1969994, Emilio Alcazar TREC #479511, Compass RE Texas, LLC. LERA MLS
- $260,0003 bd2 ba1.6k sqft10723 Pony Mesa, San Antonio, TX 78254For SaleMLS ID #1995294, Kellie Daniels TREC #505116, Coldwell Banker D'Ann Harper, REALTOR. LERA MLS
- $259,0003 bd2 ba1.4k sqft8624 Wood Falls Dr, San Antonio, TX 78251For SaleMLS ID #1959492, Matthew Ridings TREC #586176, PMI Birdy Properties, CRMC. LERA MLS
- $259,9904 bd3 ba1.8k sqft7363 Corian Park Dr., San Antonio, TX 78249For SaleMLS ID #1993552, Gerard Kolodejcak TREC #704431, Texas Portfolio Realty. LERA MLS
- $269,8333 bd2 ba1.5k sqft6239 Welles Brook Dr, San Antonio, TX 78240For SaleMLS ID #1969154, Jason Szakel TREC #728156, Levi Rodgers Real Estate Group. LERA MLS
- $277,7773 bd2 ba1.6k sqft8602 TIMBER PL, San Antonio, TX 78250For SaleMLS ID #1999702, Sara Woolford TREC #536170, Hill Country Retreat Realty LLC. LERA MLS
- $209,0003 bd2 ba1.6k sqft5030 Timber Wind, San Antonio, TX 78250For SaleMLS ID #1995823, Christopher Cisneros TREC #642303, Proper Realty. LERA MLS
- $249,0003 bd2 ba1.7k sqft10801 PINEHILL ST, San Antonio, TX 78230For SaleMLS ID #1993263, Teresa Zepeda TREC #706355, Real Broker, LLC. LERA MLS
- $269,9004 bd2 ba1.3k sqft8839 WELLES EDGE DR, San Antonio, TX 78240For SaleMLS ID #1994422, Michelle Sandoval TREC #537769, LPT Realty, LLC. LERA MLS
- $284,9003 bd3 ba1.3k sqft8922 Silent Cross, San Antonio, TX 78250For SaleMLS ID #1973453, Ryan Hillyer TREC #585020, Jadestone Real Estate. LERA MLS
