Skip main navigation
Off market
  • $705,600

    122 W AGARITA AVE, San Antonio, TX 78212

    2beds
    1,818sqft
    Single Family Residence
    Built in 1920
    9,583 Square Feet Lot
    $705,600 Zestimate®
    $388/sqft
    $2,257 Estimated rent

    Home value

    $705,600

    $656,000 - $755,000

    $2,257/mo

    Zestimate® history
    Loading
    Loading...

    Owner options

    List your home for rent

    $2,257/mo

    Rent Zestimate®

    Find your next renter with Zillow Rental Manager. Plus, with online applications, you can quickly screen prospective tenants – for free.

    Learn more

    $2,257/mo

    Rent Zestimate®

    Refinance and save

    $4,805/mo

    Est. payment

    Refinancing to a lower rate could help reduce your monthly payments and save thousands over the life of the loan.

    See today's rates

    $4,805/mo

    Est. payment

    Explore your selling options

    Work with a Zillow partner agent

    Leverage their expertise and Zillow's premium Showcase listings to get your home seen by more buyers.

    Get started

    List with your own agent

    Get your home in front of millions of buyers by listing it on Zillow.

    Learn how to do it

    Sell it yourself

    Take full control of how buyers see your home on Zillow by listing For Sale by Owner (FSBO).

    List your home

    What's special

    Modern amenitiesFormal diningHigh ceilingsOversized windowsIntegrated bosch appliancesPremier blockGalley kitchen

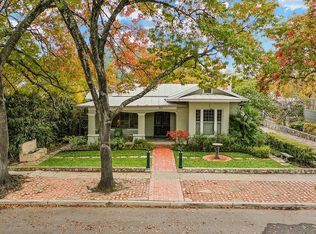
    Gorgeous one story brick bungalow on a premier block in the heart of Historic Monte Vista. This 1920-built beauty has been thoughtfully updated with modern amenities while maintaining its historical charm. Original restored hardwood flooring, oversized windows, high ceilings and a living room gas fireplace create a warm residence complete with two spacious bedrooms and bathrooms. Lovely converted sunroom makes a perfect office, exercise or bonus room. Formal dining compliments the galley kitchen equipped with gas cooking, integrated Bosch appliances, and custom cabinetry with quartz counters. Primary bathroom with large glass shower, encased in floor to ceiling marble with ample storage. The bonus living room offers expansive views of the nicely landscaped generous backyard and patio. 2-car garage includes epoxy-coated flooring and additional air conditioned storage room. This home is ideally located minutes from the Pearl Brewery, Trinity University, Downtown, and some of the best museums and restaurants in San Antonio. Open House this Sunday July 9th 2-4pm.

    This property is not currently displayed as for sale or rent on Zillow. This may be different from what's on other websites or public sources.

    Zillow last checked:

    Listing updated:

    Listed by:

    Kristin Kellum TREC #644804 (210) 601-6369,

    Phyllis Browning Company

    Source: LERA MLS,MLS#: 1701630MLS Logo

    Facts & features

    Interior

    Bedrooms & bathrooms
    • Bedrooms: 2
    • Bathrooms: 2
    • Full bathrooms: 2
    Primary bedroom
    • Features: Multi-Closets, Ceiling Fan(s)
    • Area: 156
    • Dimensions: 13 x 12
    Bedroom 2
    • Area: 156
    • Dimensions: 13 x 12
    Primary bathroom
    • Features: Shower Only, Single Vanity
    • Area: 60
    • Dimensions: 10 x 6
    Dining room
    • Area: 144
    • Dimensions: 12 x 12
    Family room
    • Area: 260
    • Dimensions: 26 x 10
    Kitchen
    • Area: 162
    • Dimensions: 18 x 9
    Living room
    • Area: 252
    • Dimensions: 18 x 14
    Office
    • Area: 108
    • Dimensions: 12 x 9
    Heating
    • Central, Window Unit, 1 Unit, Electric, Natural Gas
    Cooling
    • Ceiling Fan(s), Central Air, Two Window/Wall
    Appliances
    • Included: Range, Gas Cooktop, Refrigerator, Disposal, Dishwasher, Plumbed For Ice Maker, Electric Water Heater, Tankless Water Heater
    • Laundry: Laundry Closet, Main Level, Washer Hookup, Dryer Connection
    Features
    • Three Living Area, Separate Dining Room, Study/Library, Utility Room Inside, High Ceilings, High Speed Internet, Master Downstairs, Ceiling Fan(s), Chandelier, Custom Cabinets
    • Flooring: Ceramic Tile, Wood
    • Windows: Window Coverings
    • Attic: Access Only
    • Number of fireplaces: 1
    • Fireplace features: One, Living Room, Gas Logs Included, Gas
    Interior area
    • Total structure area: 1,818
    • Total interior livable area: 1,818 sqft

    Property

    Parking
    • Total spaces: 2
    • Parking features: Two Car Garage, Detached, Garage Door Opener, Pad Only (Off Street)
    • Garage spaces: 2
    Accessibility
    • Accessibility features: No Carpet, Near Bus Line, No Stairs, First Floor Bath, Full Bath/Bed on 1st Flr, First Floor Bedroom, Stall Shower
    Features
    • Levels: One
    • Stories: 1
    • Exterior features: Sprinkler System, Rain Gutters
    • Pool features: None
    • Fencing: Privacy
    Lot
    • Size: 9,583 Square Feet
    • Features: Sloped, Curbs, Sidewalks, Streetlights, Fire Hydrant w/in 500'
    • Residential vegetation: Mature Trees
    Details
    • Additional structures: Second Residence
    • Parcel number: 017680030040

    Construction

    Type & style
    • Home type: SingleFamily
    • Architectural style: Traditional,Craftsman
    • Property subtype: Single Family Residence
    Materials
    • Brick, 3 Sides Masonry, Siding
    • Roof: Tile
    Condition
    • As-Is,Pre-Owned
    • New construction: No
    • Year built: 1920

    Utilities & green energy

    • Electric: CPS
    • Gas: CPS
    • Sewer: City
    • Water: City
    • Utilities for property: Cable Available, City Garbage service

    Community & HOA

    Community
    • Features: None, City Bus
    • Security: Smoke Detector(s), Security System Owned, Carbon Monoxide Detector(s)
    • Subdivision: Monte Vista
    Location
    • Region: San Antonio

    Financial & listing details

    • Price per square foot: $388/sqft
    • Tax assessed value: $593,420
    • Annual tax amount: $16,319
    • Price range: $686.5K - $705.6K
    • Date on market: 9/11/2025
    • Cumulative days on market: 10 days
    • Listing terms: Conventional,FHA,VA Loan,Cash
    • Road surface type: Paved

    Price history

    DateEventPrice
    7/25/2023Sold--
    Source: LERA MLS #1701630 Report a problem
    7/17/2023Pending sale$685,000$377/sqft
    Source: LERA MLS #1701630 Report a problem
    7/10/2023Contingent$685,000$377/sqft
    Source: LERA MLS #1701630 Report a problem
    7/7/2023Listed for sale$685,000+32%$377/sqft
    Source: LERA MLS #1701630 Report a problem
    6/16/2020Listing removed$519,000$285/sqft
    Source: Phyllis Browning Co. #1438100 Report a problem
    6/13/2020Pending sale$519,000$285/sqft
    Source: Phyllis Browning Co. #1438100 Report a problem
    6/13/2020Listed for sale$519,000$285/sqft
    Source: Phyllis Browning Co. #1438100 Report a problem
    4/15/2020Sold--
    Source: LERA MLS #1438100 Report a problem
    2/7/2020Listed for sale$519,000+9.3%$285/sqft
    Source: Phyllis Browning Company #1438100 Report a problem
    3/17/2017Sold--
    Source: LERA MLS #1217614 Report a problem
    2/3/2017Price change$475,000-4%$261/sqft
    Source: Phyllis Browning Co. #1217614 Report a problem
    12/16/2016Listed for sale$495,000$272/sqft
    Source: Phyllis Browning Co. #1217614 Report a problem

    Public tax history

    YearProperty taxesTax assessment
    2025$10,017 -30.8%$593,420 0%
    2024$14,481 +19.5%$593,440 +2.3%
    2023$12,120 -7.9%$580,000 +8.9%
    2022$13,159 +1.4%$532,653 +10%
    2021$12,973 $484,230 +1%
    2020$12,973 -3.2%$479,510 +1.4%
    2019$13,409 $473,090 +10.2%
    2018$13,409 +255.3%$429,360 +19.6%
    2017$3,774 +2.4%$359,120 +9.2%
    2016$3,685 -2.2%$328,950 +8.9%
    2015$3,768 $302,030 -2.6%
    2014$3,768 $310,000 +9.7%
    2013-- $282,520 +0.2%
    2010-- $281,850 -16.6%
    2009-- $337,940 +7.1%
    2008-- $315,447 -3.7%
    2007-- $327,410 +12%
    2006-- $292,240 +23.3%
    2005-- $237,000
    2004-- --
    2003-- --
    2002-- --
    2001-- --
    2000-- --
    Find assessor info on the county website

    Neighborhood: Monte Vista

    Nearby schools

    GreatSchools rating
    Schools provided by the listing agent
    • Elementary: Cotton
    • Middle: Mark Twain
    • High: Edison
    • District: San Antonio I.S.D.

    Source: LERA MLS. This data may not be complete. We recommend contacting the local school district to confirm school assignments for this home.

    Get a cash offer in 3 minutes
    Find out how much your home could sell for in as little as 3 minutes with a no-obligation cash offer.
    Estimated market value
    $705,600
    Get a cash offer in 3 minutes
    Find out how much your home could sell for in as little as 3 minutes with a no-obligation cash offer.
    Estimated market value
    $705,600