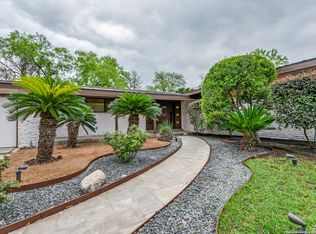
Timeless charm meets thoughtful updates in this spacious single-story home on an exceptional .38-acre lot in desirable Castle Hills. Offering approximately 3,031 square feet, this 4-bedroom, 4-bath home features generous living spaces and a versatile floor plan designed for comfortable everyday living and entertaining. The beautifully updated kitchen is a true centerpiece, featuring custom Knotty Alder wood cabinetry, solid marble countertops and backsplash, a large island, solid copper farmhouse sink, brand new gas cooktop with Z-line hood extractor, built-in oven and abundant storage. The kitchen opens to a spacious living area with a brick fireplace with its own Knotty Alder book case/cabinet, and French doors leading to a bright, window-filled sunroom with brand new ceramic flooring. Hardwood flooring, crown molding, plantation shutters, recessed lighting and multiple ceiling fans add character and functionality throughout the home. A dedicated office with custom built-in Knotty Alder book case/cabinetry provides an ideal work-from-home space, while generously sized bedrooms offer flexibility for guests, hobbies or additional living needs. The expansive sunroom brings the outdoors in with walls of windows, a beamed ceiling and views of the mature backyard. Distinctive exterior details include iron double front doors custom designed by Oscar's Custom Iron Works (modeled after Sol Luna Restaurant's front door) and solid wrought iron gates at the side entrances. The outdoor living area is designed for entertaining and features Saltillo tile, stainless steel sink, gas cooktop, electricity, three ceiling fans, recessed lighting, separate water heater, and a full bathroom with shower, and exterior custom built television mount with entertainment center storage and speaker wiring, making this an especially functional space for outdoor gatherings and extended entertaining. The expansive, established lot offers plenty of room to garden, entertain or simply enjoy the privacy created by mature trees and landscaping. With its beautifully updated kitchen, original architectural character, abundant natural light, exceptional outdoor living space and oversized lot, 102 Riviera Dr offers a rare opportunity to enjoy the space, charm and versatility of a well-established San Antonio neighborhood.
For sale
$575,000
102 Riviera Drive, San Antonio, TX 78213
4beds
3,031sqft
Single Family Residence
Built in 2010
0.38 Acres Lot
$-- Zestimate®
$190/sqft
$-- HOA
What's special
Hardwood flooringExceptional outdoor living spaceRecessed lightingAbundant natural lightGenerous living spacesBuilt-in ovenBeautifully updated kitchen
- 13 days
- 593
- 34
Likely to sell faster than
Zillow last checked:
Listing updated:
Listed by:
Susan Dikin TREC #542407 (210) 744-8047,
Kuper Sotheby's Int'l Realty
Source: LERA MLS,MLS#: 2018183
Facts & features
Interior
Bedrooms & bathrooms
- Bedrooms: 4
- Bathrooms: 4
- Full bathrooms: 4
Primary bedroom
- Features: Walk-In Closet(s), Multi-Closets, Ceiling Fan(s), Full Bath
- Area: 324
- Dimensions: 18 x 18
Bedroom 2
- Area: 192
- Dimensions: 16 x 12
Bedroom 3
- Area: 192
- Dimensions: 16 x 12
Bedroom 4
- Area: 126
- Dimensions: 14 x 9
Primary bathroom
- Features: Shower Only, Double Vanity
- Area: 66
- Dimensions: 6 x 11
Dining room
- Area: 416
- Dimensions: 32 x 13
Family room
- Area: 361
- Dimensions: 19 x 19
Kitchen
- Area: 286
- Dimensions: 22 x 13
Living room
- Area: 266
- Dimensions: 19 x 14
Office
- Area: 130
- Dimensions: 13 x 10
Heating
- Central, Natural Gas
Cooling
- Central Air
Appliances
- Included: Cooktop, Disposal, Dishwasher
- Laundry: Washer Hookup, Dryer Connection
Features
- Two Living Area, Eat-in Kitchen, Kitchen Island, 1st Floor Lvl/No Steps, Open Floorplan, High Speed Internet, Master Downstairs, Ceiling Fan(s), Chandelier, Solid Counter Tops, Custom Cabinets
- Flooring: Ceramic Tile, Wood
- Windows: Window Coverings
- Has basement: No
- Attic: Pull Down Storage
- Number of fireplaces: 1
- Fireplace features: One, Family Room
Interior area
- Total interior livable area: 3,031 sqft
Property
Parking
- Total spaces: 2
- Parking features: Two Car Garage, Attached
- Attached garage spaces: 2
Accessibility
- Accessibility features: No Carpet, Near Bus Line, Level Lot, Level Drive, No Stairs, First Floor Bath, Full Bath/Bed on 1st Flr, First Floor Bedroom
Features
- Levels: One
- Stories: 1
- Pool features: None
Lot
- Size: 0.38 Acres
- Features: Curbs, Street Gutters, Streetlights
Details
- Parcel number: 050080120100
Construction
Type & style
- Home type: SingleFamily
- Property subtype: Single Family Residence
Materials
- Brick, 3 Sides Masonry
- Foundation: Slab
- Roof: Composition
Condition
- Pre-Owned
- New construction: No
- Year built: 2010
Utilities & green energy
- Electric: CPS
- Gas: CPS
- Sewer: City
- Water: SAWS, Water System
- Utilities for property: Cable Available
Community & HOA
Community
- Features: None
- Subdivision: Castle Hills
Location
- Region: Castle Hills
Financial & listing details
- Price per square foot: $190/sqft
- Tax assessed value: $435,000
- Annual tax amount: $9,637
- Price range: $575K - $575K
- Date on market: 9/21/2026
- Cumulative days on market: 13 days
- Listing terms: Conventional,FHA,VA Loan,Cash
- Road surface type: Paved
Estimated market value
Not available
Estimated sales range
Not available
Not available
Price history
| Date | Event | Price |
|---|---|---|
| 9/21/2026 | Listed for sale | $575,000$190/sqft |
Source: Kuper Sotheby's International Realty #2018183 Report a problem | ||
Public tax history
| Year | Property taxes | Tax assessment |
|---|---|---|
| 2025 | $7,886 -5.5% | $435,000 -1.6% |
| 2024 | $8,343 +7.5% | $442,270 +0.4% |
| 2023 | $7,764 -11.9% | $440,380 +10% |
| 2022 | $8,809 +5.2% | $400,345 +10% |
| 2021 | $8,376 | $363,950 +3.7% |
| 2020 | $8,376 +1.2% | $350,900 +0.6% |
| 2019 | $8,279 | $348,650 +9.8% |
| 2018 | $8,279 +13.5% | $317,670 +6.6% |
| 2017 | $7,292 +1.2% | $297,880 +2% |
| 2016 | $7,208 +16.7% | $291,961 +10% |
| 2015 | $6,174 | $265,419 +10% |
| 2014 | $6,174 | $241,290 +0.8% |
| 2013 | -- | $239,430 -1.1% |
| 2012 | -- | $242,070 +2.2% |
| 2011 | -- | $236,920 +2.3% |
| 2010 | -- | $231,580 +1.6% |
| 2009 | -- | $228,040 -0.2% |
| 2008 | -- | $228,390 -20.8% |
| 2007 | -- | $288,270 +14.5% |
| 2006 | -- | $251,740 +27.4% |
| 2005 | -- | $197,600 |
| 2004 | -- | -- |
| 2003 | -- | -- |
| 2002 | -- | -- |
| 2001 | -- | -- |
| 2000 | -- | -- |
Find assessor info on the county website
Monthly payment
Est. payment
Payment breakdown
Explore the cost of this home by adjusting the details. Changes won't be saved.Climate risks
Neighborhood: 78213
Nearby schools
Schools provided by the listing agent
- Elementary: Jackson Keller
- Middle: Nimitz
- High: Lee
- District: North East I.S.D.
Source: LERA MLS. This data may not be complete. We recommend contacting the local school district to confirm school assignments for this home.

Similar homes
- $589,9984 bd4 ba3k sqft209 Zornia Dr, San Antonio, TX 78213For Sale
 MLS ID #2017288, Jesse Landin TREC #637896, Redfin Corporation. LERA MLS
 - $450,0004 bd2 ba2.5k sqft100 Riviera Dr, Castle Hills, TX 78213For Sale
 MLS ID #2019964, Analisa Gutierrez TREC #731759, Real Broker, LLC. LERA MLS
 - $599,9995 bd5 ba4.2k sqft107 CAS HILLS DR, Castle Hills, TX 78213For Sale
 MLS ID #2015093, Lisa Blanco TREC #647569, Real Broker, LLC. LERA MLS
 - $599,0004 bd3 ba4.1k sqft106 BRIARCLIFF DR, Castle Hills, TX 78213For Sale
 MLS ID #2016025, Amber Broadway TREC #618409, Opendoor Brokerage, LLC. LERA MLS
 - $495,0005 bd3 ba3.2k sqft109 ATWATER DR, Castle Hills, TX 78213For SaleMLS ID #1964512, Gloria Tribble TREC #638885, JPAR San Antonio. LERA MLS
- $599,0003 bd3 ba2.9k sqft226 Gardenview, Castle Hills, TX 78213For SaleMLS ID #1999623, Rolando Munoz TREC #770699, Dean Grace, LLC. LERA MLS
- $610,0004 bd3 ba2.3k sqft118 S Gardenview, Castle Hills, TX 78213For SaleMLS ID #1996202, Cassandra Martinez TREC #775748, Real Broker, LLC. LERA MLS
- $673,0004 bd3 ba3.2k sqft209 DANDELION LN, Castle Hills, TX 78213For SaleMLS ID #2013824, Lauren Krizmanich TREC #764156, BHHS PenFed Realty. LERA MLS
- $699,9994 bd3 ba3.2k sqft103 TAMWORTH DR, Castle Hills, TX 78213For SaleMLS ID #2017428, Devin Resendez TREC #663042, Keller Williams Legacy. LERA MLS
- $720,0003 bd4 ba3k sqft102 IRONGATE RD, San Antonio, TX 78213For SaleMLS ID #2015349, Patsy Oakley TREC #303184, RE/MAX Associates. LERA MLS
- $575,0003 bd2 ba2.5k sqft211 SHARON DR, San Antonio, TX 78216For SaleMLS ID #2011001, Edna Lockwood TREC #630815, Compass RE Texas, LLC. LERA MLS
- $550,0003 bd3 ba2.5k sqft100 Elizabeth Ann Ct., Castle Hills, TX 78213For SaleMLS ID #2008652, J.J. Gorena TREC #522975, eXp Realty. LERA MLS
- $750,0005 bd5 ba4k sqft107 WICKFORD WAY, Castle Hills, TX 78213For SaleMLS ID #2013270, Kristin Bengoechea TREC #436469, Keller Williams Legacy. LERA MLS
- $599,0005 bd3 ba2.2k sqft1107 Mount Riga, San Antonio, TX 78213For SaleMLS ID #2014068, Karen Gonzales TREC #659454, Keller Williams Heritage. LERA MLS
- $450,0003 bd2 ba1.8k sqft1102 HALTOWN DR, San Antonio, TX 78213For SaleMLS ID #2019101, Patrick Bean TREC #813432, eXp Realty. LERA MLS
- $543,9003 bd2 ba2k sqft125 Rilla Vista, San Antonio, TX 78216For SaleMLS ID #2016965, Kelley Rose TREC #637894, Keller Williams Heritage. LERA MLS
- $775,0005 bd3 ba3.3k sqft108 Sir Arthur Ct, Castle Hills, TX 78213For SaleMLS ID #2013793, Kristin Bengoechea TREC #436469, Keller Williams Legacy. LERA MLS
