Nestled in Castle Hills, this stunning stucco home with rock accents offers a secluded feel in the heart of the San Antonio area. Featuring three bedrooms and two baths, the home pairs distinctive architectural character with inviting spaces for everyday living and entertaining. The chef's kitchen includes double ovens and a six-burner gas stove, while the backyard features an in-ground pool, above-ground hot tub, and storage shed. A tile roof and two-car garage complete the package. With some fresh paint and style updates, this beautiful home offers the opportunity to make it your own.
For sale
$599,000
202 Lundblade Ln, San Antonio, TX 78213
3beds
2,387sqft
Single Family Residence
Built in 1984
9,147 Square Feet Lot
$581,000 Zestimate®
$251/sqft
$-- HOA
What's special
Six-burner gas stoveTwo-car garageStorage shedAbove-ground hot tubThree bedroomsTwo bathsDouble ovens
- 28 days
- 910
- 70
Likely to sell faster than
Zillow last checked:
Listing updated:
Listed by:
Shelley Walter TREC #593585 (830) 299-2145,
Lone Star Real Estate, LLC
Source: LERA MLS,MLS#: 2025408
Facts & features
Interior
Bedrooms & bathrooms
- Bedrooms: 3
- Bathrooms: 3
- Full bathrooms: 2
- 1/2 bathrooms: 1
Primary bedroom
- Area: 286
- Dimensions: 22 x 13
Bedroom 2
- Area: 156
- Dimensions: 13 x 12
Bedroom 3
- Area: 144
- Dimensions: 12 x 12
Primary bathroom
- Features: Shower Only, Double Vanity
- Area: 100
- Dimensions: 10 x 10
Dining room
- Area: 154
- Dimensions: 14 x 11
Kitchen
- Area: 144
- Dimensions: 12 x 12
Living room
- Area: 442
- Dimensions: 26 x 17
Heating
- Central, Natural Gas
Cooling
- 13-15 SEER AX, Ceiling Fan(s), Central Air
Appliances
- Included: Built-In Oven, Self Cleaning Oven, Microwave, Range, Gas Cooktop, Refrigerator, Dishwasher, Gas Water Heater, Double Oven, ENERGY STAR Qualified Appliances
- Laundry: Main Level, Washer Hookup, Dryer Connection
Features
- One Living Area, Separate Dining Room, Eat-in Kitchen, Two Eating Areas, Breakfast Bar, Study/Library, Florida Room, Utility Room Inside, 1st Floor Lvl/No Steps, High Ceilings, All Bedrooms Downstairs, Walk-In Closet(s), Master Downstairs, Ceiling Fan(s), Chandelier, Central Vacuum, Wet Bar, Solid Counter Tops, Custom Cabinets, Programmable Thermostat
- Flooring: Ceramic Tile, Wood, Stone
- Windows: Double Pane Windows, Window Coverings
- Has basement: No
- Attic: Pull Down Storage,Partially Floored,Pull Down Stairs
- Number of fireplaces: 1
- Fireplace features: One
Interior area
- Total interior livable area: 2,387 sqft
Video & virtual tour
Property
Parking
- Total spaces: 2
- Parking features: Two Car Garage, Garage Door Opener
- Garage spaces: 2
Features
- Levels: One
- Stories: 1
- Patio & porch: Patio
- Exterior features: Sprinkler System
- Has private pool: Yes
- Pool features: Above Ground
- Has spa: Yes
- Spa features: Heated
- Fencing: Privacy
Lot
- Size: 9,147 Square Feet
- Features: Cul-De-Sac, Streetlights, Fire Hydrant w/in 500'
- Residential vegetation: Mature Trees
Details
- Additional structures: Shed(s)
- Parcel number: 050080150880
Construction
Type & style
- Home type: SingleFamily
- Architectural style: Spanish
- Property subtype: Single Family Residence
Materials
- 4 Sides Masonry, Stucco
- Foundation: Slab
- Roof: Tile
Condition
- Pre-Owned
- New construction: No
- Year built: 1984
Details
- Builder name: Topperwein
Utilities & green energy
- Gas: CPS
- Sewer: SAWS, Sewer System
- Water: SAWS, Water System
- Utilities for property: City Garbage service
Green energy
- Water conservation: Water-Smart Landscaping
Community & HOA
Community
- Features: None
- Security: Prewired
- Subdivision: Castle Hills
Location
- Region: Castle Hills
Financial & listing details
- Price per square foot: $251/sqft
- Tax assessed value: $413,980
- Annual tax amount: $9,541
- Price range: $599K - $599K
- Date on market: 10/22/2026
- Cumulative days on market: 28 days
- Listing terms: Conventional,FHA,VA Loan,Cash,Investors OK
- Road surface type: Paved, Asphalt
Estimated market value
$581,000
$552,000 - $610,000
$2,596/mo
Price history
| Date | Event | Price |
|---|---|---|
| 10/22/2026 | Listed for sale | $599,000+16.3%$251/sqft |
Source:  LERA MLS #2025408 Report a problem | ||
| 12/22/2022 | Sold | -- |
Source: LERA MLS #44006_1651564 Report a problem | ||
| 11/28/2022 | Pending sale | $515,000$216/sqft |
Source: LERA MLS #1651564 Report a problem | ||
| 11/28/2022 | Contingent | $515,000$216/sqft |
Source: LERA MLS #1651564 Report a problem | ||
| 11/16/2022 | Listed for sale | $515,000-2.6%$216/sqft |
Source: LERA MLS #1651564 Report a problem | ||
| 11/3/2022 | Listing removed | -- |
Source: LERA MLS #1641737 Report a problem | ||
| 9/30/2022 | Listed for sale | $529,000+96%$222/sqft |
Source: LERA MLS #1641737 Report a problem | ||
| 7/29/2012 | Listing removed | $269,900$113/sqft |
Source: RE/MAX 360 #951246 Report a problem | ||
| 7/1/2012 | Price change | $269,900-1.8%$113/sqft |
Source: RE/MAX 360 #951246 Report a problem | ||
| 6/16/2012 | Price change | $274,900-0.8%$115/sqft |
Source: RE/MAX 360 #951246 Report a problem | ||
| 6/14/2012 | Price change | $277,000-1.8%$116/sqft |
Source: Coldwell Banker D'Ann Harper Realtors #936713 Report a problem | ||
| 4/5/2012 | Price change | $282,000+0.8%$118/sqft |
Source: Coldwell Banker D'Ann Harper Realtors #936713 Report a problem | ||
| 1/18/2012 | Listing removed | $2,300$1/sqft |
Source: Mery Realty #914317 Report a problem | ||
| 11/17/2011 | Listed for rent | $2,300$1/sqft |
Source: Mery Realty #914317 Report a problem | ||
| 10/27/2011 | Price change | $279,900-3.1%$117/sqft |
Source: Mery Realty #894419 Report a problem | ||
| 10/4/2011 | Listing removed | $2,300$1/sqft |
Source: Mery Realty #914317 Report a problem | ||
| 9/27/2011 | Listed for rent | $2,300$1/sqft |
Source: Mery Realty #914317 Report a problem | ||
| 9/11/2011 | Price change | $289,000-8.3%$121/sqft |
Source: Mery Realty #894419 Report a problem | ||
| 8/18/2011 | Price change | $315,000+12.9%$132/sqft |
Source: Mery Realty #894419 Report a problem | ||
| 8/13/2011 | Price change | $279,000-3.5%$117/sqft |
Source: Mery Realty #894419 Report a problem | ||
| 8/2/2011 | Price change | $289,000-12.4%$121/sqft |
Source: Mery Realty #894419 Report a problem | ||
| 7/15/2011 | Price change | $330,000+10%$138/sqft |
Source: Mery Realty #894419 Report a problem | ||
| 7/1/2011 | Listing removed | $2,300$1/sqft |
Source: Red Wagon Realty #896260 Report a problem | ||
| 6/27/2011 | Price change | $300,000-2.3%$126/sqft |
Source: Mery Realty #894419 Report a problem | ||
| 6/20/2011 | Listed for sale | $307,000$129/sqft |
Source: Mery Realty #894419 Report a problem | ||
| 6/18/2011 | Listed for rent | $2,300$1/sqft |
Source: Red Wagon Realty #896260 Report a problem | ||
Public tax history
| Year | Property taxes | Tax assessment |
|---|---|---|
| 2026 | -- | $413,980 0% |
| 2025 | $6,257 -13.1% | $414,180 -0.1% |
| 2024 | $7,197 -24.4% | $414,400 |
| 2023 | $9,521 | $414,400 +58.3% |
| 2022 | -- | $261,800 +6.7% |
| 2021 | $5,207 | $245,300 +5.9% |
| 2020 | $5,207 -1.3% | $231,540 +2% |
| 2019 | $5,277 | $227,000 +9.7% |
| 2018 | $5,277 +10.3% | $207,000 +3.5% |
| 2017 | $4,783 -0.9% | $200,000 -7.9% |
| 2016 | $4,828 +17.8% | $217,195 +21.2% |
| 2015 | $4,097 | $179,168 +10% |
| 2014 | $4,097 | $162,880 +1.5% |
| 2013 | -- | $160,460 +3.5% |
| 2012 | -- | $155,090 -2.3% |
| 2011 | -- | $158,670 -0.8% |
| 2010 | -- | $160,000 -5.5% |
| 2009 | -- | $169,390 -4.9% |
| 2008 | -- | $178,209 +3.2% |
| 2007 | -- | $172,750 +17.3% |
| 2006 | -- | $147,280 +2.1% |
| 2005 | -- | $144,200 |
| 2004 | -- | -- |
| 2003 | -- | -- |
| 2002 | -- | -- |
| 2001 | -- | -- |
| 2000 | -- | -- |
Find assessor info on the county website
Monthly payment
Est. payment
Payment breakdown
Explore the cost of this home by adjusting the details. Changes won't be saved.Climate risks
Neighborhood: 78213
Nearby schools
Schools provided by the listing agent
- Elementary: Jackson Keller
- Middle: Nimitz
- High: Lee
- District: North East I.S.D.
Source: LERA MLS. This data may not be complete. We recommend contacting the local school district to confirm school assignments for this home.

Similar homes
- $575,0004 bd3 ba2.7k sqft203 HERWECK DR, San Antonio, TX 78213For Sale
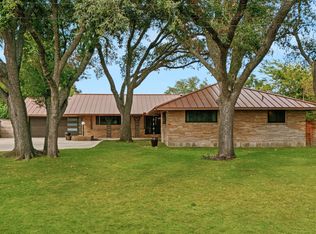
 MLS ID #2027180, Codi Vives TREC #598623, Compass RE Texas, LLC. LERA MLS
- $675,0003 bd4 ba3k sqft102 IRONGATE RD, San Antonio, TX 78213For Sale
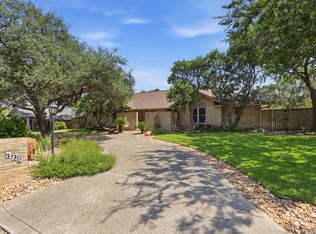 MLS ID #2015349, Patsy Oakley TREC #303184, RE/MAX Associates. LERA MLS
- $589,9984 bd4 ba3k sqft209 Zornia Dr, San Antonio, TX 78213For Sale
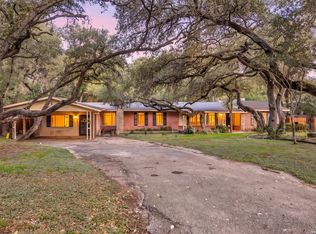 MLS ID #2017288, Jesse Landin TREC #637896, Redfin Corporation. LERA MLS
- $480,0003 bd3 ba2.5k sqft100 Elizabeth Ann Ct., Castle Hills, TX 78213For Sale
 MLS ID #2008652, J.J. Gorena TREC #522975, eXp Realty. LERA MLS
- $450,0003 bd2 ba2.4k sqft113 Wisteria, Castle Hills, TX 78213For SaleMLS ID #2022029, Ana Rosa Frias TREC #596451, Keller Williams Heritage. LERA MLS
- $540,0004 bd3 ba2.9k sqft13423 Vista Del Mar, San Antonio, TX 78216For SaleMLS ID #2026901, Sharla Jones TREC #553880, Kuper Sotheby's Int'l Realty. LERA MLS
- $575,0003 bd3 ba2.5k sqft15103 Mossoak Cove, San Antonio, TX 78248For SaleMLS ID #2024515, Douglas Curtis TREC #437750, Keller Williams Heritage. LERA MLS
- $649,9803 bd3 ba2.4k sqft30737 DEERFIELD TER, Bulverde, TX 78163For SaleMLS ID #2030882, Caroline Monreal-Gloria TREC #711335, eXp Realty. LERA MLS
- $725,0003 bd3 ba3k sqft13215 Vista Del Mundo, San Antonio, TX 78216For SaleMLS ID #2024518, Susan Dikin TREC #542407, Kuper Sotheby's Int'l Realty. LERA MLS
- $549,0003 bd3 ba2.5k sqft13107 Winding Creek, San Antonio, TX 78231For SaleMLS ID #2006325, Brandon Ramirez TREC #667359, Keller Williams Heritage. LERA MLS
- $584,9003 bd3 ba3k sqft7 Greens Shadow, San Antonio, TX 78216For SaleMLS ID #1993236, Carlos Canales TREC #528758, Windsor International Realty. LERA MLS
- $550,0003 bd3 ba2.7k sqft17310 MOUNT EVEREST ST, San Antonio, TX 78232For SaleMLS ID #2017231, Miguel Herrera TREC #585892, The Agency San Antonio. LERA MLS
- $399,9005 bd3 ba3.3k sqft602 Patricia Dr., San Antonio, TX 78216For SaleMLS ID #2029135, Ricardo Hernandez TREC #766573, Real Broker, LLC. LERA MLS
- $679,9994 bd3 ba2.1k sqft265 E OAKVIEW PL, Alamo Heights, TX 78209For SaleMLS ID #1972116, Rebecca Crispino TREC #637277, LPT Realty, LLC. LERA MLS
- $490,0005 bd3 ba3k sqft1818 PAISLEY ST, San Antonio, TX 78231For SaleMLS ID #2010732, Shail Patel TREC #614314, Kuper Sotheby's Int'l Realty. LERA MLS
- $350,0004 bd3 ba2.6k sqft14415 Dark Star St, San Antonio, TX 78248For SaleMLS ID #2029689, Nicholas Jimenez TREC #781133, Realty Advantage. LERA MLS
- $530,0003 bd2 ba1.9k sqft2908 E RAMBLEWOOD ST, San Antonio, TX 78261For SaleMLS ID #2028607, Michelle Carter TREC #663993, Keller Williams Heritage. LERA MLS
- $499,9993 bd2 ba2.2k sqft27 Villa Verde, San Antonio, TX 78230For SaleMLS ID #1999867, Aden Stiles TREC #699239, Keller Williams Heritage. LERA MLS
- $500,0003 bd3 ba2.5k sqft15607 Mission Crst, San Antonio, TX 78232For SaleMLS ID #1995795, Margo Villarreal TREC #648509, Keller Williams Heritage. LERA MLS
- $550,0003 bd2 ba2.3k sqft624 HIGH COUNTRY RDG, San Antonio, TX 78260For SaleMLS ID #2003807, Michael Lugo TREC #657886, eXp Realty. LERA MLS
