Investor Delight. Tenant occupying through 7-31-2027. Pristine Lennar Home. Owner Pride shows in every detail. 4 Bdr 2.5 Baths. Study could be 5bdr. Two living areas. Kitchen sports granite counter tops including gas range and stainless steel rig. Open floor plan. Mature Oak trees & no construction in this well maintained Neighborhood. Schertz Cibolo School District, Small storage shed & Water Softner. Premise is occupied by tenant. Leased through 7-31-2027. Do not disturb or walk onto premise without appointment. Showings by appointment only.
For sale
Price cut: $5K (7/13)
$410,000
10352 Shadowy Dusk, Schertz, TX 78154
4beds
2,762sqft
Single Family Residence
Built in 2015
8,450 Square Feet Lot
$404,700 Zestimate®
$148/sqft
$29/mo HOA
What's special
Mature oak treesOpen floor planSmall storage shedKitchen sports granite countertopsGas range
- 108 days
- 112
- 8
Zillow last checked:
Listing updated:
Listed by:
Jami Lott TREC #543550 (210) 386-9102,
TJ Elite Properties, LLC
Source: LERA MLS,MLS#: 1969397
Facts & features
Interior
Bedrooms & bathrooms
- Bedrooms: 4
- Bathrooms: 3
- Full bathrooms: 2
- 1/2 bathrooms: 1
Primary bedroom
- Features: Walk-In Closet(s), Ceiling Fan(s), Full Bath
- Area: 210
- Dimensions: 15 x 14
Bedroom 2
- Area: 195
- Dimensions: 15 x 13
Bedroom 3
- Area: 150
- Dimensions: 15 x 10
Bedroom 4
- Area: 150
- Dimensions: 15 x 10
Primary bathroom
- Features: Tub/Shower Separate, Double Vanity, Soaking Tub
- Area: 110
- Dimensions: 11 x 10
Kitchen
- Area: 180
- Dimensions: 15 x 12
Living room
- Area: 252
- Dimensions: 18 x 14
Office
- Area: 120
- Dimensions: 12 x 10
Heating
- Central, Natural Gas
Cooling
- Central Air
Appliances
- Included: Built-In Oven, Microwave, Range, Gas Cooktop, Refrigerator, Disposal, Dishwasher, Plumbed For Ice Maker, Water Softener Owned, Gas Water Heater, Plumb for Water Softener
- Laundry: Main Level, Laundry Room, Washer Hookup, Dryer Connection
Features
- Two Living Area, Liv/Din Combo, Eat-in Kitchen, Breakfast Bar, Pantry, Study/Library, Loft, Utility Room Inside, High Ceilings, Open Floorplan, High Speed Internet, Walk-In Closet(s), Master Downstairs, Ceiling Fan(s)
- Flooring: Carpet, Ceramic Tile
- Has basement: No
- Attic: Pull Down Storage,Partially Floored,Storage Only
- Has fireplace: No
- Fireplace features: Not Applicable
Interior area
- Total interior livable area: 2,762 sqft
Property
Parking
- Total spaces: 2
- Parking features: Two Car Garage, Garage Door Opener
- Garage spaces: 2
Features
- Levels: Two
- Stories: 2
- Exterior features: Sprinkler System
- Pool features: None
- Fencing: Privacy
Lot
- Size: 8,450 Square Feet
- Features: Curbs
- Residential vegetation: Mature Trees
Details
- Additional structures: Shed(s)
- Parcel number: 050584070200
Construction
Type & style
- Home type: SingleFamily
- Property subtype: Single Family Residence
Materials
- Stone, Fiber Cement
- Foundation: Slab
- Roof: Composition
Condition
- Pre-Owned
- New construction: No
- Year built: 2015
Details
- Builder name: Lennar
Utilities & green energy
- Sewer: Sewer System
- Water: Water System
- Utilities for property: Cable Available, City Garbage service
Community & HOA
Community
- Features: Playground
- Subdivision: Willow Grove Sub (Sc)
HOA
- Has HOA: Yes
- HOA fee: $350 annually
- HOA name: WILLOW GROVE POA
Location
- Region: Schertz
Financial & listing details
- Price per square foot: $148/sqft
- Tax assessed value: $427,780
- Annual tax amount: $10,109
- Price range: $410K - $410K
- Date on market: 5/22/2026
- Cumulative days on market: 111 days
- Listing terms: Conventional,VA Loan,Cash,Investors OK
- Road surface type: Paved
Estimated market value
$404,700
$384,000 - $425,000
$2,561/mo
Price history
| Date | Event | Price |
|---|---|---|
| 7/13/2026 | Price change | $410,000-1.2%$148/sqft |
Source:  LERA MLS #1969397 Report a problem LERA MLS #1969397 Report a problem | ||
| 5/22/2026 | Listed for sale | $415,000+38.3%$150/sqft |
Source: LERA MLS #1969397 Report a problem | ||
| 6/28/2018 | Sold | -- |
Source: Agent Provided Report a problem | ||
| 5/26/2018 | Pending sale | $299,999$109/sqft |
Source: Hall American Realty #1301949 Report a problem | ||
| 5/6/2018 | Price change | $299,999-2.6%$109/sqft |
Source: Hall American Realty #1301949 Report a problem | ||
| 4/28/2018 | Price change | $308,000-1%$112/sqft |
Source: Hall American Realty #1301949 Report a problem | ||
| 4/14/2018 | Price change | $311,000-0.3%$113/sqft |
Source: Hall American Realty #1301949 Report a problem | ||
| 4/1/2018 | Listed for sale | $312,000$113/sqft |
Source: Hall American Realty #1301949 Report a problem | ||
Public tax history
| Year | Property taxes | Tax assessment |
|---|---|---|
| 2025 | $2,677 +0.1% | $427,780 |
| 2024 | $2,675 +3.7% | $427,780 +9.7% |
| 2023 | $2,580 +7.8% | $389,789 +10% |
| 2022 | $2,394 +5.1% | $354,354 +10% |
| 2021 | $2,278 | $322,140 +5.3% |
| 2020 | $2,278 -71.4% | $305,930 -1.6% |
| 2019 | $7,978 | $311,020 +3.4% |
| 2018 | $7,978 +1.1% | $300,800 +3.9% |
| 2017 | $7,895 +29.5% | $289,420 +28.8% |
| 2016 | $6,097 | $224,770 +486.9% |
| 2015 | -- | $38,300 |
Find assessor info on the county website
Monthly payment
Est. payment
Payment breakdown
Explore the cost of this home by adjusting the details. Changes won't be saved.Climate risks
Neighborhood: 78154
Nearby schools
Schools provided by the listing agent
- High: Steele
- District: Schertz-Cibolo-Universal City Isd
Source: LERA MLS. This data may not be complete. We recommend contacting the local school district to confirm school assignments for this home.


Similar homes
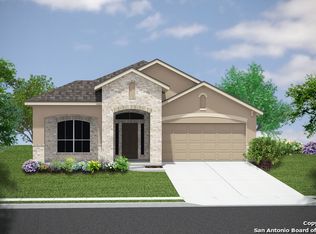
- $380,0005 bd3 ba2.7k sqft10269 Shadowy Dusk, Schertz, TX 78154For Sale
 MLS ID #1922754, James Roundtree TREC #710379, Hero First Real Estate, LLC. LERA MLS
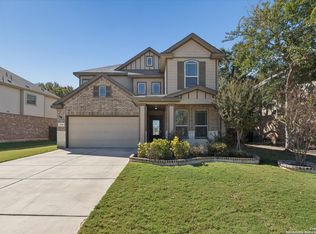
 - $399,9994 bd3 ba2.6k sqft8764 Stackstone, Schertz, TX 78154For Sale
 MLS ID #1964841, Kristen Schramme TREC #568432, Keller Williams Legacy. LERA MLS
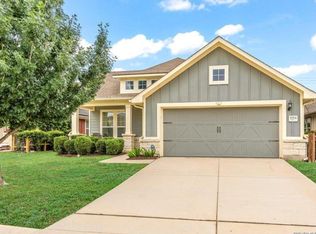
 - $355,0005 bd3 ba2.5k sqft12207 Bening, Schertz, TX 78154For Sale
 MLS ID #2003645, Caroline Sanabria Chacon TREC #770950, Real Broker, LLC. LERA MLS
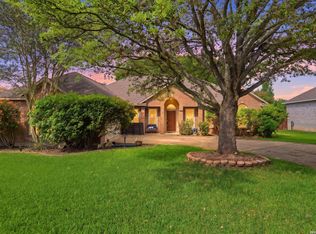
 - $385,9993 bd3 ba2.4k sqft4301 Golden Oak, Schertz, TX 78154For Sale
 MLS ID #1973688, Shane Neal TREC #608871, eXp Realty. LERA MLS
 - $405,0004 bd4 ba3.1k sqft145 BRUSH TRAIL LN, Cibolo, TX 78108For SaleMLS ID #2007752, Sergio Franco TREC #817910, eXp Realty. LERA MLS
- $389,9004 bd3 ba2.9k sqft9818 Red Iron Crk, Converse, TX 78109For SaleMLS ID #1967492, Carolyn Mendez TREC #772700, JB Goodwin, REALTORS. LERA MLS
- $399,9904 bd3 ba2.8k sqft7823 Bluebird Haven, Selma, TX 78154For SaleMLS ID #1967433, Brenda Zambrano TREC #610781, One2Three Realty. LERA MLS
- $425,0004 bd3 ba2.8k sqft2932 Sunridge Dr, Schertz, TX 78108For SaleMLS ID #1970391, Tom Betsill TREC #719903, Texas Edge Realty. LERA MLS
- $524,9904 bd3 ba2.8k sqft6914 Hallie Hill, Schertz, TX 78154For SaleMLS ID #1963335, Dayton Schrader TREC #312921, eXp Realty. LERA MLS
- $515,0003 bd3 ba2.5k sqft6963 Hallie Heights, Schertz, TX 78154For SaleMLS ID #1842422, Erica Vogel TREC #612820, Vortex Realty. LERA MLS
- $307,0004 bd3 ba2.4k sqft636 SILO ST, Schertz, TX 78154For SaleMLS ID #1990887, Leigha Sutton TREC #747148, JB Goodwin, REALTORS. LERA MLS
- $429,9994 bd3 ba2.6k sqft228 COMANCHE TRL, Cibolo, TX 78108For SaleMLS ID #2004742, Bernadette Buchanan TREC #761040, All City Real Estate Ltd. Co. LERA MLS
- $384,9904 bd4 ba2.9k sqft4925 Battle Lake, Schertz, TX 78108For SaleMLS ID #2000009, Christopher Marti TREC #628996, Keller Williams City-View. LERA MLS
- $391,6853 bd2 ba1.6k sqft9420 Hidden Stone, Schertz, TX 78154New ConstructionMLS ID #2011687, Katie Craig TREC #836640, Chesmar Homes. LERA MLS
- $455,0004 bd3 ba2.3k sqft341 Misty Sails, Cibolo, TX 78108For SaleMLS ID #1970829, Sebastiano Formica TREC #693859, eXp Realty. LERA MLS
- $420,0004 bd3 ba2.5k sqft6658 Bowie, Schertz, TX 78108For SaleMLS ID #1890881, Angelica Rios TREC #722575, Levi Rodgers Real Estate Group. LERA MLS
- $415,0004 bd4 ba2.8k sqft4706 Creekwood, Schertz, TX 78108For SaleMLS ID #1969338, Joshua Calvo TREC #773992, Real Broker, LLC. LERA MLS
- $367,0003 bd3 ba2.9k sqft2541 Crusader Bend, Schertz, TX 78108For SaleMLS ID #2002669, James Chappel TREC #654139, Keller Williams Heritage. LERA MLS
- $359,8003 bd2 ba1.6k sqft9436 Hidden Stone, Schertz, TX 78154New ConstructionLERA MLS
- $469,0004 bd3 ba2.4k sqft824 FOXBROOK WAY, Cibolo, TX 78108For SaleMLS ID #2011662, Isabel Duran TREC #700424, RE/MAX Preferred, REALTORS. LERA MLS
