Available VA assumption interest rate 2.25% for qualified buyers. Charm meets convenience in this delightful single-family abode! Step into a world of warmth and comfort as you enter the open concept living space, perfect for creating lasting memories with loved ones & friends. Imagine living in this beautifully upgraded home and fall in love with its open spaces, including 5 bedrooms, 3 bathrooms, spacious loft and closed in patio. The interior layout caters to a broad spectrum of living arrangement's, ensuring that your residential needs are not just met, but exceeded. Your home sits minuets from military installations, shopping centers, restaurants, and entertainment. Comfortable home, perfect for entertaining or relaxing. Move in ready! Welcome home!
For sale
Price cut: $5K (7/25)
$390,000
10269 Shadowy Dusk, Schertz, TX 78154
5beds
2,762sqft
:
Get pre-qualified$2,758/mo
Single Family Residence
Built in 2016
7,361 Square Feet Lot
$387,200 Zestimate®
$141/sqft
$29/mo HOA
What's special
Spacious loftComfortable homeBeautifully upgraded homeClosed in patioOpen spacesOpen concept living space
- 257 days |
- 335 |
- 35 |
Zillow last checked:
Listing updated:
Listed by:
James Roundtree TREC #710379 (726) 999-0455,
Hero First Real Estate, LLC
Source: LERA MLS,MLS#: 1922754
Facts & features
Interior
Bedrooms & bathrooms
- Bedrooms: 5
- Bathrooms: 3
- Full bathrooms: 3
Primary bedroom
- Area: 209
- Dimensions: 19 x 11
Bedroom 2
- Area: 156
- Dimensions: 13 x 12
Bedroom 3
- Area: 132
- Dimensions: 12 x 11
Bedroom 4
- Area: 168
- Dimensions: 14 x 12
Bedroom 5
- Area: 168
- Dimensions: 14 x 12
Primary bathroom
- Features: Shower Only, Double Vanity
- Area: 192
- Dimensions: 16 x 12
Dining room
- Area: 140
- Dimensions: 14 x 10
Kitchen
- Area: 312
- Dimensions: 13 x 24
Living room
- Area: 234
- Dimensions: 13 x 18
Heating
- Central, Natural Gas
Cooling
- Central Air
Appliances
- Included: Washer, Dryer, Built-In Oven, Self Cleaning Oven, Microwave, Range, Gas Cooktop, Refrigerator, Disposal, Dishwasher, Trash Compactor, Plumbed For Ice Maker, Water Softener Owned, Gas Water Heater, Plumb for Water Softener
- Laundry: Main Level, Laundry Room, Washer Hookup, Dryer Connection
Features
- Two Living Area, Liv/Din Combo, Eat-in Kitchen, Kitchen Island, Pantry, Game Room, Utility Room Inside, Secondary Bedroom Down, Open Floorplan, High Speed Internet, Telephone, Walk-In Closet(s), Master Downstairs, Ceiling Fan(s), Custom Cabinets
- Flooring: Carpet, Ceramic Tile
- Windows: Window Coverings
- Has basement: No
- Attic: Pull Down Storage,Access Only,Partially Finished,Partially Floored,Pull Down Stairs
- Has fireplace: No
- Fireplace features: Not Applicable
Interior area
- Total interior livable area: 2,762 sqft
Video & virtual tour
Property
Parking
- Total spaces: 2
- Parking features: Two Car Garage, Garage Door Opener
- Garage spaces: 2
Features
- Levels: Two
- Stories: 2
- Pool features: None
Lot
- Size: 7,361 Square Feet
Details
- Parcel number: 050584100020
Construction
Type & style
- Home type: SingleFamily
- Property subtype: Single Family Residence
Materials
- 3 Sides Masonry, Siding
- Foundation: Slab
- Roof: Composition
Condition
- Pre-Owned
- New construction: No
- Year built: 2016
Utilities & green energy
- Sewer: Sewer System
- Water: Water System
- Utilities for property: Cable Available, City Garbage service
Community & HOA
Community
- Features: Playground, Jogging Trails
- Security: Smoke Detector(s)
- Subdivision: Willow Grove Sub (Sc)
HOA
- Has HOA: Yes
- HOA fee: $350 annually
- HOA name: WILLOW GROVE HOA INC
Location
- Region: Schertz
Financial & listing details
- Price per square foot: $141/sqft
- Tax assessed value: $424,240
- Annual tax amount: $9,894
- Price range: $390K - $390K
- Date on market: 11/13/2025
- Cumulative days on market: 476 days
- Listing terms: Conventional,FHA,VA Loan,Cash,VA Substitution
Estimated market value
$387,200
$368,000 - $407,000
$2,682/mo
Price history
| Date | Event | Price |
|---|---|---|
| 7/25/2026 | Price change | $390,000-1.3%$141/sqft |
Source:  LERA MLS #1922754 Report a problem LERA MLS #1922754 Report a problem | ||
| 7/9/2026 | Price change | $395,000-1.1%$143/sqft |
Source: LERA MLS #1922754 Report a problem | ||
| 5/29/2026 | Price change | $399,500-1.5%$145/sqft |
Source: LERA MLS #1922754 Report a problem | ||
| 5/12/2026 | Price change | $405,500-1.1%$147/sqft |
Source: LERA MLS #1922754 Report a problem | ||
| 3/25/2026 | Price change | $410,000-1.2%$148/sqft |
Source: LERA MLS #1922754 Report a problem | ||
| 2/14/2026 | Price change | $415,000-0.5%$150/sqft |
Source: LERA MLS #1922754 Report a problem | ||
| 1/16/2026 | Price change | $417,000-0.7%$151/sqft |
Source: LERA MLS #1922754 Report a problem | ||
| 12/6/2025 | Price change | $420,000-1.2%$152/sqft |
Source: LERA MLS #1922754 Report a problem | ||
| 11/13/2025 | Listed for sale | $425,000+6.3%$154/sqft |
Source: LERA MLS #1922754 Report a problem | ||
| 11/9/2025 | Listing removed | $399,999$145/sqft |
Source: LERA MLS #1855545 Report a problem | ||
| 10/17/2025 | Price change | $399,999-2.4%$145/sqft |
Source: LERA MLS #1855545 Report a problem | ||
| 9/28/2025 | Price change | $410,000-1.2%$148/sqft |
Source: LERA MLS #1855545 Report a problem | ||
| 9/17/2025 | Price change | $415,000-1.7%$150/sqft |
Source: LERA MLS #1855545 Report a problem | ||
| 8/30/2025 | Price change | $422,000-1.9%$153/sqft |
Source: LERA MLS #1855545 Report a problem | ||
| 7/29/2025 | Price change | $430,000-4.2%$156/sqft |
Source: LERA MLS #1855545 Report a problem | ||
| 7/16/2025 | Price change | $449,000-2.2%$163/sqft |
Source: LERA MLS #1855545 Report a problem | ||
| 6/4/2025 | Price change | $459,000-2.1%$166/sqft |
Source: LERA MLS #1855545 Report a problem | ||
| 5/23/2025 | Price change | $469,000-3.3%$170/sqft |
Source: LERA MLS #1855545 Report a problem | ||
| 4/26/2025 | Price change | $485,000-2%$176/sqft |
Source: LERA MLS #1855545 Report a problem | ||
| 4/4/2025 | Listed for sale | $495,000$179/sqft |
Source: LERA MLS #1855545 Report a problem | ||
Public tax history
| Year | Property taxes | Tax assessment |
|---|---|---|
| 2025 | -- | $424,240 -0.9% |
| 2024 | -- | $428,050 +9.4% |
| 2023 | -- | $391,314 +10% |
| 2022 | -- | $355,740 +10% |
| 2021 | $2,274 | $323,400 +5.9% |
| 2020 | $2,274 -71.2% | $305,370 -0.8% |
| 2019 | $7,895 | $307,950 +2.6% |
| 2018 | $7,895 +5.9% | $300,190 +4.6% |
| 2017 | $7,454 | $286,960 +694.9% |
| 2016 | -- | $36,100 -5.7% |
| 2015 | -- | $38,300 |
Find assessor info on the county website
Monthly payment
Est. payment
Payment breakdown
Explore the cost of this home by adjusting the details. Changes won't be saved.Climate risks
Neighborhood: 78154
Nearby schools
GreatSchools rating
- 3/10Rose Garden Elementary SchoolGrades: PK-4Distance: 0.4 mi
- 7/10Ray D Corbett Junior High SchoolGrades: 7-8Distance: 0.6 mi
- 5/10Samuel Clemens High SchoolGrades: 9-12Distance: 2.5 mi
Schools provided by the listing agent
- Elementary: Rose Garden
- Middle: Corbett
- High: Clemens
- District: Schertz-Cibolo-Universal City Isd
Source: LERA MLS. This data may not be complete. We recommend contacting the local school district to confirm school assignments for this home.
- $349,1004 bd3 ba2.4k sqft10337 Shadowy Dusk, Schertz, TX 78154Off Market
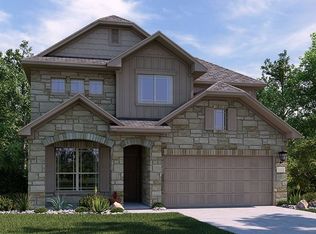
- $377,3004 bd3 ba2.4k sqft10263 Shadowy Dusk, Schertz, TX 78154Off Market

- $335,3003 bd3 ba2.2k sqft10255 Shadowy Dusk, Schertz, TX 78154Off Market
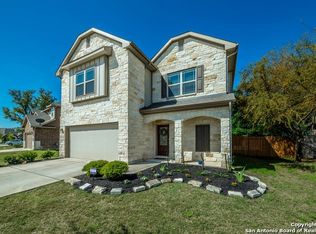
- $--4 bd4 ba2.3k sqft10316 Hoot Owl, Schertz, TX 78154Sold
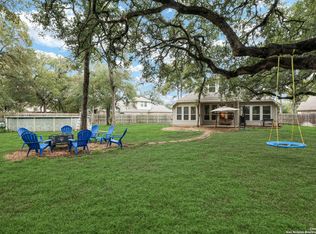
- $401,0004 bd3 ba2.5k sqft11440 Holly Frst, Schertz, TX 78154Off Market
- $359,1004 bd3 ba2.3k sqft11436 Holly Frst, Schertz, TX 78154Off Market
- $345,7004 bd3 ba2.7k sqft10249 Shadowy Dusk, Schertz, TX 78154Off Market
- $--4 bd3 ba2.5k sqft10332 Shadowy Dusk, Schertz, TX 78154Sold
A local agent can set up tours, give advice and negotiate with sellers.
Similar homes
- $439,0004 bd2 ba2.4k sqft10315 Owl Woods, Schertz, TX 78154For Sale

 MLS ID #1967442, Vanessa Flowers TREC #685180, Regal Realty. LERA MLS
 - $395,9993 bd3 ba2.4k sqft4301 Golden Oak, Schertz, TX 78154For Sale
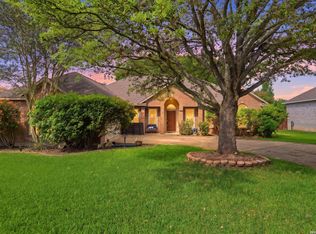 MLS ID #1973688, Shane Neal TREC #608871, eXp Realty. LERA MLS
 - $488,0005 bd4 ba3k sqft11921 Spoke Holw, Schertz, TX 78154Active

 MLS ID #3646971, Rachel Brown, Spyglass Realty. Unlock MLS
 - $389,9004 bd3 ba2.9k sqft9818 Red Iron Crk, Converse, TX 78109For Sale
 MLS ID #1967492, Carolyn Mendez TREC #772700, JB Goodwin, REALTORS. LERA MLS
 - $389,9004 bd3 ba2.4k sqft2949 Mistywood Ln, Schertz, TX 78108For SaleMLS ID #1996617, Bella Cruz TREC #592358, Lifetime Real Estate Srv, LLC. LERA MLS
- $382,9744 bd3 ba1.8k sqft12125 Vine Blossom, Schertz, TX 78154For SaleMLS ID #1950106, Scott Peck TREC #661260, JB Goodwin, REALTORS. LERA MLS
- $395,0004 bd4 ba2.4k sqft2925 MISTYWOOD LN, Schertz, TX 78108For SaleMLS ID #1959475, Sabrina Maddry TREC #678304, Keeping It Realty. LERA MLS
- $370,0004 bd4 ba2.8k sqft2940 MINERAL SPGS, Schertz, TX 78108For SaleMLS ID #1990860, Tom Betsill TREC #719903, Texas Edge Realty. LERA MLS
- $354,9004 bd3 ba2.7k sqft606 SEA HEADRIG DR, Cibolo, TX 78108For SaleMLS ID #1994148, J.J. Rodriguez TREC #464088, J.J. Rodriguez Real Estate. LERA MLS
- $419,0004 bd4 ba3k sqft2944 WINDING TRL, Schertz, TX 78108For SaleMLS ID #1970987, Brittney Waiters TREC #743298, Stride Real Estate. LERA MLS
- $520,0003 bd3 ba2.5k sqft6963 Hallie Heights, Schertz, TX 78154For SaleMLS ID #1842422, Erica Vogel TREC #612820, Vortex Realty. LERA MLS
- $415,0003 bd2 ba1.9k sqft272 Flint Road, Cibolo, TX 78108For SaleMLS ID #2002573, Claudia Herrera TREC #773784, Exquisite Properties, LLC. LERA MLS
- $379,9005 bd4 ba3.1k sqft512 Saddle Pass, Cibolo, TX 78108For SaleMLS ID #1967228, Wynter Barnes TREC #762223, Phyllis Browning Company. LERA MLS
- $370,0004 bd3 ba2.2k sqft220 Golden Vis, Cibolo, TX 78108ActiveMLS ID #6748116, Mark Davila, All City Real Estate Ltd. Co. Unlock MLS
- $350,0004 bd3 ba2.3k sqft6122 Lowrie Block, San Antonio, TX 78239For SaleMLS ID #1995133, Richard Smith TREC #672161, eXp Realty. LERA MLS
- $399,9004 bd4 ba3.1k sqft724 Morgan, Cibolo, TX 78108For SaleMLS ID #1929149, Malinda Hernandez TREC #604002, Central Metro Realty. LERA MLS
- $450,0004 bd3 ba2.8k sqft2932 Sunridge Dr, Schertz, TX 78108For SaleMLS ID #1970391, Tom Betsill TREC #719903, Texas Edge Realty. LERA MLS
- $398,0004 bd3 ba2.7k sqft5245 Nature Path, Marion, TX 78124For SaleMLS ID #1955908, Brittney Schenk TREC #721979, LPT Realty, LLC. LERA MLS
- $359,9004 bd3 ba2.7k sqft309 HIGHLAND PL, Cibolo, TX 78108For SaleMLS ID #1992285, Marc Moore TREC #775144, Griffith Realty Group. LERA MLS
- $385,0003 bd4 ba2.5k sqft5117 Arrow Rdg, Marion, TX 78124For SaleMLS ID #1924689, Yolanda Burroughs TREC #779013, Real Broker, LLC. LERA MLS
