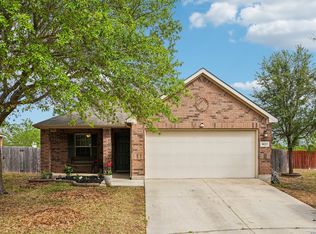
Repriced to $382,974 and built in 2024, buyers who know the Crossvine market will immediately recognize what this represents. This single-story David Weekley home at 12125 Vine Blossom delivers 1,851 sq ft of open-concept living with four bedrooms, three full bathrooms, an island kitchen with a walk-in pantry, high ceilings, and a primary suite with a double vanity and separate tub and shower. It looks, feels, and is protected like new construction because it essentially is. The home is offering a one-year warranty and a nine-year structural warranty, the same coverage a buyer would receive walking out of a builder's sales office today. The difference is everything else. New construction in this submarket cannot offer what this seller is including: washer, dryer, refrigerator, water softener, epoxied garage floor, and a full bedroom set, all purchased new with the home and all conveying at closing. No builder lot premium. No upgrade add-ons. No construction timeline. The landscaping is established, the yard is privacy-fenced, the covered patio is ready, and the address is already in the MLS, not six months from now. The Crossvine community delivers resort-style amenities, including a pool, miles of trails, maintained parks, and controlled-access entry. Zoned to top-rated SCUC ISD and approximately five minutes from JBSA-Randolph, making this a natural fit for military families and VA-eligible buyers who understand value when the numbers are laid out clearly. The sellers have priced this property to reflect the market honestly, not aspirationally. Buyers who arrive pre-approved and ready to move will find a straightforward path to closing on a home that delivers new-construction quality, new-construction protection, and incentives no builder in this zip code can match.
For sale
Price cut: $1.8K (7/9)
$382,974
12125 Vine Blossom, Schertz, TX 78154
4beds
1,851sqft
Single Family Residence
Built in 2024
5,401 Square Feet Lot
$-- Zestimate®
$207/sqft
$98/mo HOA
What's special
Epoxied garage floorHigh ceilingsFour bedroomsCovered patio
- 150 days |
- 92 |
- 4 |
Zillow last checked:
Listing updated:
Listed by:
Scott Peck TREC #661260 (210) 264-2507,
JB Goodwin, REALTORS
Source: LERA MLS,MLS#: 1950106
Facts & features
Interior
Bedrooms & bathrooms
- Bedrooms: 4
- Bathrooms: 3
- Full bathrooms: 3
Primary bedroom
- Features: Walk-In Closet(s), Full Bath
- Area: 238
- Dimensions: 17 x 14
Bedroom 2
- Area: 132
- Dimensions: 12 x 11
Bedroom 3
- Area: 120
- Dimensions: 12 x 10
Bedroom 4
- Area: 121
- Dimensions: 11 x 11
Primary bathroom
- Features: Tub/Shower Combo, Double Vanity
- Area: 98
- Dimensions: 14 x 7
Dining room
- Area: 187
- Dimensions: 17 x 11
Kitchen
- Area: 187
- Dimensions: 17 x 11
Living room
- Area: 252
- Dimensions: 18 x 14
Heating
- Central, Natural Gas
Cooling
- 13-15 SEER AX, Central Air
Appliances
- Included: Built-In Oven, Microwave, Range, Disposal, Dishwasher, Gas Water Heater, Plumb for Water Softener, ENERGY STAR Qualified Appliances
- Laundry: Laundry Room, Washer Hookup, Dryer Connection
Features
- One Living Area, Kitchen Island, Pantry, Utility Room Inside, High Ceilings, Open Floorplan, High Speed Internet, All Bedrooms Downstairs, Walk-In Closet(s), Master Downstairs, Ceiling Fan(s), Programmable Thermostat
- Flooring: Carpet, Ceramic Tile, Vinyl
- Windows: Double Pane Windows, Window Coverings
- Has basement: No
- Number of fireplaces: 1
- Fireplace features: One, Living Room, Mock Fireplace, Gas
Interior area
- Total interior livable area: 1,851 sqft
Video & virtual tour
Property
Parking
- Total spaces: 2
- Parking features: Two Car Garage, Garage Door Opener
- Garage spaces: 2
Features
- Levels: One
- Stories: 1
- Patio & porch: Covered
- Pool features: None, Community
- Fencing: Privacy
Lot
- Size: 5,401 Square Feet
- Dimensions: 45 x 120
- Features: Greenbelt, Curbs, Sidewalks, Streetlights
Details
- Parcel number: 050591830170
Construction
Type & style
- Home type: SingleFamily
- Architectural style: Traditional
- Property subtype: Single Family Residence
Materials
- Brick
- Foundation: Slab
- Roof: Composition
Condition
- Pre-Owned
- New construction: No
- Year built: 2024
Details
- Builder name: David Weekley
Utilities & green energy
- Electric: CPS Energy
- Gas: CPS Energy
- Sewer: Schertz, Sewer System
- Water: Schertz, Water System
- Utilities for property: Cable Available, City Garbage service
Green energy
- Energy efficient items: Insulation
- Indoor air quality: Integrated Pest Management
- Water conservation: Low Flow Commode
Community & HOA
Community
- Features: Playground, Jogging Trails, Sports Court, Bike Trails, Basketball Court, Cluster Mail Box, School Bus
- Security: Smoke Detector(s), Security System Leased, Carbon Monoxide Detector(s), Controlled Access
- Subdivision: The Crossvine
HOA
- Has HOA: Yes
- HOA fee: $293 quarterly
- HOA name: THE CROSSVINE MASTER COMMUNITY
Location
- Region: Schertz
Financial & listing details
- Price per square foot: $207/sqft
- Annual tax amount: $8,891
- Price range: $383K - $383K
- Date on market: 3/19/2026
- Cumulative days on market: 151 days
- Listing terms: Conventional,FHA,VA Loan,TX Vet,Cash,USDA Loan
- Road surface type: Paved
Estimated market value
Not available
Estimated sales range
Not available
Not available
Price history
| Date | Event | Price |
|---|---|---|
| 7/9/2026 | Price change | $382,974-0.5%$207/sqft |
Source:  LERA MLS #1950106 Report a problem LERA MLS #1950106 Report a problem | ||
| 4/29/2026 | Price change | $384,750-1.3%$208/sqft |
Source: LERA MLS #1950106 Report a problem | ||
| 4/9/2026 | Price change | $389,900-2.5%$211/sqft |
Source: LERA MLS #1950106 Report a problem | ||
| 3/19/2026 | Listed for sale | $399,900-11.1%$216/sqft |
Source: LERA MLS #1950106 Report a problem | ||
| 9/20/2024 | Sold | -- |
Source: LERA MLS #1764824 Report a problem | ||
| 7/15/2024 | Price change | $449,990-5.3%$243/sqft |
Source: LERA MLS #1764824 Report a problem | ||
| 4/8/2024 | Listed for sale | $474,990$257/sqft |
Source: LERA MLS #1764824 Report a problem | ||
Public tax history
Tax history is unavailable.
Monthly payment
Est. payment
Payment breakdown
Explore the cost of this home by adjusting the details. Changes won't be saved.Climate risks
Neighborhood: 78154
Nearby schools
GreatSchools rating
- 3/10Rose Garden Elementary SchoolGrades: PK-4Distance: 2.1 mi
- 7/10Ray D Corbett Junior High SchoolGrades: 7-8Distance: 1.7 mi
- 5/10Samuel Clemens High SchoolGrades: 9-12Distance: 4.3 mi
Schools provided by the listing agent
- Elementary: Rose Garden
- Middle: Corbett
- High: Samuel Clemens
- District: Schertz-Cibolo-Universal City Isd
Source: LERA MLS. This data may not be complete. We recommend contacting the local school district to confirm school assignments for this home.
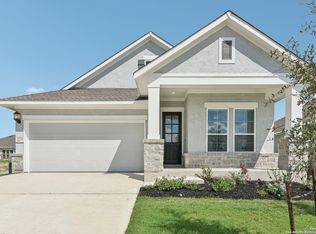
- $--4 bd4 ba2.7k sqft12121 Vine Blossom, Schertz, TX 78154Sold
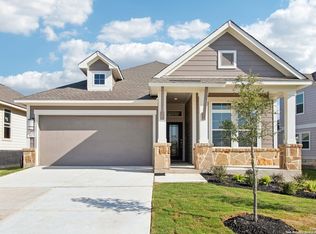
- $--3 bd2 ba2k sqft12137 Vine Blossom, Schertz, TX 78154Sold
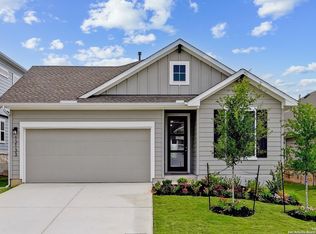
- $--4 bd3 ba2k sqft12133 Vine Blossom, Schertz, TX 78154Sold
- $--4 bd4 ba2.6k sqft12129 Vine Blossom, Schertz, TX 78154Sold

- $--4 bd4 ba-- sqft12145 Vine Blossom, Schertz, TX 78154Sold
- $--3 bd3 ba2.4k sqft12136 Vine Blossom, Schertz, TX 78154Sold
- $--3 bd3 ba2.8k sqft12140 Vine Blossom, Schertz, TX 78154Sold
- $--3 bd2 ba1.9k sqft12152 Vine Blossom, Schertz, TX 78154Sold
A local agent can set up tours, give advice and negotiate with sellers.
Similar homes
- $399,9904 bd3 ba2.2k sqft12205 Moon Pool, Schertz, TX 78154Active
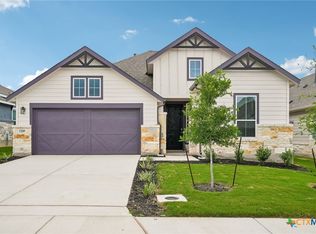
 MLS ID #601138, Chaquia Thomas, DRB Group Realty, LLC. Central Texas MLS
 - $365,0004 bd3 ba1.7k sqft12418 BELFORT PT, Schertz, TX 78154For Sale

 MLS ID #1995828, Kelsey Tucker TREC #837405, Real Broker, LLC. LERA MLS
 - $369,0005 bd3 ba2.2k sqft3315 Junction Bay, Converse, TX 78109For Sale
 MLS ID #2004243, Bettina Davis TREC #667041, 1st Choice Realty Group. LERA MLS
 - $288,0003 bd2 ba1.5k sqft9025 Peridot, Schertz, TX 78154For Sale
 MLS ID #1957103, Shelly Lozano TREC #679696, LPT Realty, LLC. LERA MLS
 - $364,0004 bd2 ba1.7k sqft3000 Toscana Way, Schertz, TX 78154For SaleMLS ID #1959836, Shane Neal TREC #608871, eXp Realty. LERA MLS
- $369,9905 bd3 ba2.5k sqft312 BLACK RIV, Cibolo, TX 78108For SaleMLS ID #2002943, Stanton Loggins TREC #804730, eXp Realty. LERA MLS
- $400,0004 bd4 ba2.2k sqft426 Axis, Cibolo, TX 78108For SaleMLS ID #2006581, Renee Bachman TREC #640837, JB Goodwin, REALTORS. LERA MLS
- $387,5004 bd4 ba2.4k sqft2925 MISTYWOOD LN, Schertz, TX 78108For SaleMLS ID #1959475, Sabrina Maddry TREC #678304, Keeping It Realty. LERA MLS
- $359,0004 bd3 ba2.6k sqft224 LANDMARK CV, Cibolo, TX 78108For SaleMLS ID #2006553, Jennifer Classy TREC #764297, eXp Realty. LERA MLS
- $379,9004 bd2 ba2.1k sqft5003 VILLAGE PARK, Marion, TX 78124For SaleMLS ID #1996468, Angela Sky TREC #721225, Global Realty Group. LERA MLS
- $379,0004 bd3 ba2.4k sqft529 Saddle Gln, Cibolo, TX 78108For SaleMLS ID #1991808, Shane Brysch TREC #668671, LPT Realty, LLC. LERA MLS
- $329,9004 bd3 ba2.4k sqft7402 Derby Vis, Selma, TX 78154For SaleMLS ID #1997717, Jessica Martinez TREC #719338, JLA Realty. LERA MLS
- $439,9903 bd2 ba1.8k sqft5802 Reagan, Schertz, TX 78108For SaleMLS ID #2007933, Catherine Sandifer-Robertson TREC #745583, Coldwell Banker D'Ann Harper. LERA MLS
- from $333,9904 bd3 ba1.9k sqftTelluride Plan, Katzer Ranch, Converse, TX 78109New ConstructionFirst America Homes
- $346,9904 bd3 ba1.9k sqft11307 Hollinger Circle, Converse, TX 78109New ConstructionLERA MLS
- $420,0004 bd3 ba2.2k sqft4723 ISLAND HOLW, Marion, TX 78124For SaleMLS ID #1997549, Analiza Alvarado TREC #658838, Keller Williams Legacy. LERA MLS
- $327,0003 bd2 ba1.5k sqft3095 Mondavi, Schertz, TX 78154For SaleMLS ID #1996955, Emanuel Magana TREC #704539, Texas Relocation Experts. LERA MLS
- $375,9904 bd3 ba2k sqft10259 King Robert, San Antonio, TX 78239New ConstructionMLS ID #1961057, Patrick McGrath TREC #434432, Meritage Homes Realty. LERA MLS
- $455,0004 bd3 ba2.3k sqft341 Misty Sails, Cibolo, TX 78108For SaleMLS ID #1970829, Sebastiano Formica TREC #693859, eXp Realty. LERA MLS
- $398,0004 bd3 ba2.7k sqft5245 Nature Path, Marion, TX 78124For SaleMLS ID #1955908, Brittney Schenk TREC #721979, LPT Realty, LLC. LERA MLS
